
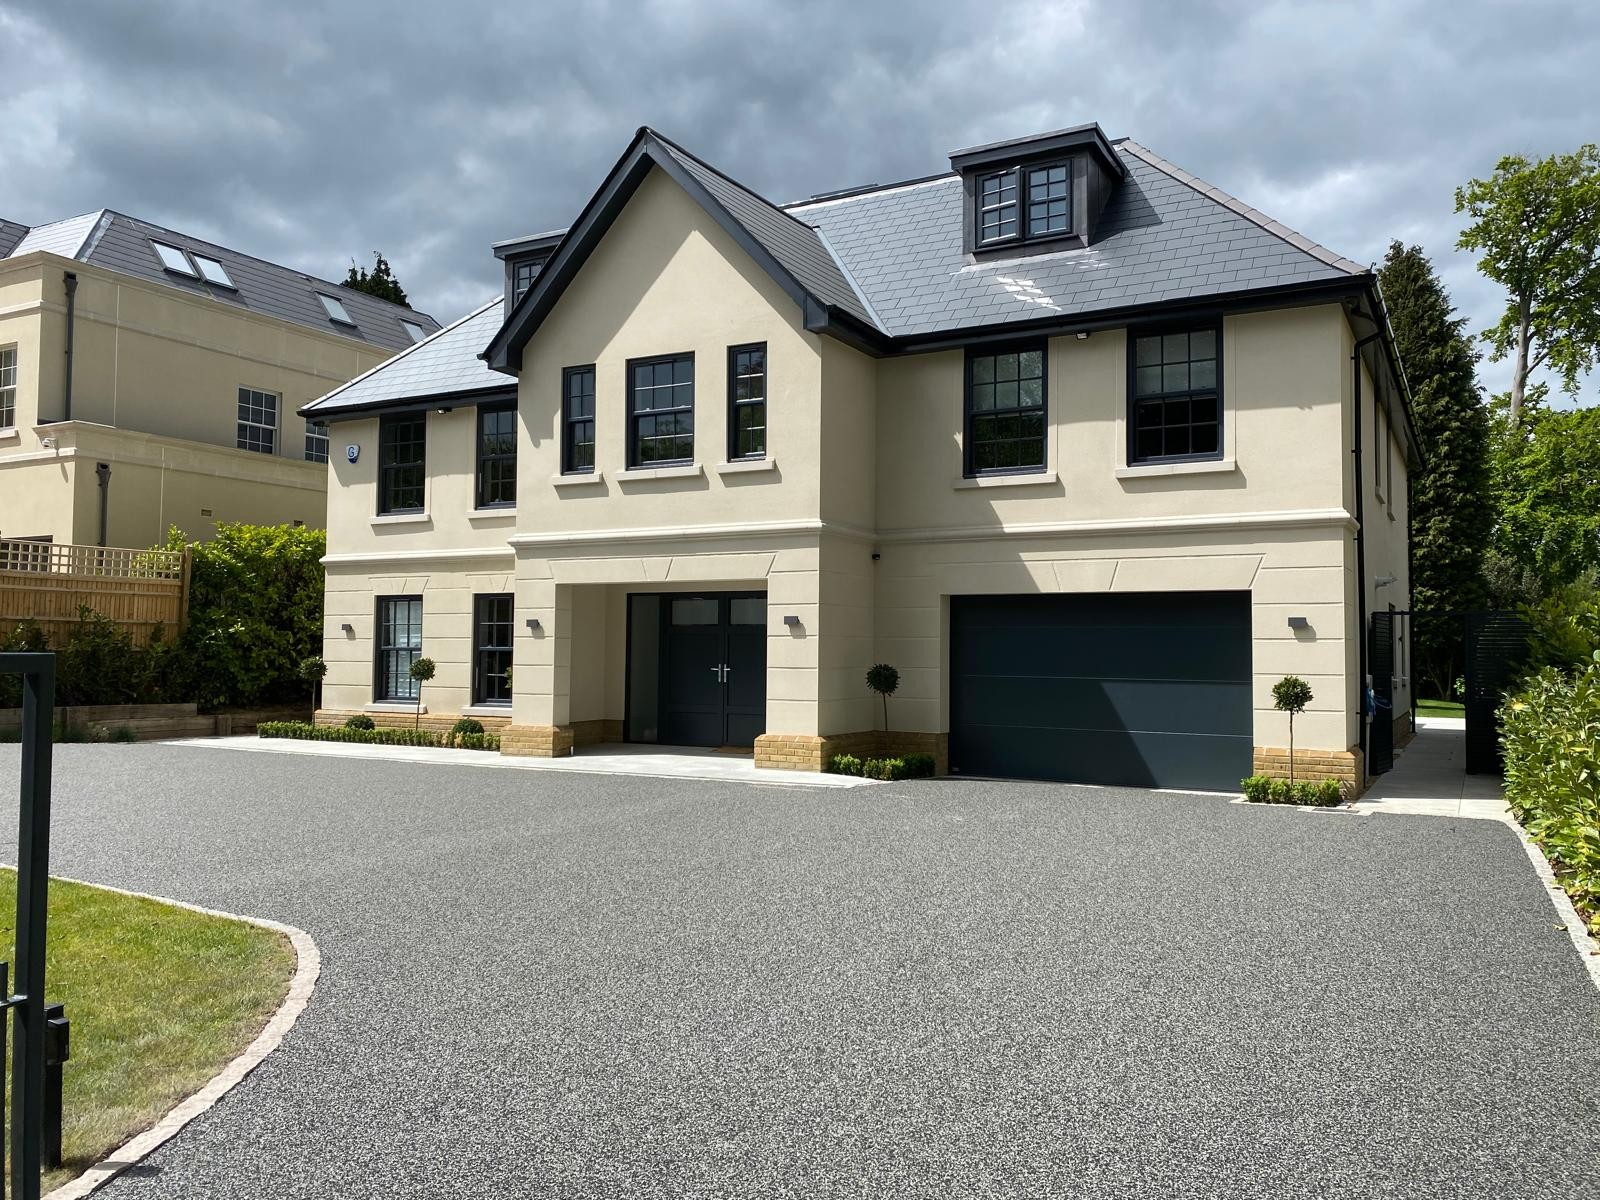
New Build Homes For Private Clients in Buckinghamshire
One main contractor from groundworks to final sign-off, with the architect, structural engineer and building control coordinated throughout.
Free survey, normally quoted within a week.
26 years
Tom on the tools, Aylesbury based
3–8 trades
Directly managed, scaled to your job
£2m / £10m
Public and employers' liability cover
Within a week
Free survey and fixed price quote
We come back
Issues after completion get put right
The service
Private New-Build Homes Delivered by One Contractor
Building a house from the ground up means dozens of trades and inspections have to run in the right order, on the right day, without gaps. DBD Builders Ltd delivers full new-build projects for private clients across Buckinghamshire, taking a site from groundworks and foundations through structure, roofing, first and second fix, and finishing, to a completed and signed-off home.
Tom Dobson brings 26 years of hands-on building experience to that sequence, having trained in joinery and worked in his father's company before running DBD Builders Ltd. On a new build, that experience is applied to coordinating the architect and structural engineer on drawings and calculations, bringing in qualified electricians and Gas Safe plumbers he has worked with for more than 15 years, and managing building control inspections at every stage of construction.
New-build clients typically already own a plot, whether that is an infill site, a replacement dwelling or a self-build project, and come to DBD Builders Ltd wanting a single point of accountability for the whole construction, rather than acting as their own project manager across a dozen separate contractors.
Projects are surveyed and quoted individually, since no two plots or specifications are the same. Ground conditions, access, drainage connections and the complexity of the design all affect both price and programme, which is why the free survey and structural engineer input come before any figure is committed to.
Who it is for
- Private clients who own a plot and are ready to build a new home from scratch
- Self-builders who want one contractor to run the construction rather than managing trades individually
- Owners replacing an existing dwelling with a new-build home on the same plot
- Clients with an architect and planning permission already in place, looking for a contractor to build it
When it is needed
- Planning permission for a new dwelling has been granted or is close to being granted
- A demolition and replacement dwelling project has been approved
- The site has been assessed for access, services and ground conditions
- You want one contractor accountable for the full build programme rather than self-managing trades
Why this is not a job to take on unmanaged
A new build involves every stage a house needs, from foundation design through to final decoration, run in a strict sequence with building control sign-off required at multiple points. Managing that as a private client without a main contractor means coordinating trades, materials deliveries and inspections yourself, and absorbing the risk if any stage is out of sequence. A contractor experienced in running full builds keeps that sequence under control and takes responsibility for the outcome.
What's included
- Groundworks, foundations and drainage
- Structural shell and roofing
- First and second fix across all trades
- Kitchen and bathroom installation
- External works, driveways and landscaping
- Building control coordination and final sign-off
Get a fixed price for your new builds
Free survey, normally within a week. Fully insured, and the price you agree is the price you pay for the scope quoted.
What you get
What new builds with DBD actually gets you
One Main Contractor for the Whole Build
From groundworks to final sign-off, one contractor is accountable for the sequence and the outcome, rather than the client coordinating separate trades themselves.
Fixed-Price Quote for the Agreed Scope
Every new build is priced individually after a free survey, so you have a clear figure for the agreed scope before construction begins.
Structural Design Matched to the Site
An architect and structural engineer are involved on every new build, so foundations and structure reflect actual ground conditions rather than a generic assumption.
Building Control Managed at Every Stage
Inspections are arranged at each mandatory point through the build, with final sign-off taken as part of the job before it is considered complete.
Regulated Trades Handled by Qualified Specialists
Qualified electricians and Gas Safe plumbers, used for more than 15 years, carry out the electrical and gas installation across the build.
26 Years of Building Experience
Tom Dobson has 26 years of hands-on building experience, trained in joinery and having worked in his father's company, applied to running the full sequence a new build requires.
What it costs to wait
Why New-Build Projects Run Into Trouble
New builds fail to run smoothly for the same reason most large construction projects do: too many separate parties without one person accountable for how the stages fit together. A self-managed build often means the client is fielding calls from the groundworker, the roofer and the electrician independently, with no one checking that each stage is ready for the next before it starts.
The other recurring issue is confusion around warranties. Some private clients assume every new build automatically carries an NHBC-style structural warranty. That is not something every builder provides, and it is important to know exactly what cover is and is not in place before committing to a contractor.
Mistakes we get called in to undo
- Starting groundworks before the structural engineer has confirmed the foundation design for the actual ground conditions found
- Assuming planning approval alone covers building regulations compliance
- Not confirming in writing whether a structural warranty product is included in the build
- Treating electrical and gas installation as a late-stage add-on rather than scheduling it into first and second fix
No single contractor accountable
Self-managing separate trades on a new build means any gap between stages, or any dispute about whose work caused a defect, falls back on the client to resolve.
Foundation design not matched to ground conditions
New-build foundations need to reflect the actual ground found on site, not a generic assumption. Getting this wrong is expensive to correct once construction has started.
Building control inspections missed or delayed
A new build has multiple mandatory building control stages. Missing one can mean opening up completed work to allow inspection, or delaying the whole programme.
Assuming a structural warranty is automatically included
Not every builder is NHBC registered or provides a structural warranty product. Clarify what cover applies to your build before work starts, rather than after completion.
Our process
How the job runs from first call to sign-off
The same sequence on every project, so you always know what happens next and who is responsible for it.
STEP 01
Free Survey and Site Assessment
Tom visits the plot to assess access, existing services, ground conditions where visible, and the scope of the design. This is the starting point for pricing and for identifying anything that could affect the build sequence.
STEP 02
Fixed-Price Quote
A written fixed-price quote for the agreed build scope follows the survey, normally within a week. Because every plot and design is different, this figure reflects your specific project rather than a standard rate per square metre.
STEP 03
Design, Engineering and Approvals
The architect and structural engineer DBD works alongside produce drawings, structural calculations and the detail needed for building regulations approval. Planning applications, where not already granted, are normally submitted by the customer, usually via the architect.
STEP 04
Groundworks Through to Structural Shell
Site clearance, excavation, foundations, drainage and the structural shell are built with building control inspecting at each mandatory stage. A directly-managed team, scaled from three to eight trades depending on the phase, carries out the construction.
STEP 05
First and Second Fix, Finishing and Sign-Off
Qualified electricians and Gas Safe plumbers carry out first and second fix. Kitchens, bathrooms, decoration and external works follow, with final building control sign-off taken once the house is complete and the balance payment due on completion.
In detail
What a New-Build Project Involves
A new-build home passes through more stages than any other type of project DBD Builders carries out. Understanding what happens at each phase explains why coordination between the contractor, the engineer and building control matters so much.
Groundworks and Foundation Design
Every new build starts with site clearance and excavation, followed by a foundation solution designed with the structural engineer based on the ground conditions actually found on site. This might be a strip or trench-fill foundation on straightforward ground, or a piled or raft solution where conditions require it. Drainage runs and connections to existing services are planned at this stage too, since retrofitting drainage once the structural shell is up is far more disruptive than routing it correctly from the start. Building control inspects the foundation excavation before any concrete is poured, which is one of several mandatory stage inspections through the build.
Structural Shell, Roofing and the Building Envelope
Once foundations are signed off, the structural shell goes up: brickwork or blockwork, structural steel or timber frame elements as specified by the engineer, and the roof structure. This stage is where the building envelope, including insulation values and airtightness, is largely determined, so it is built to the specification set out in the building regulations approval rather than adjusted afterwards. Roofing, whether pitched or flat, is completed to weather the building before internal first fix trades move in.
First and Second Fix Trades
First fix covers the wiring, pipework and ductwork installed before walls are closed up, carried out by the qualified electricians and Gas Safe plumbers DBD has worked alongside for more than 15 years. Plastering follows, then second fix completes sockets, switches, radiators, sanitaryware and kitchen and bathroom installation. Getting the sequencing right here, so plastering does not start before first fix is signed off and inspected, avoids the costly rework that comes from opening up finished walls.
- First fix electrical wiring and containment
- First fix plumbing and heating pipework
- Plastering and internal wall finishes
- Second fix electrics, plumbing, kitchens and bathrooms
External Works and Site Considerations for Self-Build Plots
New-build plots across Buckinghamshire and into neighbouring Leighton Buzzard and Tring vary widely, from infill plots in established streets in Aylesbury and Wendover to larger rural or replacement-dwelling sites near Great Missenden and Princes Risborough. Site access, neighbouring boundaries and existing service connections all affect how a build is sequenced and priced, which is why the survey covers the specific plot rather than a generic new-build assumption. External works, including driveways, drainage and landscaping, are typically the final stage before the building control final inspection is arranged.
Warranties, Insurance and What Happens After Completion
DBD Builders Ltd is not NHBC registered and does not provide a structural warranty product as part of the build. Cover on the project comes from £2,000,000 public liability and £10,000,000 employers' liability insurance, and from building control's inspection and final sign-off confirming the completed home meets building regulations. If an issue arises after completion, Tom comes back and puts it right; this reflects how the business operates rather than being a formal written or insurance-backed guarantee. Clients wanting a separate structural warranty product should discuss this with their architect or a specialist provider before construction starts.
Where we work
New Builds across Aylesbury and Buckinghamshire
Based at Aylesbury and working across the surrounding towns, including Aylesbury, High Wycombe, Beaconsfield, Gerrards Cross.
Recent work
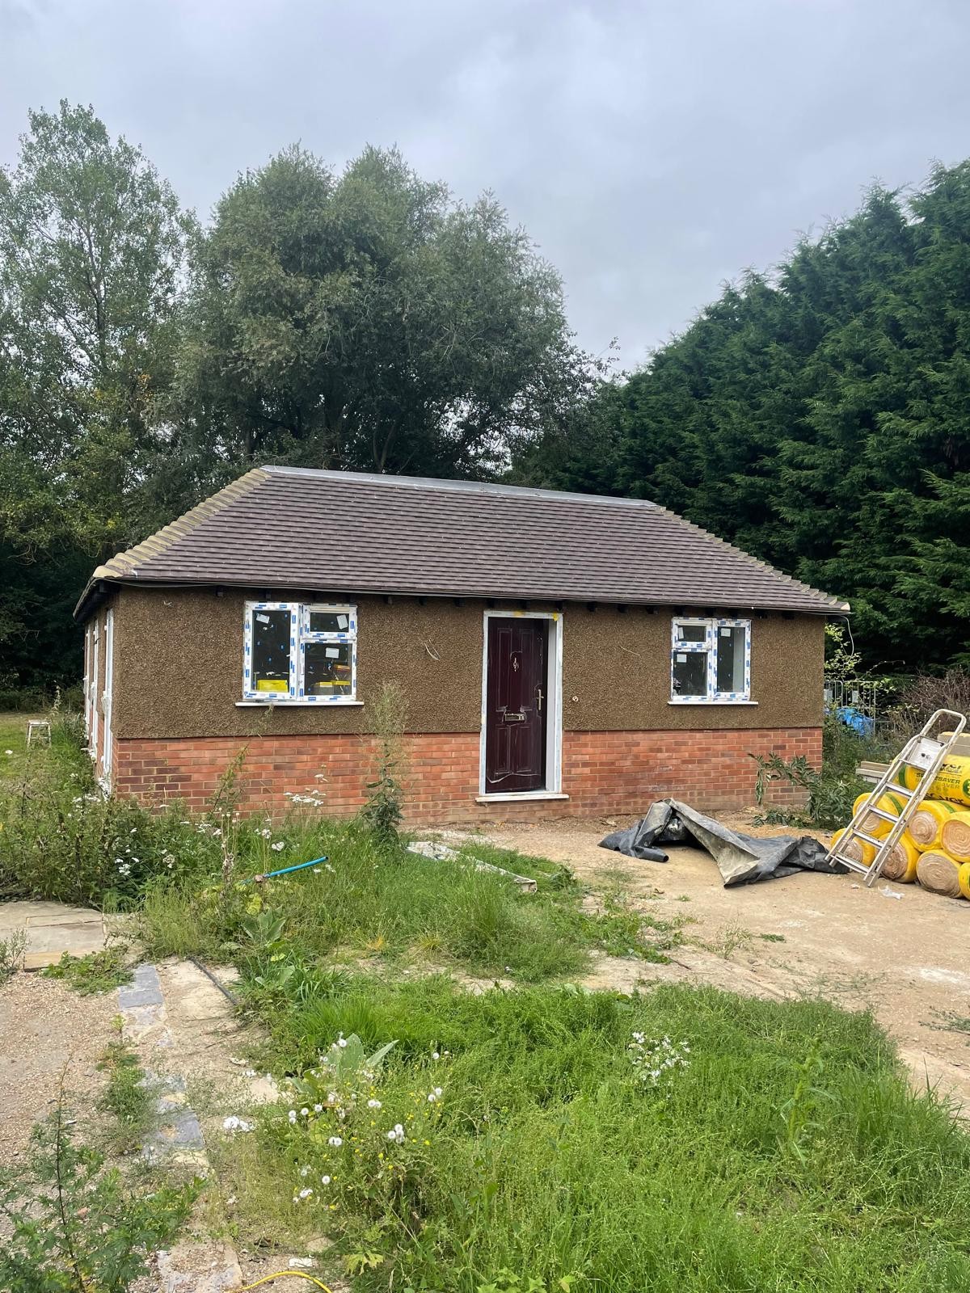
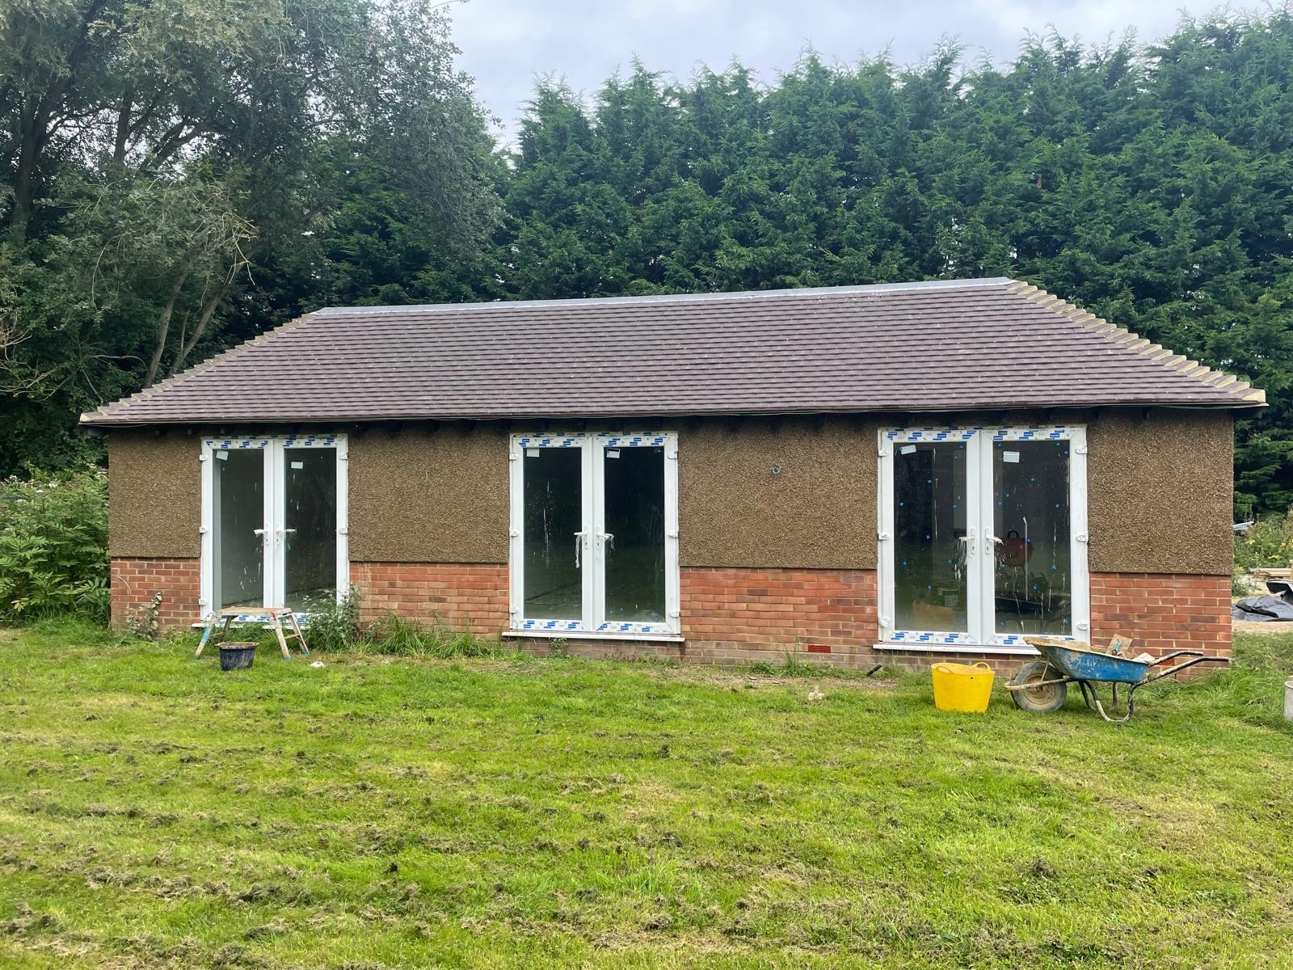
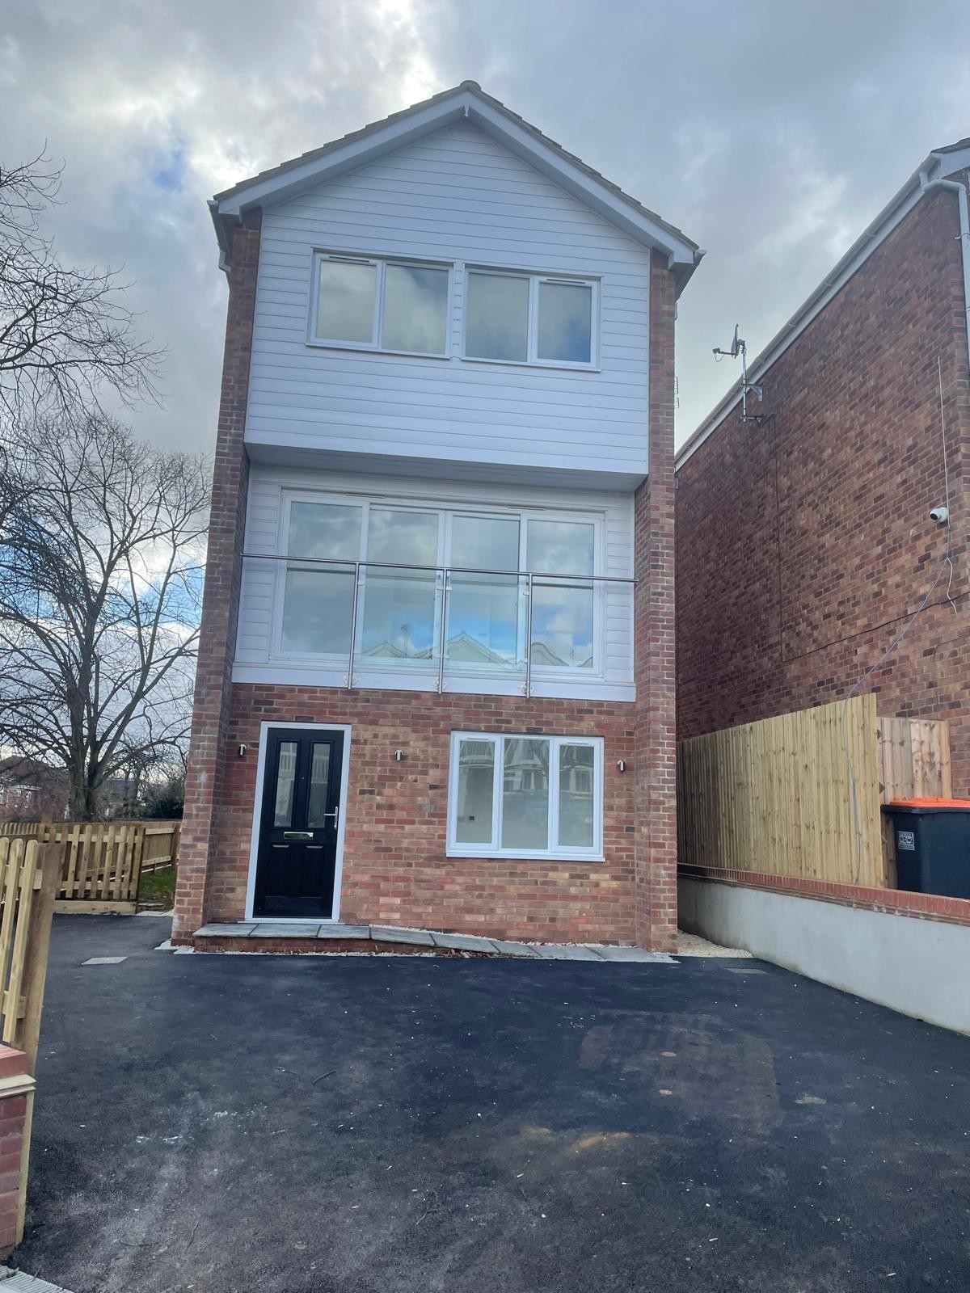
New Builds we have carried out
Photographs from DBD Builders Ltd sites across Aylesbury and Buckinghamshire.
Before you commit
New Builds — your questions answered
Straight answers, so you know exactly how we work before picking up the phone.
- How much does a new-build home cost?
- Every new-build project is priced individually after a free survey of the plot and the design. Cost depends on size, specification, ground conditions and site access, so there is no standard figure until the survey has taken place and drawings are available.
- How long does a new build take?
- Programme length depends on the size and complexity of the design, ground conditions, and how quickly approvals are obtained. A realistic programme is set out alongside your fixed quote once the scope is confirmed.
- Do you offer a structural warranty on new builds?
- No. DBD Builders Ltd is not NHBC registered and does not provide a structural warranty product. We carry £2,000,000 public liability and £10,000,000 employers' liability insurance, and building control inspects the build at each stage through to final sign-off.
- Can you work with my own architect and planning permission?
- Yes. Many new-build clients already have an architect and planning permission in place, and we are glad to build from those existing drawings, coordinating with your architect and structural engineer through construction.
- Do you handle planning applications?
- Planning applications are normally submitted by the customer, usually through the architect on the project. We work alongside the architect and structural engineer on drawings and calculations, but do not draw plans in-house.
- Who carries out the electrics and plumbing on a new build?
- Qualified electricians and Gas Safe plumbers that DBD has worked alongside for more than 15 years carry out the electrical and gas installation, scheduled into first and second fix as part of the overall build programme.
- How does payment work on a new build?
- A deposit secures the start date, followed by stage payments as the build progresses through groundworks, structure, first fix and finishing, with the balance due on completion. Bank transfer is the preferred method.
- What happens if a defect appears after the house is finished?
- Tom comes back and puts it right. This reflects how DBD Builders operates rather than being a formal written guarantee, and is separate from any structural warranty product, which we do not provide.
- Are you insured to carry out new-build work?
- Yes. DBD Builders Ltd carries £2,000,000 public liability cover and £10,000,000 employers' liability cover across every project, including full new builds.
- Do you build new homes outside Aylesbury?
- Yes. New-build projects are carried out for private clients across Buckinghamshire, including High Wycombe, Amersham, Beaconsfield, Chesham, Tring, Wendover, Princes Risborough, Great Missenden, Marlow, Gerrards Cross and Leighton Buzzard.
Often booked alongside
Groundworks & Foundations
Excavation, foundations and drainage — the part of the job nobody sees and everything depends on.
House Extensions
Single and double-storey, side, rear and wrap-around extensions built to a fixed price.
Roofing
New roofs, re-roofing and roof repairs on pitched and flat roofs, as part of a project or standalone.
Discuss Your New-Build Project
Whether you have a plot with planning permission ready or are still at the design stage, call 07825 776763 or send an enquiry to arrange a free survey. Quotes are normally turned around within a week.
Tom Dobson, 18 Lambourne Avenue, Aylesbury, HP21 9NB · Monday–Friday, 8am–6pm · £2m public liability and £10m employers' liability cover.