
Builders inAmersham,Buckinghamshire
Extensions and renovations across Amersham Old Town and the newer housing on the hill, quoted as a fixed price after a free survey.
Free survey, fixed quote normally within a week.
26 years
Tom Dobson on the tools, Aylesbury based
3–8 trades
One directly-managed team per job
£2m / £10m
Public and employers' liability cover
Within a week
Free survey and fixed price quote
To sign-off
Building control managed at every stage
Buckinghamshire
Building Work in Amersham
Amersham splits neatly into two very different building environments. Down in the Old Town, timber-framed and brick cottages line the high street, many of them listed or sitting within the conservation area, backing onto narrow gardens and even narrower access. Up on the hill, Amersham-on-the-Hill is largely Victorian, Edwardian and inter-war housing built around the railway, with wider plots but its own mix of period quirks and later additions that have not always been done well.
We have worked across both halves of the town. Old Town projects usually mean matching handmade or soft red brick, respecting timber frames that were never designed to take modern loads, and working within tight access where a mini-digger, not a full-size machine, is often the only option. Getting materials down some of those lanes takes planning before the job ever starts, and it is something we account for at the free survey stage rather than discovering it on day one.
On the hill, the housing stock includes a good number of substantial detached and semi-detached homes with cellars, bay windows and slate roofs, plus pockets of 1930s and post-war building nearer Chesham Bois and Little Chalfont. Loft conversions are common here because roof pitches on the older stock tend to be generous, and rear extensions are popular where gardens back onto the railway cutting or run down towards the recreation ground.
Whichever part of Amersham the job is in, the approach does not change: a free survey, a fixed price, an architect and structural engineer involved on anything structural, and building control brought in from the first stage through to sign-off. Twenty-six years of doing this across Buckinghamshire means we are used to reading a building before we quote it, not after.
Getting out to Amersham
- Amersham Old Town, Amersham-on-the-Hill, Chesham Bois and Little Chalfont
- A straightforward run from our Aylesbury base, so survey visits are easy to arrange within office hours
- Free survey normally booked and quoted within a week of first contact
- Tom attends every survey personally, Monday to Friday, 8am to 6pm
Property types we work on here
- Listed and timber-framed cottages in the Old Town conservation area
- Victorian and Edwardian villas on the hill around the station
- 1930s and inter-war semis toward Chesham Bois
- Post-war and modern estate housing on the town's edges
- Detached homes with cellars, bay fronts and generous roof pitches
What Amersham homeowners ask us for
- Sensitive extensions to listed and conservation-area property
- Loft conversions taking advantage of steep Victorian and Edwardian roof pitches
- Rear and side-return extensions on hillside plots
- Brick and timber matching on period frontages
- Renovations updating tired inter-war housing
- Driveways and landscaping on sloped gardens
What we do here
Building services available in Amersham
One contractor for the whole scope, from groundworks through to the final coat of paint, across Amersham and the surrounding Buckinghamshire villages.
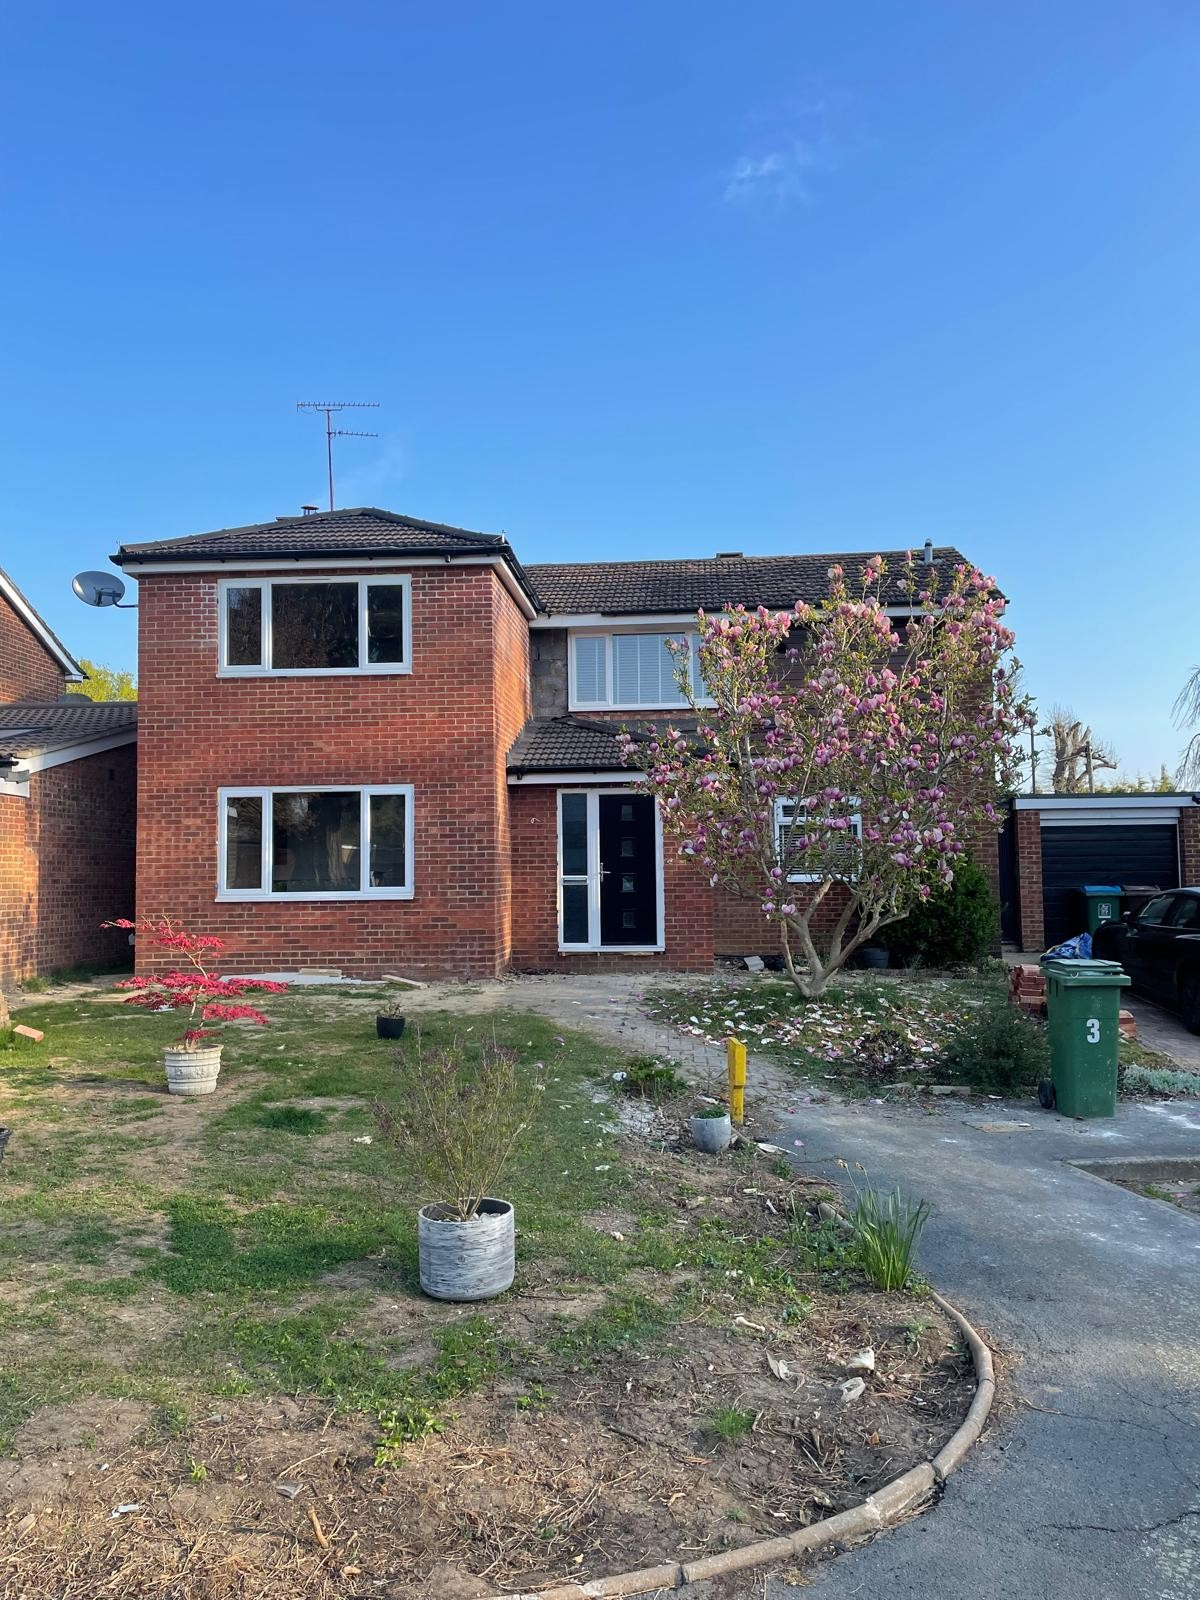
House Extensions in Amersham
Single-storey rear, side-return and double-storey extensions on both Old Town cottages and the larger houses on the hill, with brick and roofline matched to the existing building.
View service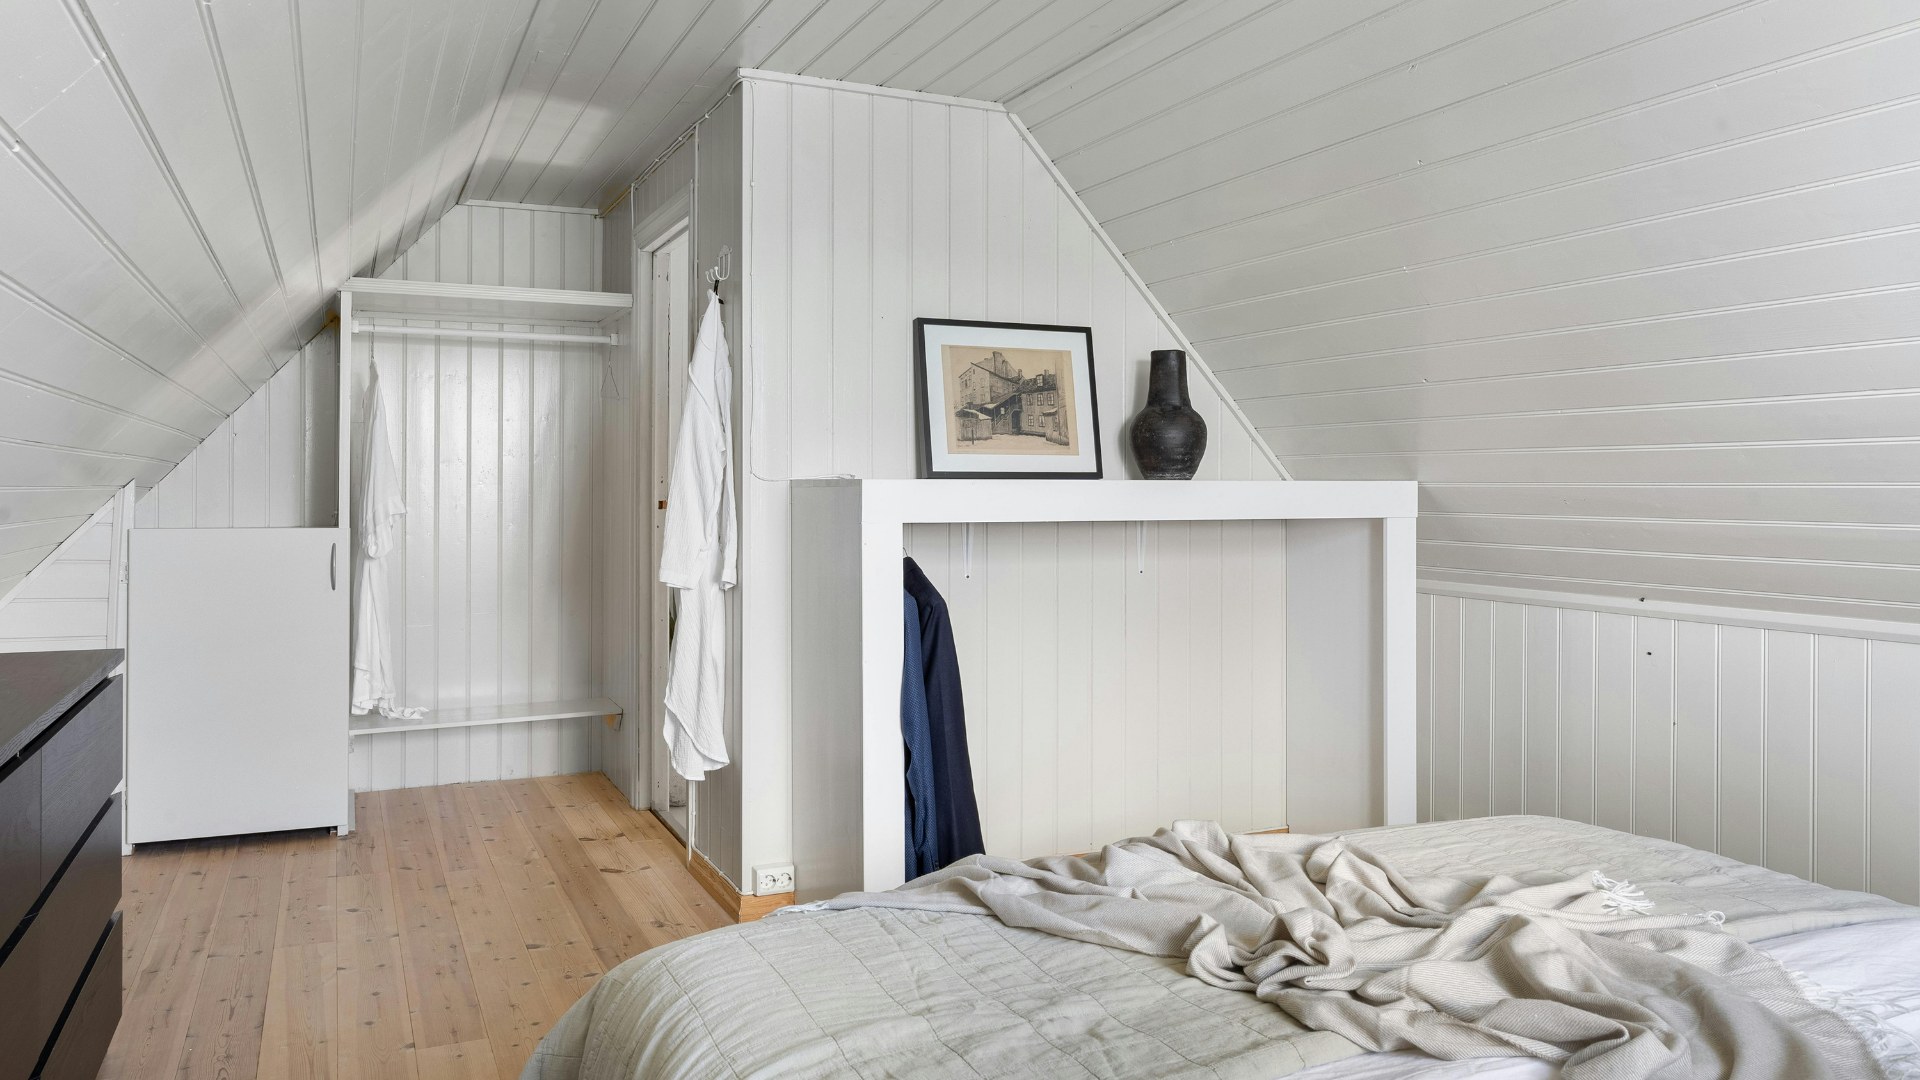
Loft Conversions in Amersham
Amersham's Victorian and Edwardian roof pitches often give good head height for a proper conversion, subject to a structural check on the original roof timbers at survey.
View service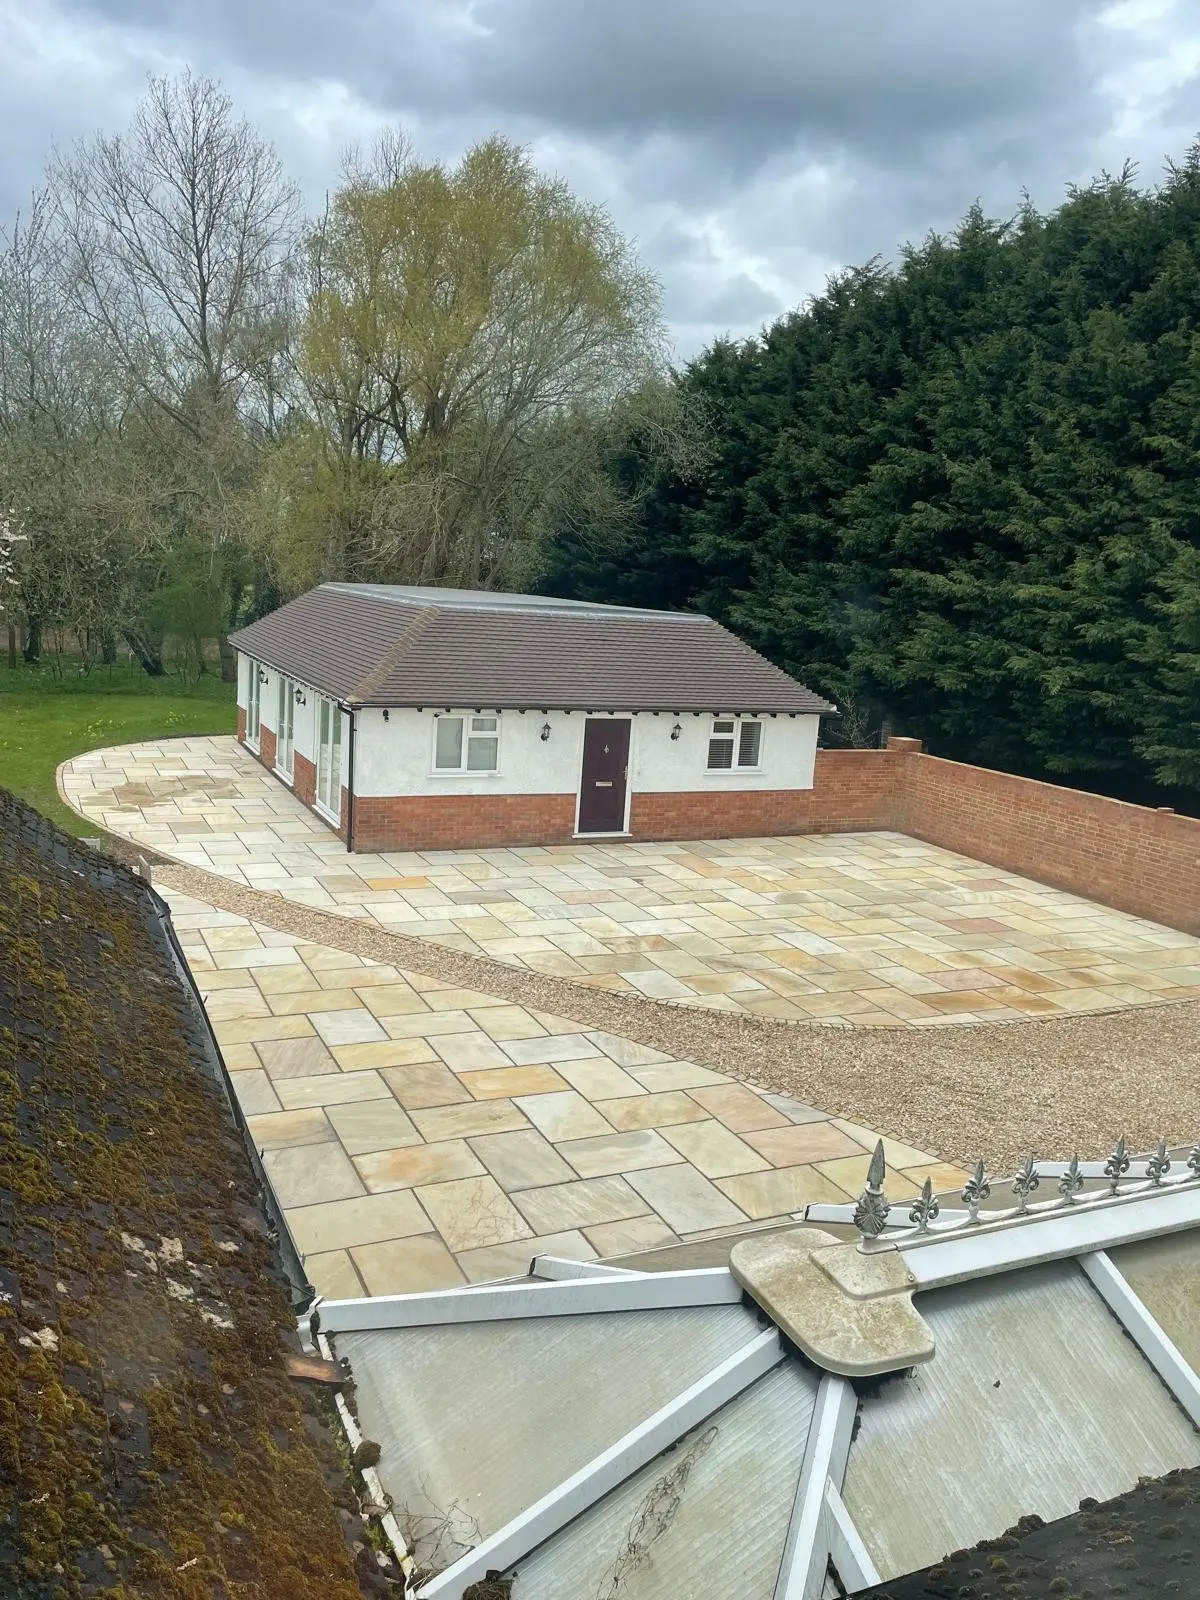
Home Renovations & Refurbishments in Amersham
Whole-house refurbishment for tired inter-war and post-war homes around Chesham Bois and Little Chalfont, with one contractor coordinating every trade.
View service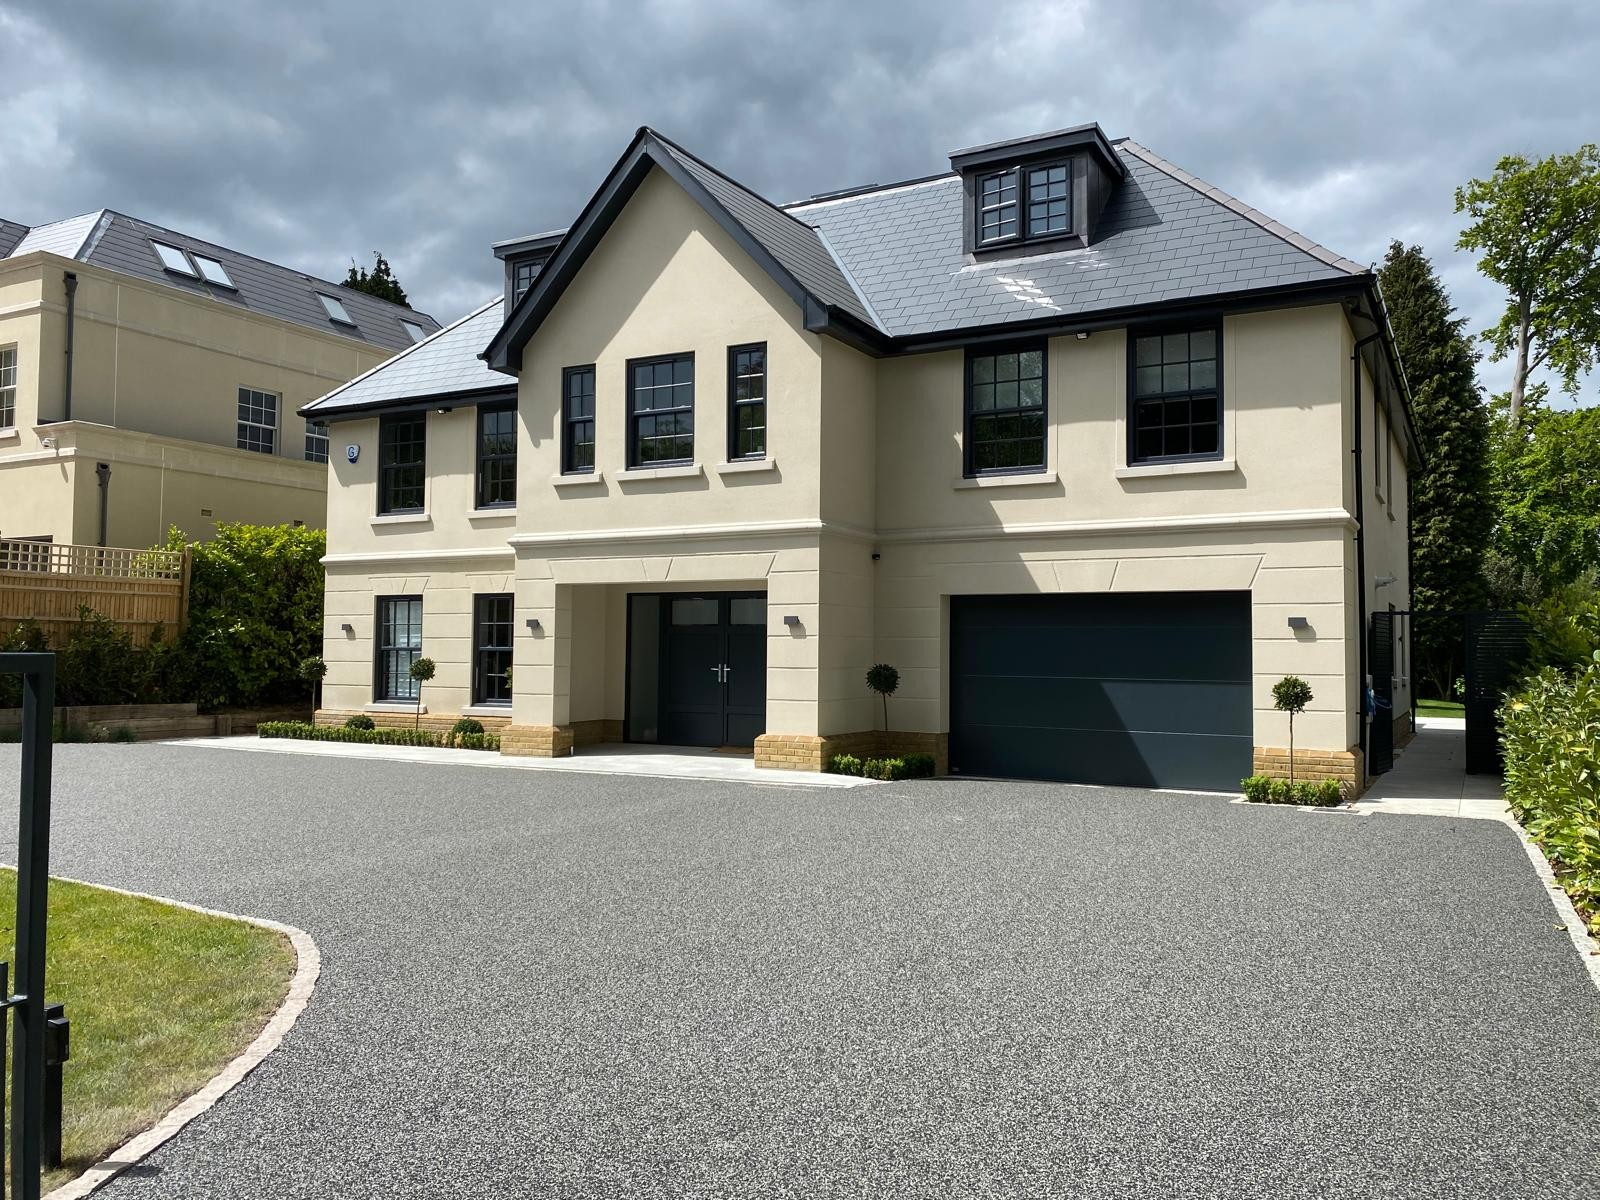
New Builds in Amersham
Occasional private new-build projects on larger plots on the hill, coordinated with the architect and structural engineer from the first drawing.
View service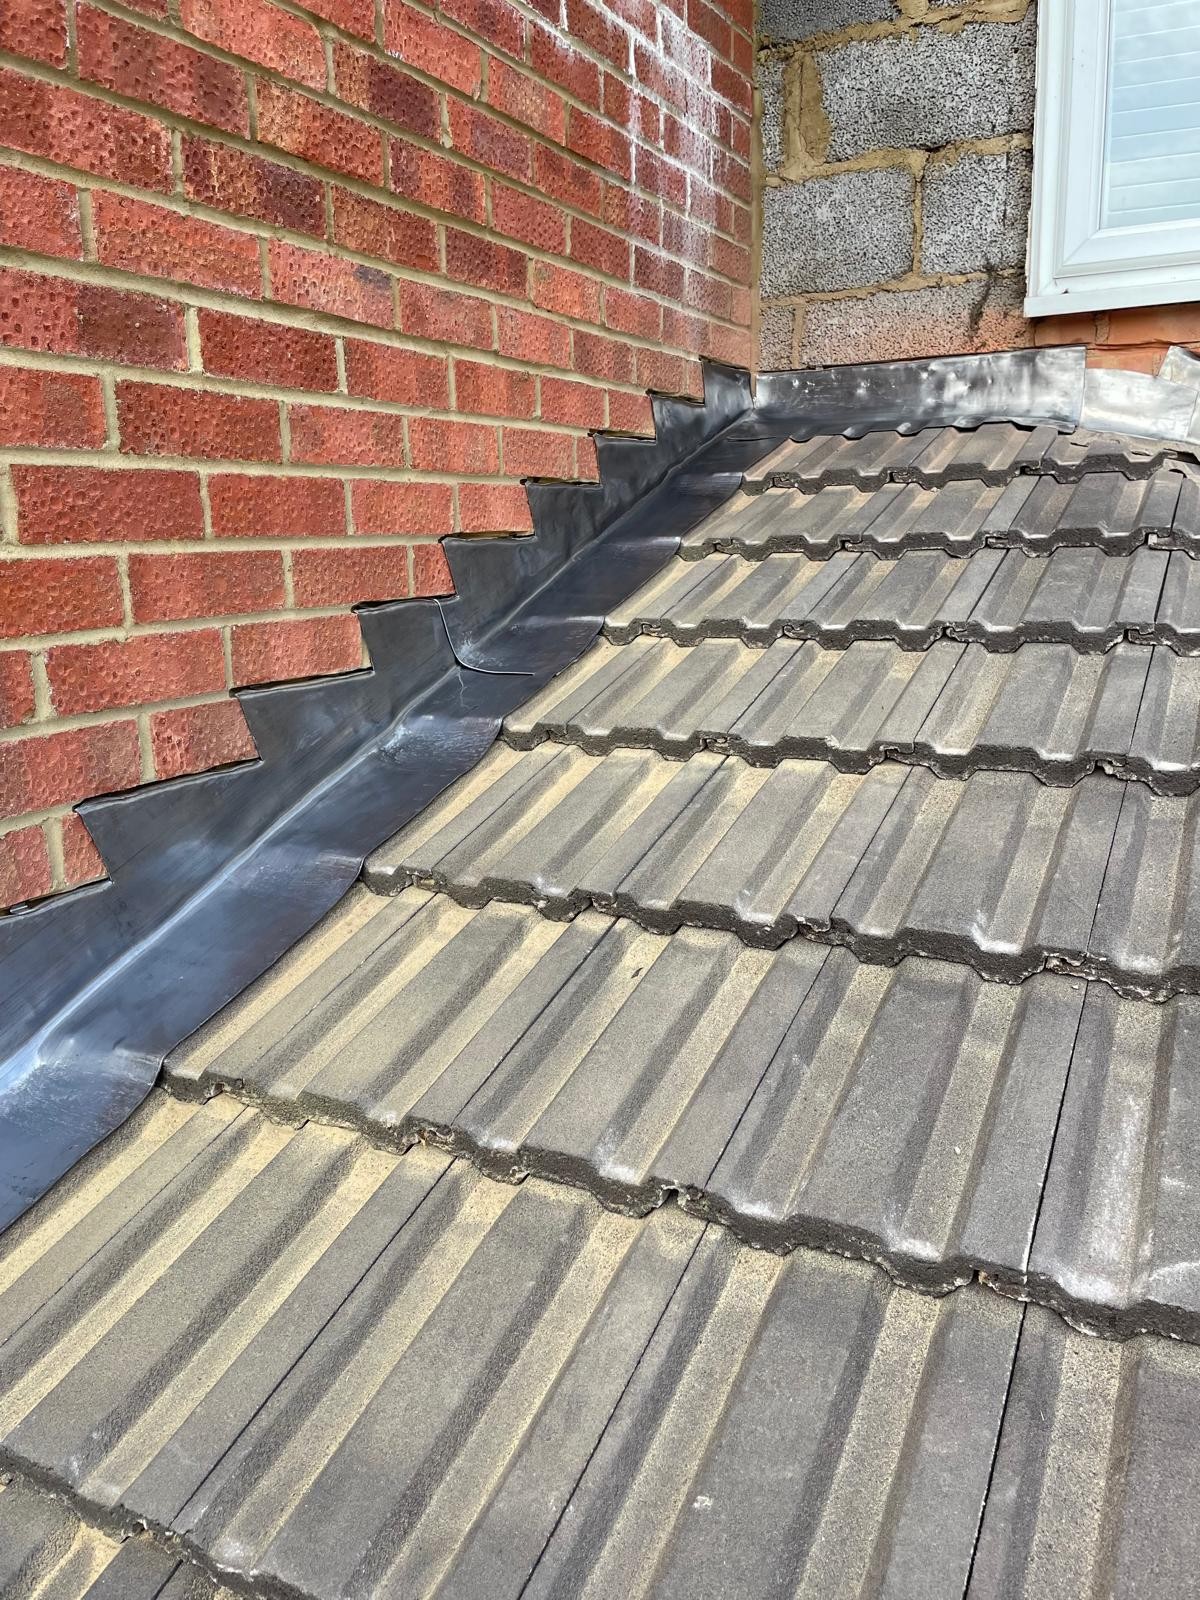
Roofing in Amersham
Re-roofing and repair work suited to the steep pitches and older tiling common on Amersham's period stock, plus new roofs on extensions.
View service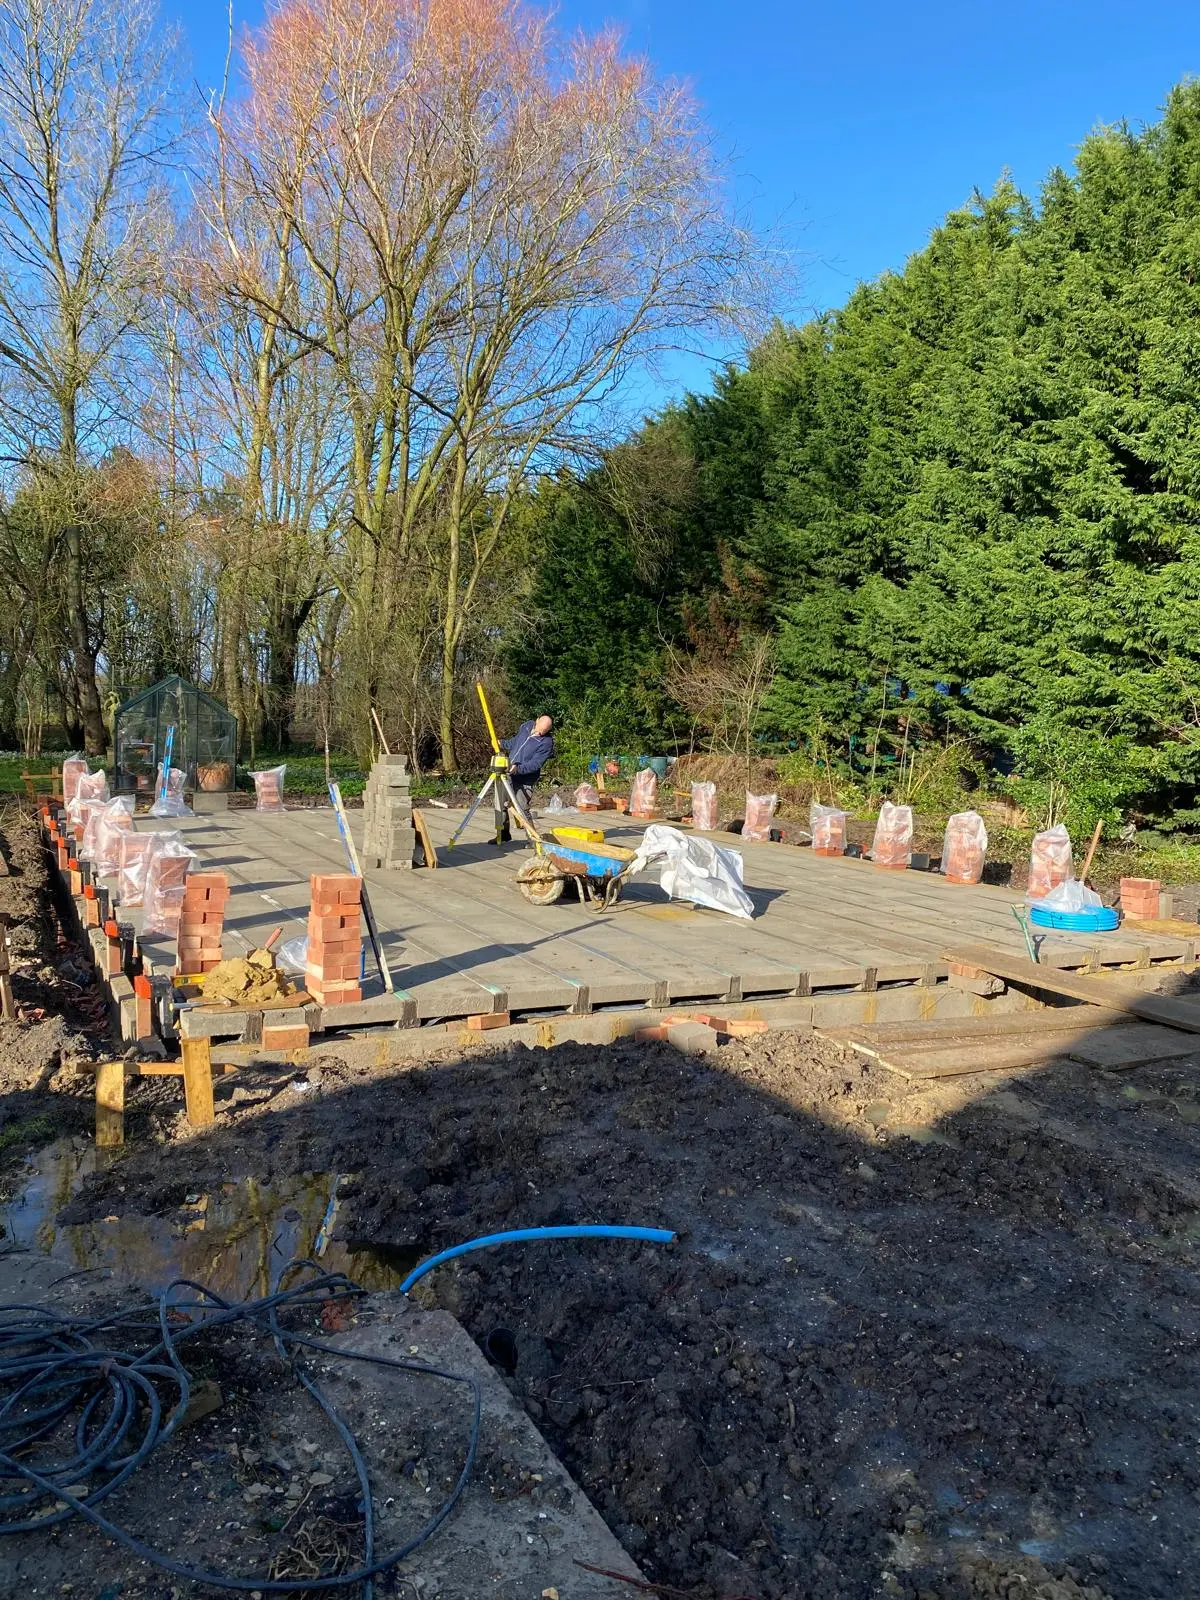
Groundworks & Foundations in Amersham
Foundation design that accounts for the Chiltern chalk and clay found under much of Amersham, agreed with our structural engineer before excavation begins.
View service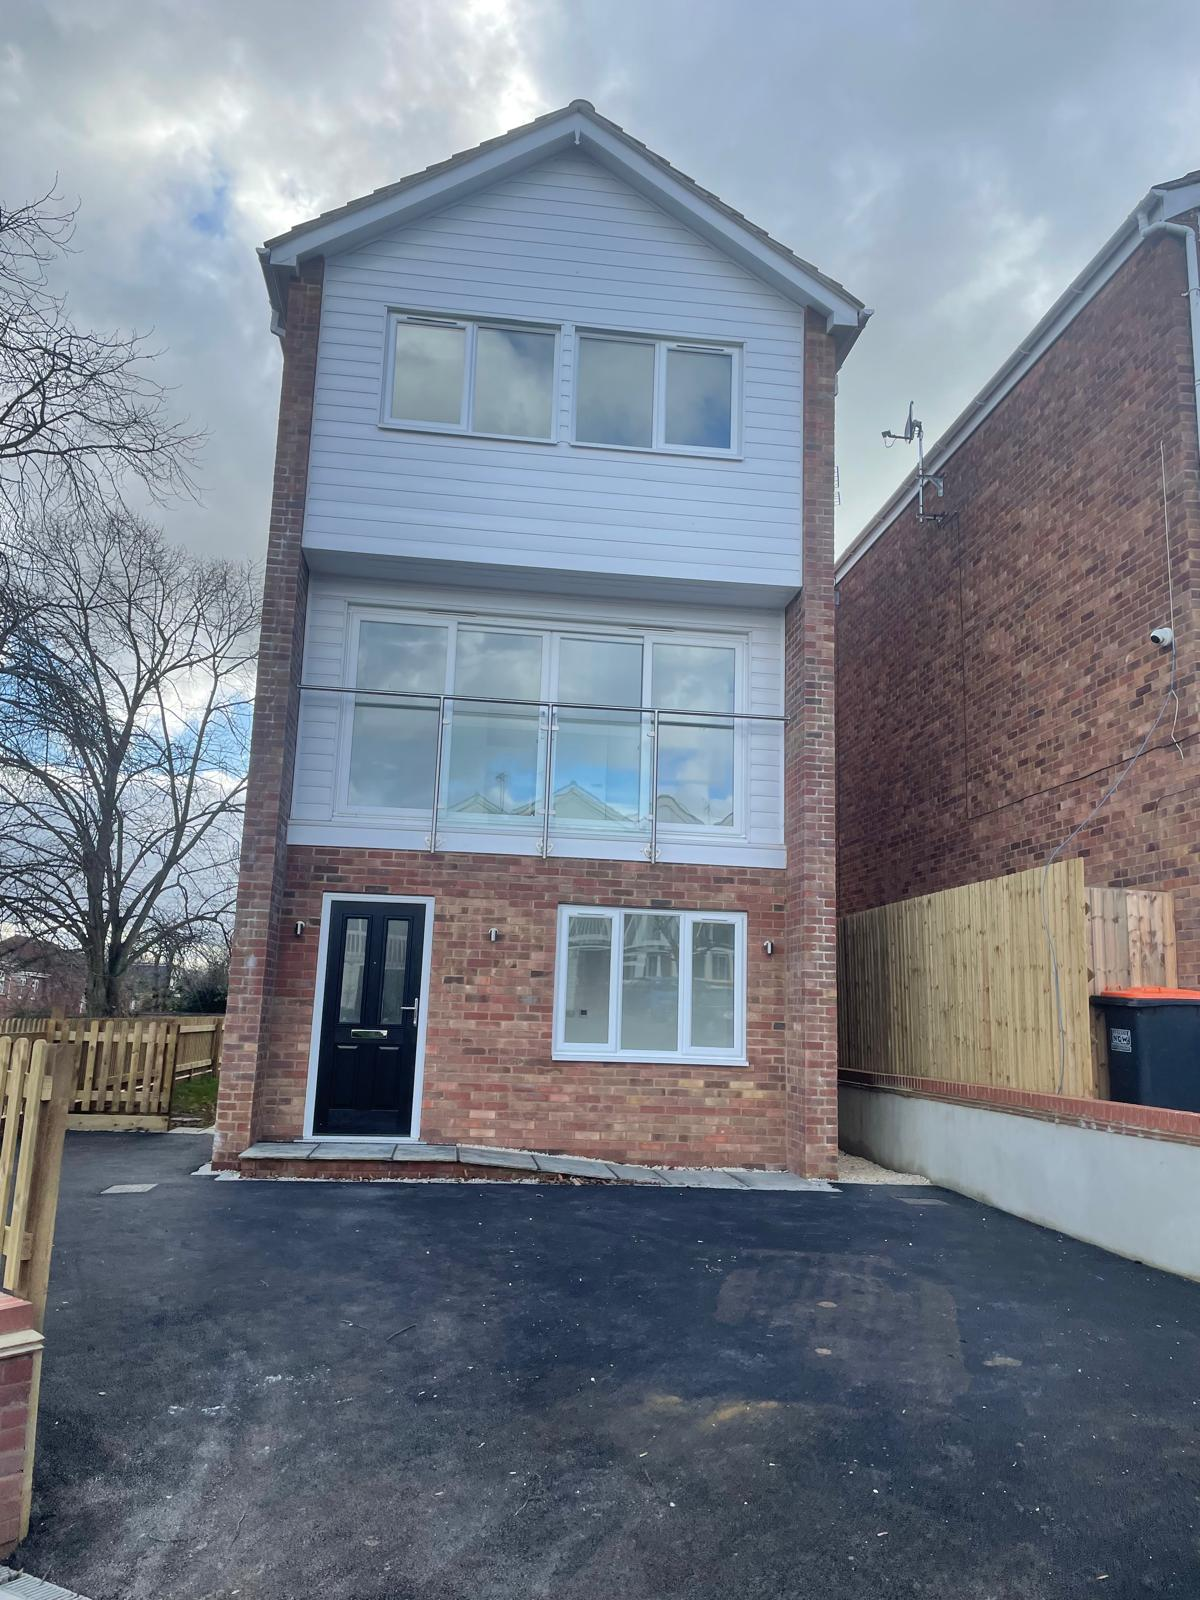
Garage Conversions in Amersham
Converting under-used garages on the hill's larger plots into habitable rooms, brought up to current insulation and building regulations standards.
View service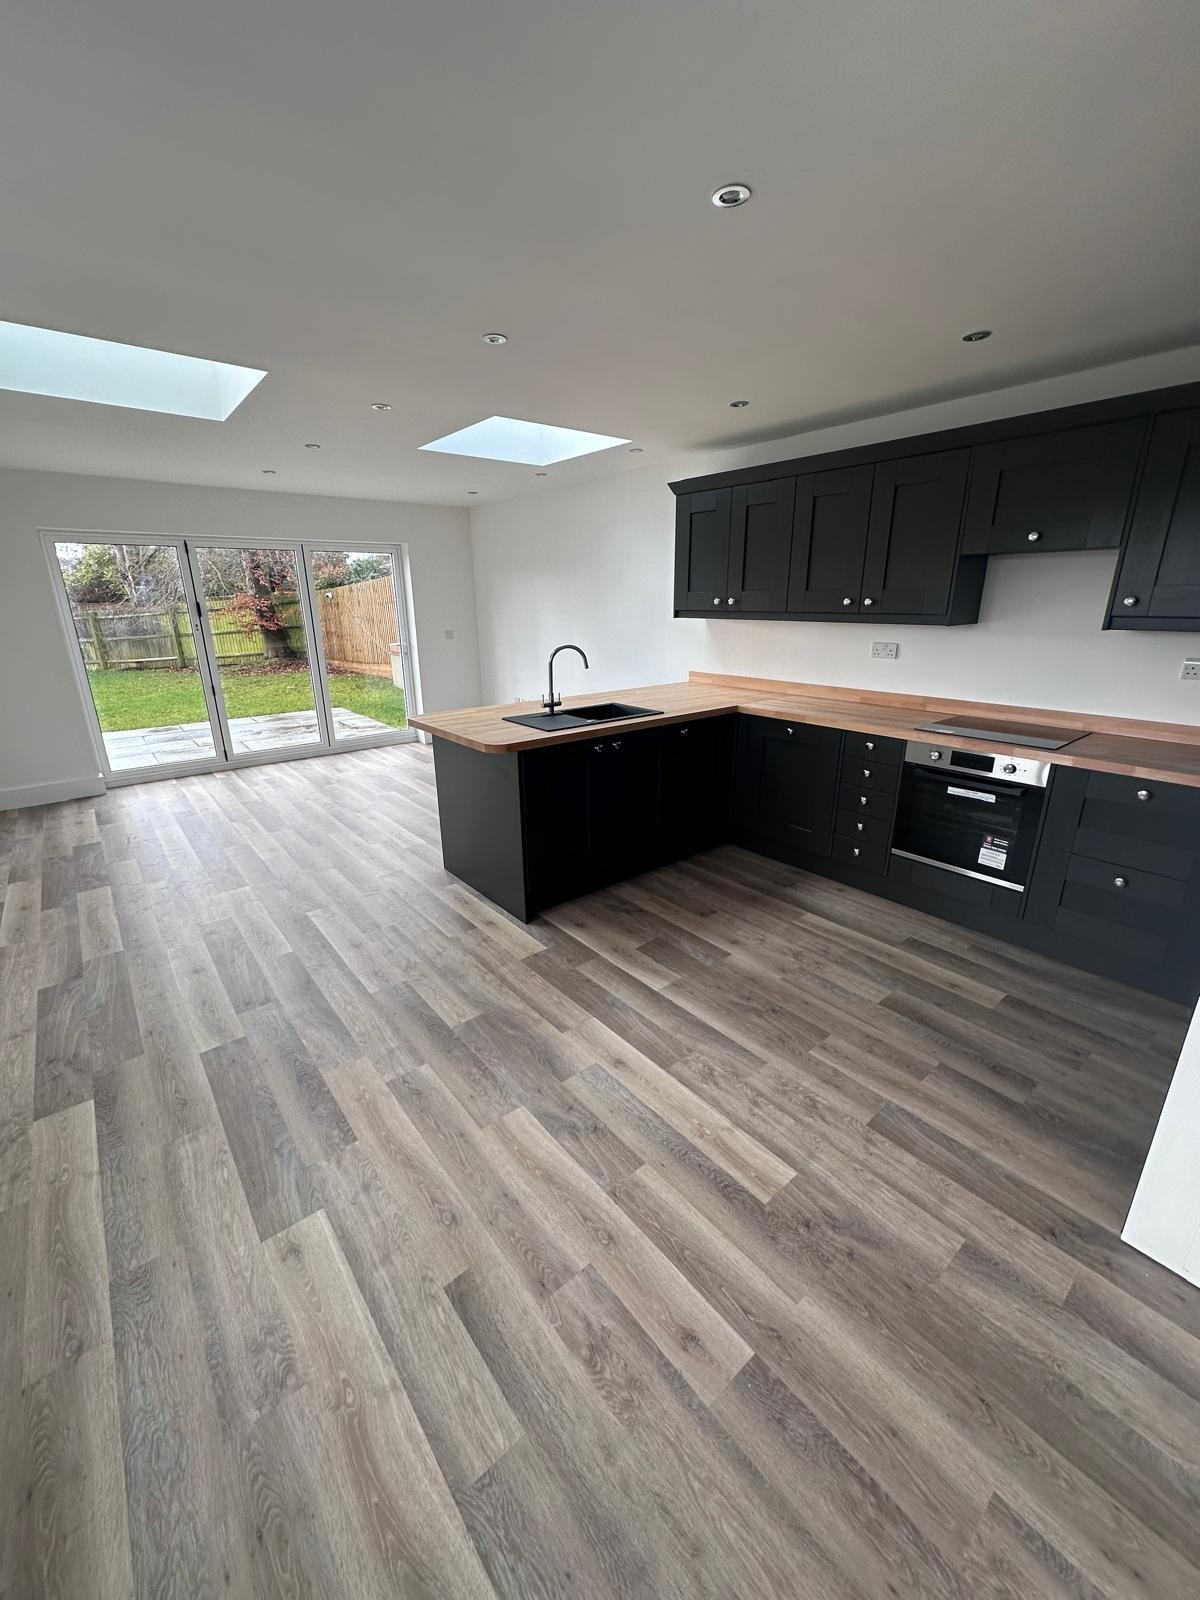
Kitchen Fitting in Amersham
Kitchen installation carried out as part of extension and renovation projects across Amersham, with qualified electricians and Gas Safe plumbers handling the appliance circuits, feeds and gas connections.
View service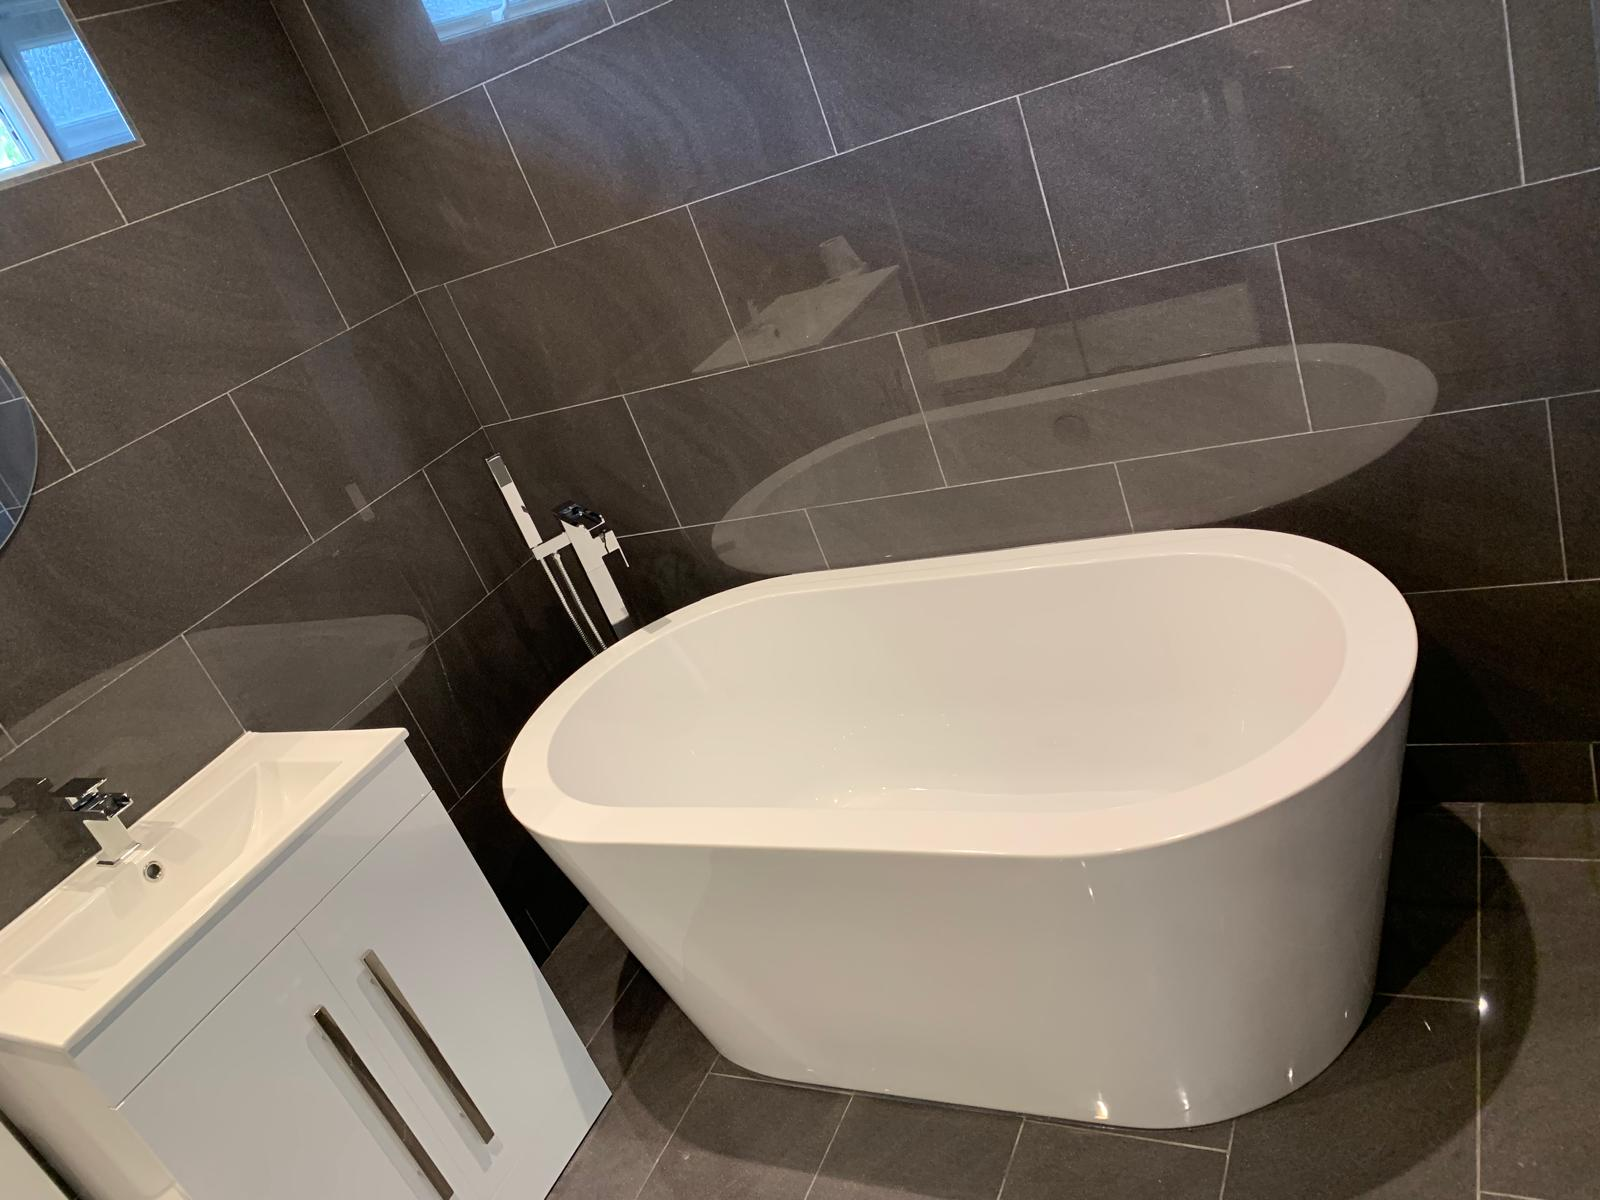
Bathroom Fitting in Amersham
Bathrooms, en-suites and cloakrooms fitted in Amersham homes with wet areas properly tanked, drainage falls set and pipework tested before any tiling goes on.
View service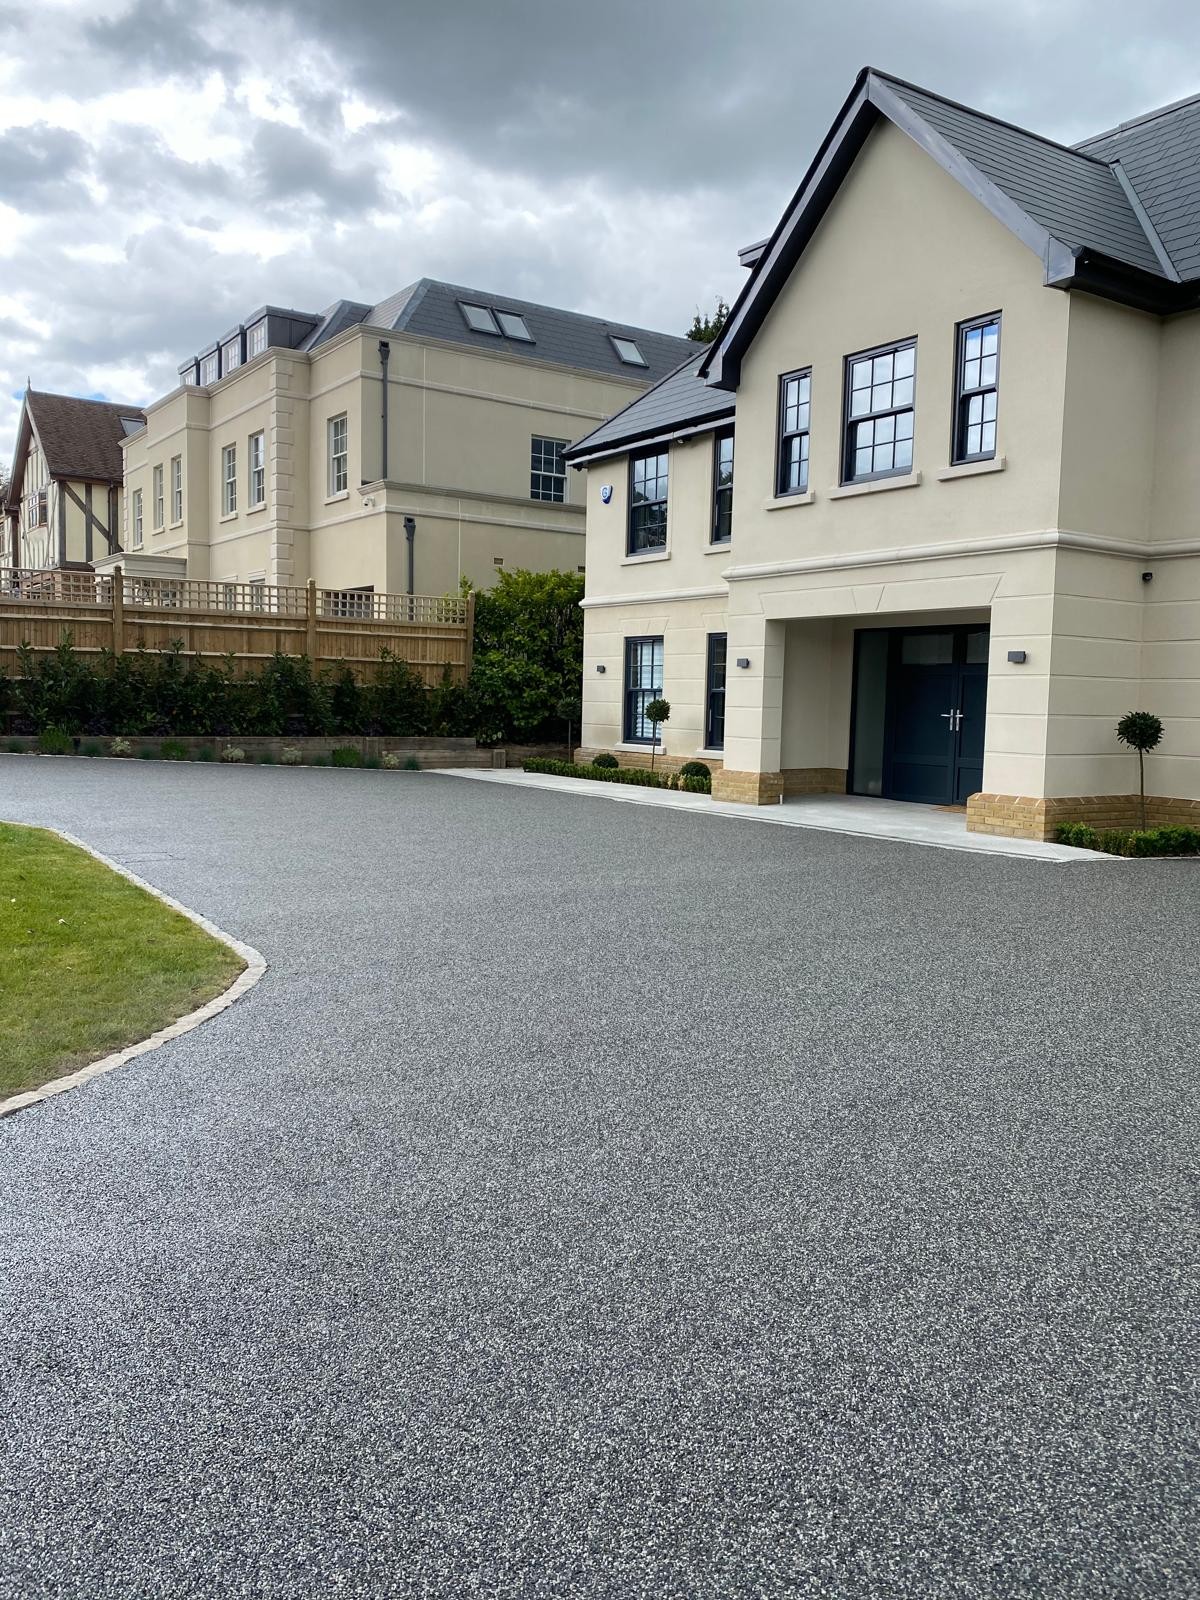
Driveways & Patios in Amersham
Driveways and patios rebuilt on properly prepared bases, useful where sloped Amersham gardens have caused drainage problems on the original surface.
View service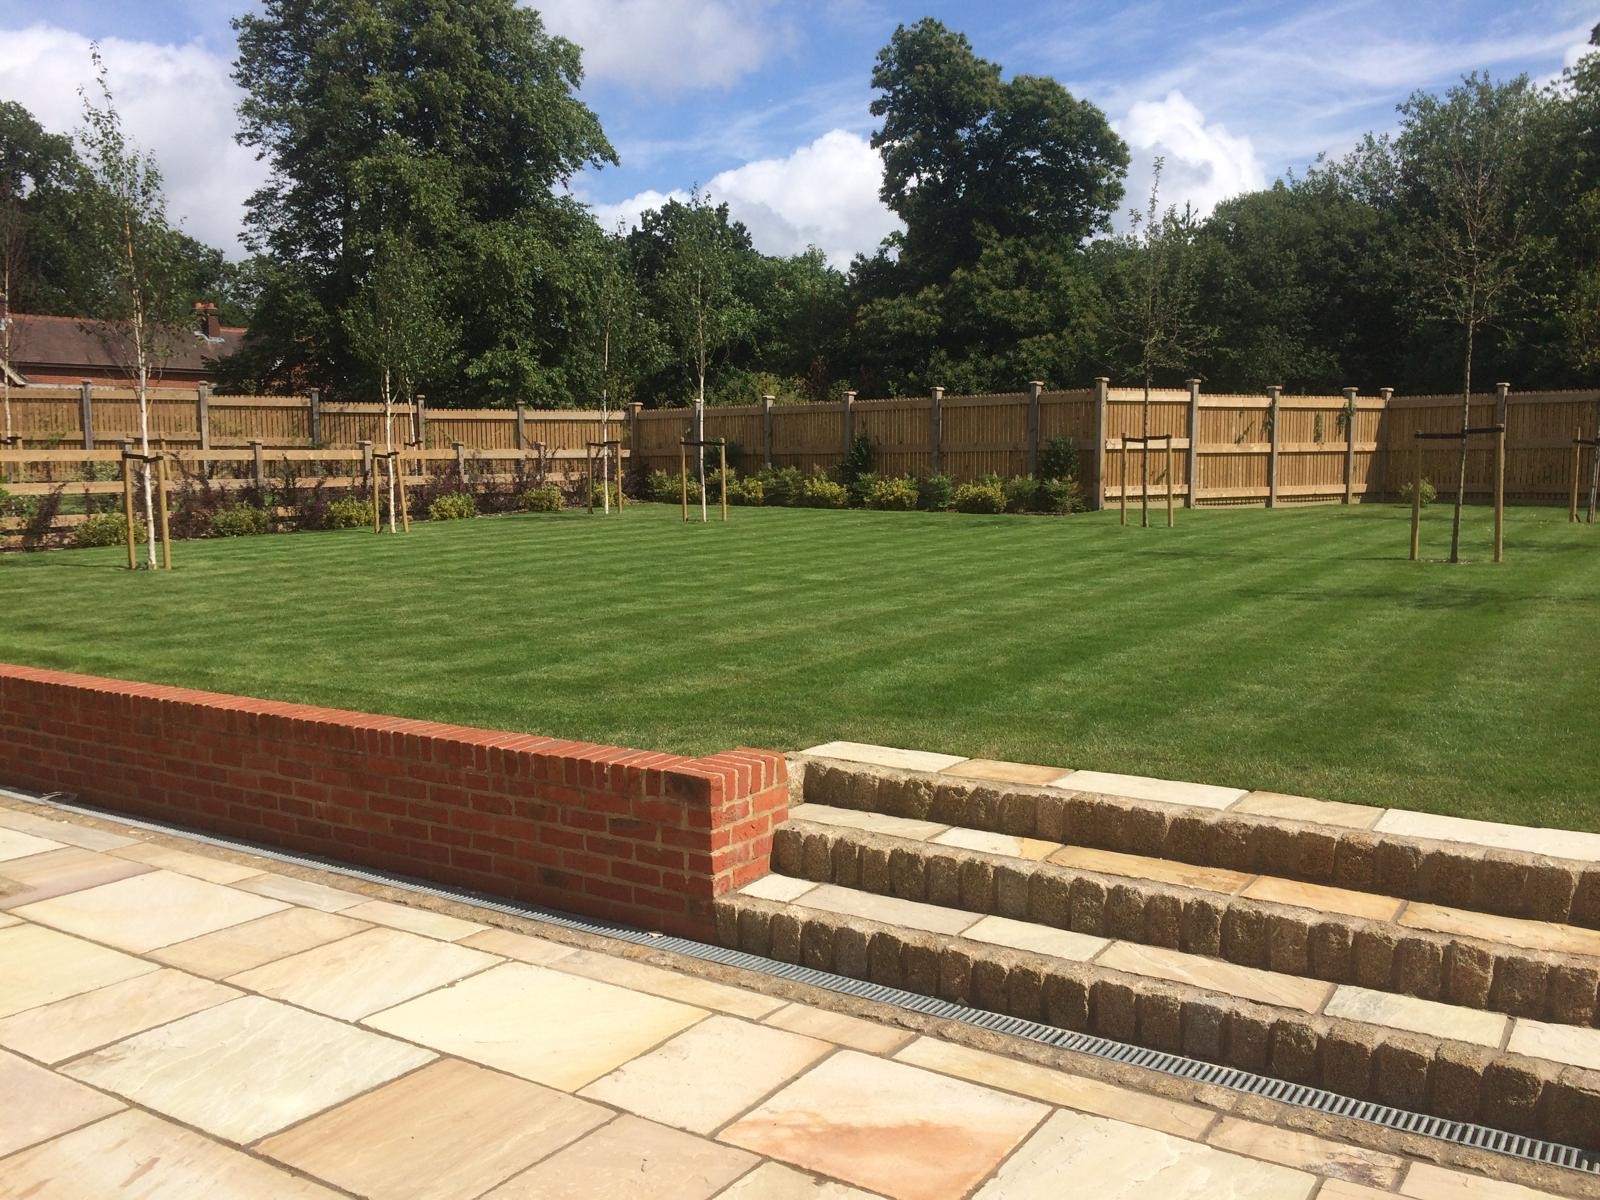
Landscaping in Amersham
Hard and soft landscaping finishing off extension projects, including retaining work on the steeper gardens found on the hill side of town.
View serviceWhy DBD
Why Amersham Homeowners Use DBD Builders
Amersham's mix of listed cottages, conservation-area frontages and larger hillside houses means a builder needs to read each property on its own terms rather than applying one approach everywhere. Twenty-six years across Buckinghamshire has given us that range.
26 years reading period and modern property
Tom Dobson has 26 years of hands-on building experience, trained in joinery and having worked in his father's company before running his own. That background matters in a town like Amersham, where an Old Town cottage and a 1930s semi on the hill need genuinely different structural approaches, not the same method applied twice.
One directly-managed team
Jobs are carried out by a team of three to eight tradespeople that Tom manages directly and scales to the stage of the build. On tighter Old Town sites where access is limited, that control over who is on site and when matters more than it would on an open plot.
Free survey, fixed price
Every Amersham enquiry starts with a free survey, followed by a fixed-price quote normally turned around within a week. You know the figure before committing to anything, and any change to scope once work has started is agreed and priced separately.
Building control managed to sign-off
An architect and structural engineer are involved on structural work, and building control is brought in at each stage through to final sign-off, which matters particularly on listed or conservation-area properties where the detail gets checked closely.
Amersham building conditions
What We See on Amersham Jobs
Every town has its own pattern of building issues, and Amersham's come from its split character between the Old Town and the hill.
Listed and timber-framed structures
A good number of Old Town properties are listed or sit within the conservation area, and some retain original timber framing behind later brick or render. Extending or altering these needs sympathetic material matching and, in many cases, listed building consent alongside standard planning and building regulations approval. We work alongside an architect who understands what the local conservation officer will expect, and we build to match existing brick, timber and roof coverings rather than introducing an obvious modern patch.
Restricted access on Old Town lanes
Several of the lanes and courtyards around the high street were never built for construction traffic. Skip placement, material deliveries and even the size of digger that will fit down a path all need working out before a job is quoted, not discovered once the team is on site. We plan this at the free survey, and on the tightest sites we scale the team and equipment to suit rather than assuming a standard approach will work.
Chalk and clay ground conditions
Amersham sits on the Chiltern chalk with clay layers in places, which affects foundation design, particularly on sloped plots on the hill side of town. Clay shrinkage near mature trees is a genuine consideration for extension foundations, and we agree foundation type with our structural engineer based on what is actually found at survey and confirmed on excavation, rather than assuming a standard strip foundation will do.
Sloped hillside gardens and drainage
Properties on the hill toward Chesham Bois and Little Chalfont often have gardens that fall away sharply from the house, which brings surface water drainage into play on any extension, driveway or patio project. Poorly managed run-off shows up later as damp at the base of a wall or a driveway that washes out. We design levels and drainage into the groundworks rather than treating them as an afterthought once the main structure is finished.
Inter-war and post-war housing needing updating
The 1930s semis and post-war houses around the edges of Amersham are now old enough that many need full rewiring, replumbing or structural updating alongside cosmetic renovation. We bring in qualified electricians and Gas Safe plumbers we have worked alongside for over 15 years as part of a coordinated renovation, rather than leaving those regulated trades to be arranged separately by the homeowner.
Our process
How a job in Amersham runs, start to sign-off
The same sequence on every project, so you always know what happens next and who is responsible for it.
STEP 01
Free Survey in Amersham
Tom visits the property himself, whether it is an Old Town cottage or a house on the hill, to look at access, existing structure, ground conditions and what you actually want from the finished space. This visit costs nothing and is the basis for the quote.
STEP 02
Fixed-Price Quote
You receive a written fixed price for the agreed scope, normally within a week of the survey. On listed or conservation-area properties, we flag anything likely to need additional consent at this stage so there are no surprises later.
STEP 03
Drawings and Approvals
Our architect and structural engineer produce the drawings and calculations required, including any listed building or conservation area considerations. Planning applications, where needed, are normally submitted by the customer, usually through that architect, and building regulations approval is arranged before construction starts.
STEP 04
Construction
A directly-managed team of three to eight trades carries out the work, scaled to site access and the stage reached. Building control inspects at each key stage, and qualified electricians and Gas Safe plumbers handle the regulated work.
STEP 05
Finish and Sign-Off
Decoration, joinery and finishing complete the job, and final building control sign-off is taken before the project is considered done. The balance payment is due on completion.
Amersham questions
Building work in Amersham — your questions answered
Straight answers, so you know exactly how we work before picking up the phone.
- Do you cover Amersham?
- Yes, we cover Amersham Old Town, Amersham-on-the-Hill, Chesham Bois and Little Chalfont as a regular part of our working area from our Aylesbury base.
- How quickly can you get out to Amersham for a survey?
- Amersham is a straightforward drive from our Aylesbury yard, so survey visits are easy to arrange within normal working hours. Tom attends the survey himself, Monday to Friday, 8am to 6pm, and quotes are normally turned around within a week.
- What does building work cost in Amersham?
- Every project is priced individually after a free survey, based on the property, scope and specification. Amersham's mix of listed cottages and larger houses on the hill means costs vary considerably, which is why we do not quote figures without seeing the site.
- Can you extend a listed or conservation-area property in the Old Town?
- Yes, though listed building consent and conservation area requirements sit alongside standard planning and building regulations approval. We work with an architect experienced in this type of application, and we match materials and detailing carefully to what already exists.
- Do you offer an emergency or 24-hour call-out in Amersham?
- No. DBD Builders is a planned building contractor working Monday to Friday, 8am to 6pm, and we do not run a 24-hour emergency call-out service. If urgent structural or weather damage comes up, we assess it as soon as the diary allows.
- Who handles planning permission for an Amersham extension?
- Drawings and calculations come from the architect and structural engineer we work alongside. Planning applications, where required, are normally submitted by the customer, usually through that architect, who will be familiar with what the local planning department expects in a conservation area.
- Is building control involved on Amersham jobs?
- Yes, on every project that requires it. Building control is brought in at each stage of construction and final sign-off is taken before the job is considered complete, which matters particularly on older and listed property.
- What happens if something goes wrong after the work is finished?
- Tom comes back and puts it right if an issue arises after completion. This is not a written or insurance-backed guarantee, but it reflects how the business has operated across 26 years of work.
- Are you insured to work in Amersham?
- Yes. DBD Builders Ltd carries £2,000,000 public liability insurance and £10,000,000 employers' liability insurance on every job, whatever its size.
- Do you cover villages near Amersham as well?
- Yes, including Chesham Bois, Little Chalfont and the wider stretch toward Chesham and Great Missenden. If you are unsure whether your address falls within our working area, call and ask.
Get a Fixed Price for Your Amersham Project
Whether it is an Old Town cottage or a house on the hill, start with a free survey. Call 07825 776763 or send an enquiry and Tom will arrange a visit, with a fixed quote normally following within a week.
Tom Dobson, 18 Lambourne Avenue, Aylesbury, HP21 9NB · Monday–Friday, 8am–6pm · £2m public liability and £10m employers' liability cover.