
Bathroom Fitting in Aylesbury and Across Buckinghamshire
Full bathroom, en-suite and cloakroom fitting including the plumbing, electrics, waterproofing and tiling behind the sanitaryware — not just a suite dropped into an old room.
Free survey, fixed price, normally quoted within a week.
26 years
Tom on the tools, Aylesbury based
3–8 trades
Directly managed, scaled to your job
£2m / £10m
Public and employers' liability cover
Within a week
Free survey and fixed price quote
We come back
Issues after completion get put right
The service
Bathrooms fitted around the waterproofing and services, not on top of them
A bathroom is the one room in a house where a hidden mistake keeps costing money. Water finds any gap in tanking, any joint that was never properly tested, and any shower tray laid without the right fall, and the damage usually appears in a ceiling below long after the room looked finished. DBD Builders Ltd fits bathrooms as a sequence of trades — strip-out, first fix, waterproofing, tiling, second fix — rather than as a suite installed into whatever was already there.
We fit bathrooms, en-suites, shower rooms and cloakrooms across Aylesbury, High Wycombe, Amersham, Beaconsfield, Chesham, Tring, Wendover, Princes Risborough, Great Missenden, Marlow, Gerrards Cross and Leighton Buzzard, both as standalone replacements and as part of extensions, loft conversions, garage conversions and full renovations.
Tom Dobson brings 26 years' hands-on building experience to the joinery, plastering, tiling and finishing, and has used the same qualified electricians and Gas Safe plumbers for the regulated elements for more than 15 years. Bathroom electrics in particular have to respect zoning requirements, and the plumbing has to be tested before anything is tiled over.
Every bathroom is quoted as a fixed price after a free survey, which looks at the room, the existing plumbing and drainage, the floor structure, ventilation and the specification you have in mind before a figure goes on paper. Stage payments and a balance on completion follow the same structure as our building work generally.
Who it is for
- Homeowners replacing a dated or leaking bathroom suite
- Households adding an en-suite or a downstairs cloakroom
- Anyone converting a bedroom or loft space into a bathroom
- Anyone who wants plumbing, electrics, tiling and waterproofing handled by one contractor
When it is needed
- The existing bathroom is worn out, leaking or badly laid out
- A loft or garage conversion has created space for a new bathroom
- A bath is being swapped for a walk-in shower or wet room
- A whole-house renovation includes replacing the wet rooms
Why this is not a job to take on unmanaged
Fitting the suite takes a day or two. Tanking the wet area correctly, setting the falls to the drain, testing the pipework before tiling covers it and getting extraction right is what stops a finished bathroom becoming a damp problem in the room below.
What's included
- Bathroom, en-suite, shower room and cloakroom fitting
- Tanking and waterproofing of wet areas
- Drainage falls, waste runs and soil connections
- Bathroom electrics, extraction and heating via qualified trades
- Wall and floor tiling
- Plastering, sealing and decoration
Get a fixed price for your bathroom fitting
Free survey, normally within a week. Fully insured, and the price you agree is the price you pay for the scope quoted.
What you get
What bathroom fitting with DBD actually gets you
Waterproofing done properly
Wet areas are tanked and falls set before tiling starts, which is the single biggest factor in whether a bathroom causes problems later.
Qualified electricians and Gas Safe plumbers
Regulated work carried out by trades we have used for over 15 years, working to bathroom zoning requirements rather than around them.
One contractor, all trades
Plumbing, electrics, tiling, plastering, joinery and decoration coordinated under one point of contact.
Fixed-price quote
One figure agreed after a free survey, with stage payments and a balance on completion.
Fits into wider projects
En-suites and bathrooms are planned into loft conversions, garage conversions, extensions and renovations from the outset, or fitted as standalone jobs.
Insured work
Covered by DBD Builders Ltd's £2,000,000 public liability and £10,000,000 employers' liability insurance.
What it costs to wait
Where bathroom fitting goes wrong
Bathrooms are frequently fitted by whoever is available rather than by trades working to one plan. A plumber first-fixes to an assumed layout, a tiler covers the walls before joints have been tested, an electrician is squeezed in at the end, and nobody has checked that the extraction actually vents anywhere. Because everything is then sealed behind tile and boarding, the problems only surface once they are expensive.
The most common failures are not dramatic. A shower tray with slightly the wrong fall leaves standing water. A poorly tanked corner wicks moisture into a stud wall. A fan that was never ducted correctly leaves condensation running down the tiles every morning, and within a couple of winters the plaster and joinery are damaged.
Mistakes we get called in to undo
- Tiling over plumbing joints before they have been tested
- Skipping proper tanking in showers and wet areas
- Fitting sanitaryware before final service positions are confirmed
- Using unqualified trades for electrics or gas connections
- Leaving extraction, drainage falls and floor structure out of the design
Water ingress behind tiling
Inadequate tanking or waterproofing in a shower or wet area, causing damp and damage to the floor structure or the ceiling below that only appears months later.
Wrong falls and drainage
Shower trays, wet room formers and waste runs set without the correct fall, leaving standing water, slow drainage or waste pipework that cannot be corrected once boxed in.
Electrics that ignore bathroom zoning
Lighting, shaver points, heating or extraction installed without regard to bathroom zones and IP ratings — a genuine safety issue, not a technicality.
Poor extraction and ventilation
Fans undersized, wrongly positioned or ducted into a void rather than outside, leading to persistent condensation, mould and damage to plaster and joinery.
Our process
How the job runs from first call to sign-off
The same sequence on every project, so you always know what happens next and who is responsible for it.
STEP 01
Free survey and design
Tom visits the room to assess existing plumbing, drainage, floor structure and ventilation, and talks through the layout, sanitaryware, tiling and finishes you have in mind.
STEP 02
Fixed-price quote
A fixed quote covering strip-out, plumbing, electrics, waterproofing, tiling and finishing is put together and normally turned around within a week of the survey.
STEP 03
Strip-out and first fix
The old suite, tiling and finishes are removed, and our Gas Safe plumber and qualified electrician first-fix pipework, waste, heating and circuits to the confirmed layout before walls and floors are closed up.
STEP 04
Waterproofing, boarding and tiling
Walls and floors are boarded and prepared, wet areas are tanked and falls set correctly to the drain, and wall and floor tiling is completed to the agreed layout.
STEP 05
Fitting, second fix and finish
Sanitaryware, screens, brassware, heating and extraction are installed, electrics and plumbing are second-fixed and tested, and the room is sealed, decorated and handed over.
In detail
How we approach bathrooms, en-suites and the trades behind them
Bathroom work ranges from a like-for-like replacement to forming a new en-suite in a converted loft. Here is how the different elements are handled.
Family bathrooms and shower rooms
A full replacement starts with a strip back to the substrate so the condition of the floor and walls is known before anything is specified. Pipework and waste are re-routed to the agreed layout, walls and floors are boarded and levelled, and the room is set out so tile courses, screens and sanitaryware line through rather than being cut in awkwardly at the corners.
En-suites and cloakrooms
Smaller rooms are the ones most often compromised on drainage and ventilation. We check the available fall to the existing soil stack before committing to a WC or shower position, allow for a pump where gravity drainage is not achievable, and plan extraction and duct routes at design stage rather than fitting a fan wherever there happens to be a wall.
Waterproofing, tanking and wet areas
Shower enclosures, wet rooms and splash zones are tanked before tiling. Trays and formers are bedded properly and falls are set to the outlet, joints are tested before they are covered, and tile-backer or suitable boarding is used in place of standard plasterboard where the substrate will be exposed to moisture.
Tiling, heating and finishes
Wall and floor tiling is carried out once waterproofing, levelling and any underfloor heating is complete, working to the layout agreed at design stage including tile size, pattern and trims. Towel rails, radiators and underfloor heating are connected by our plumber, and sealant and decoration are finished last.
Bathroom electrics and ventilation
Lighting, shaver sockets, heated mirrors, extraction and any electric shower supply are installed by our qualified electrician to bathroom zoning and IP requirements. Extraction is sized for the room and ducted to outside air, which is what actually controls condensation.
New bathrooms in conversions and extensions
Adding a bathroom where there was not one before means checking floor structure, drainage runs and soil stack connections early. In loft and garage conversions we plan the bathroom into the structural and drainage design from the outset and coordinate building control alongside the rest of the conversion.
Where we work
Bathroom Fitting across Aylesbury and Buckinghamshire
Based at Aylesbury and working across the surrounding towns, including Aylesbury, High Wycombe, Beaconsfield, Gerrards Cross.
Recent work
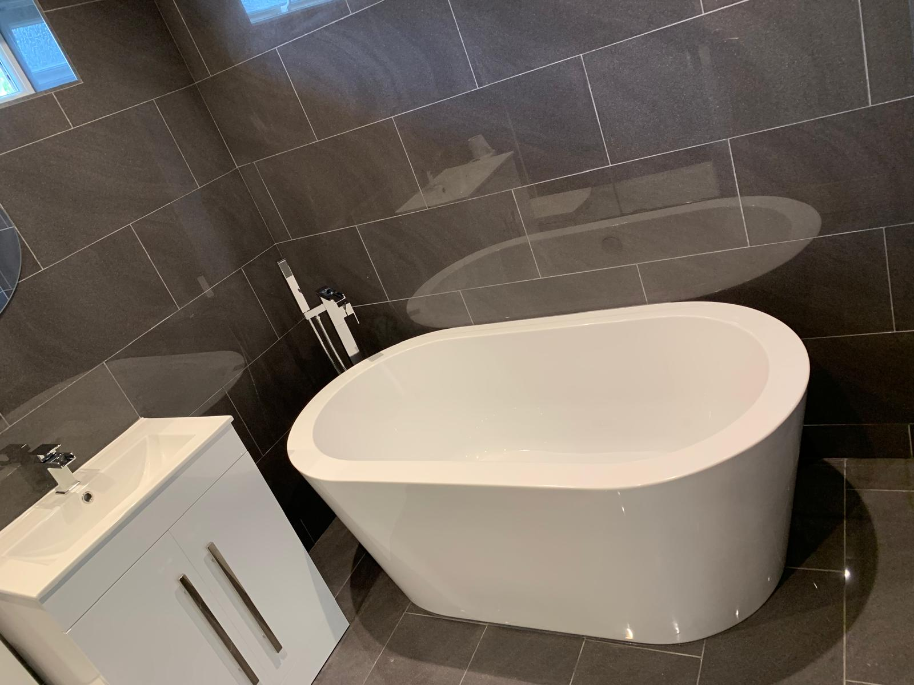
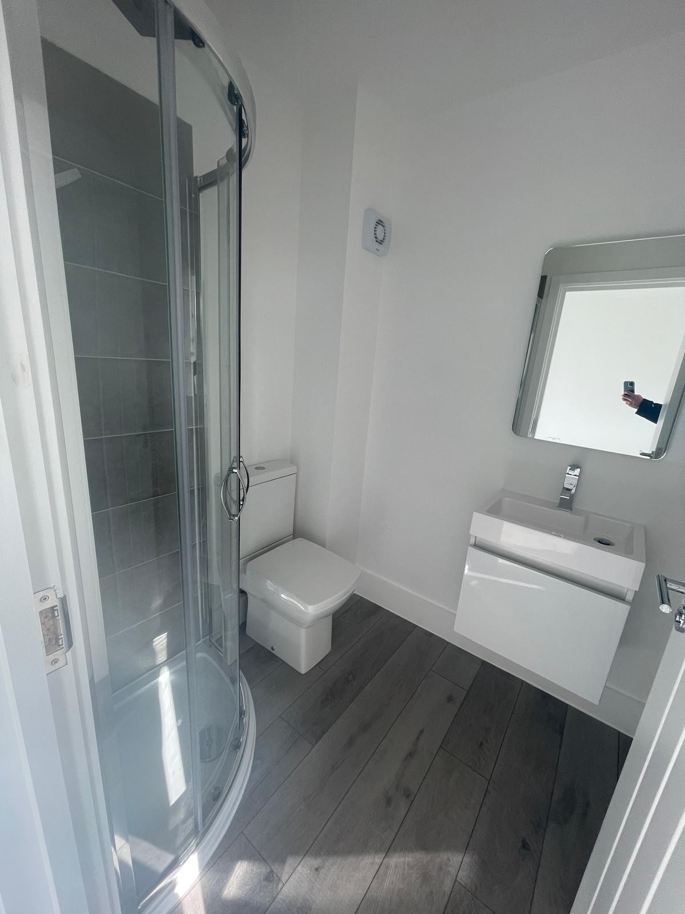
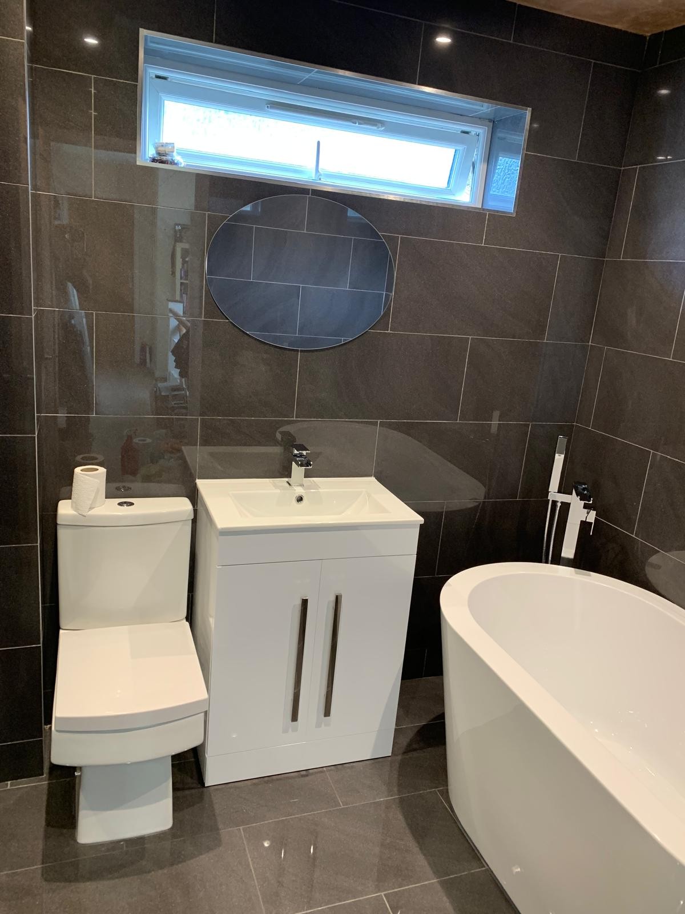
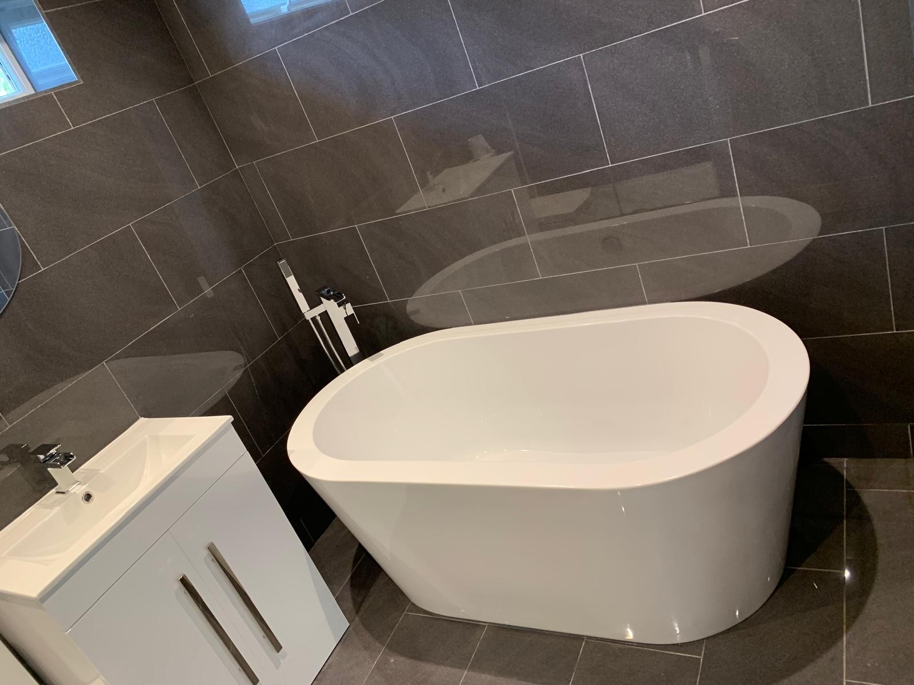
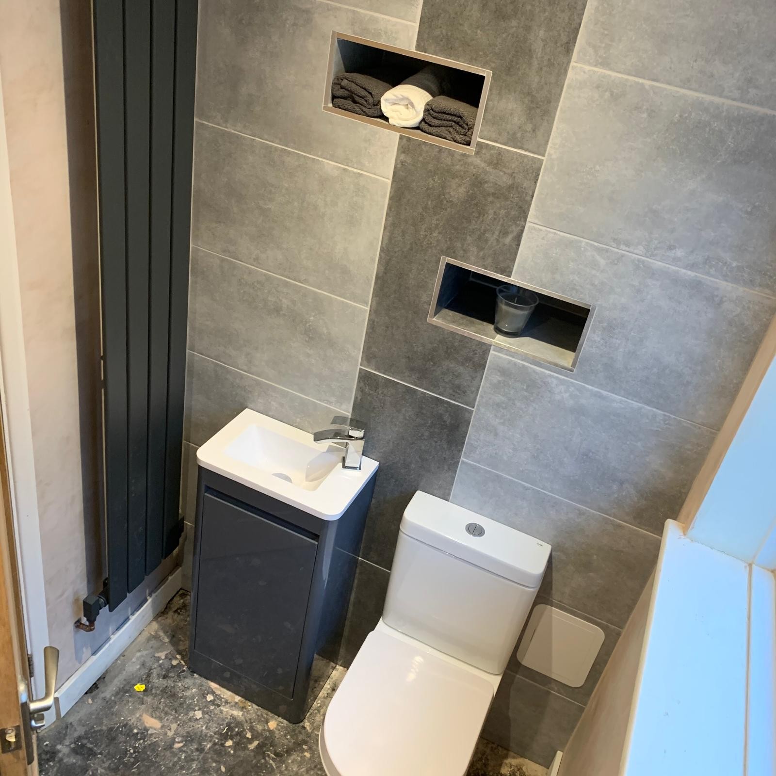
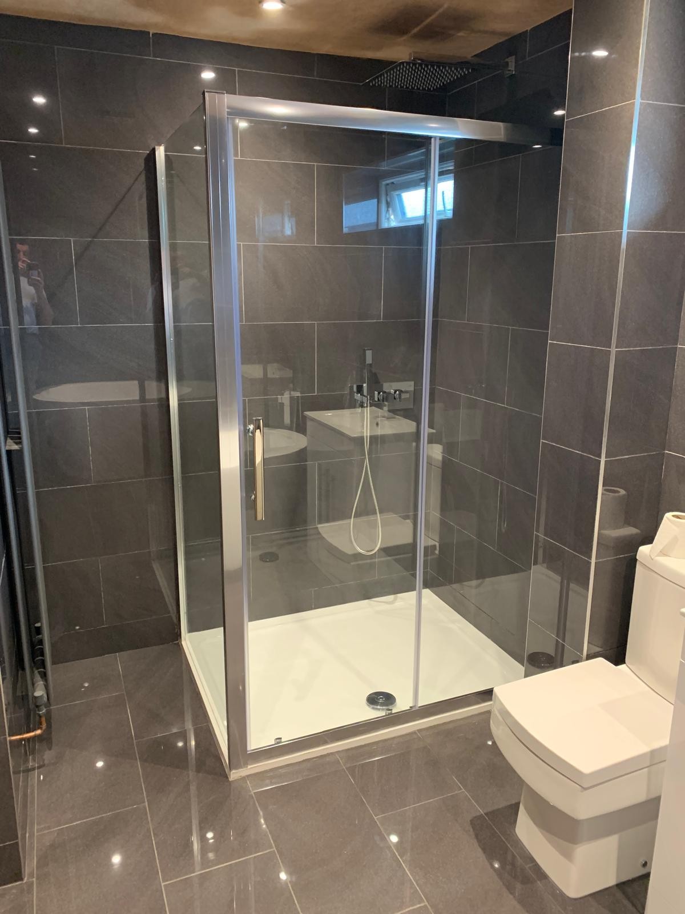
Bathroom Fitting we have carried out
Photographs from DBD Builders Ltd sites across Aylesbury and Buckinghamshire.
Before you commit
Bathroom Fitting — your questions answered
Straight answers, so you know exactly how we work before picking up the phone.
- How much does a new bathroom cost to fit?
- Every bathroom is priced individually after a free survey, because cost depends on room size, specification, and how much of the plumbing, drainage and electrics needs to change. You receive a fixed price before work starts.
- How long does a bathroom fitting take?
- It depends on the scope, particularly whether plumbing is moving and how much tanking and tiling is involved. We set out a realistic programme with your fixed quote rather than quoting a generic figure upfront.
- Can you move the WC, bath or shower position?
- Yes. Moving sanitaryware is assessed at survey stage because drainage falls and pipe runs affect both the quote and the programme. Where gravity drainage is not achievable we discuss pumped options before the design is fixed.
- Can you convert a bathroom into a wet room?
- Yes, subject to the floor structure and drainage. Wet rooms depend on getting the former, falls and tanking right, so we assess the existing floor and waste route at survey before confirming it is viable.
- Do you use qualified electricians and plumbers?
- Yes. Electrical work and gas and plumbing connections are carried out by a qualified electrician and a Gas Safe plumber we have worked alongside for more than 15 years.
- Do you offer a guarantee on the fitting?
- We do not provide a formal written or insurance-backed guarantee. If something genuinely goes wrong with our work after completion, Tom comes back and puts it right.
- How long should a well-fitted bathroom last?
- With correct installation and normal use, a bathroom should give many years of reliable service. Lifespan depends heavily on how well wet areas were waterproofed and ventilated, so we discuss realistic expectations during the survey.
- Can a bathroom be added as part of a loft or garage conversion?
- Yes. New bathrooms and en-suites are commonly added as part of loft and garage conversions, and we plan drainage, waterproofing, ventilation and electrics into the wider project from the outset.
- Are you insured for this type of work?
- Yes. All fitting work is carried out under DBD Builders Ltd's £2,000,000 public liability and £10,000,000 employers' liability cover.
- Do you fit bathrooms outside Aylesbury?
- Yes. We fit bathrooms across Aylesbury and the surrounding towns including High Wycombe, Amersham, Beaconsfield, Chesham, Tring, Wendover, Princes Risborough, Great Missenden, Marlow, Gerrards Cross and Leighton Buzzard.
Often booked alongside
Kitchen Fitting
Full kitchen installation including the electrics, plumbing and preparation behind the units.
Plumbing & Gas
Handled by a Gas Safe plumber from the same team we have used for over 15 years.
Home Renovations & Refurbishments
Whole-house renovations and refurbishments, all trades coordinated under one contractor.
Get a fixed price for your bathroom
Book a free survey and we will look at your existing plumbing, drainage, ventilation and specification before agreeing a fixed price for the whole job. Call 07825 776763 or get in touch with details of the room, and we will normally turn a quote around within a week.
Tom Dobson, 18 Lambourne Avenue, Aylesbury, HP21 9NB · Monday–Friday, 8am–6pm · £2m public liability and £10m employers' liability cover.