
Builders inPrinces Risborough,Buckinghamshire
Extensions, garage conversions, loft conversions and driveways across Princes Risborough and the surrounding villages, priced as a fixed quote.
Free survey, fixed-price quote normally within a week.
26 years
Tom Dobson on the tools, Aylesbury based
3–8 trades
One directly-managed team per job
£2m / £10m
Public and employers' liability cover
Within a week
Free survey and fixed price quote
To sign-off
Building control managed at every stage
Buckinghamshire
Building Work in Princes Risborough and the Villages Around It
Princes Risborough sits directly beneath the Chiltern escarpment, and that geography shapes a lot of the building work we do here. The town itself is a mix of older cottages and terraces close to the centre, inter-war and post-war semis further out, and newer estate housing on the fringes toward Bledlow Ridge Road and the Longwick Road area. Villages just outside the town, including Bledlow, Askett, Longwick and Monks Risborough, add thatched and timber-framed cottages into the mix, some of them listed, where extension work has to be handled with particular care.
Because the town sits at the foot of the hills, some plots have sloping gardens or a change of level between the house and the rear boundary, which affects how a single-storey extension or a set of garden steps is designed. Chalk and flint below the topsoil is common on the higher ground toward the escarpment, while the lower parts of town nearer the railway line sit on heavier clay, so ground conditions can vary noticeably between one street and the next.
We take on a steady mix of extensions, garage conversions, loft conversions and driveways in Princes Risborough, and the town is a regular part of our working area from Aylesbury, a short run up the A4010. Older cottages near the historic core and the market square often come with solid brick or flint walls and low ceiling heights, which changes how insulation, damp proofing and structural openings are approached compared with a 1980s estate house on the same street.
Garage conversions are particularly common here, since many of the post-war semis and estate houses were built with an attached single or double garage that is now used mostly for storage. Converting that space into a usable room is often the most cost-effective way to add floor area without extending the footprint or losing garden space, and it is one of the jobs we are asked to quote for most often in this part of Buckinghamshire.
Getting out to Princes Risborough
- A short run up the A4010 from our Aylesbury base, so surveys and site visits are easy to arrange
- Covering Princes Risborough itself plus Bledlow, Longwick, Monks Risborough and the surrounding villages
- Free survey and fixed-price quote normally turned around within a week
- Site visits and surveys arranged Monday to Friday, 8am to 6pm
Property types we work on here
- Older cottages and terraces close to the town centre
- Inter-war and post-war semi-detached houses
- Modern estate housing on the outer edges of town
- Timber-framed and thatched cottages in the surrounding villages
- Listed and non-designated older buildings requiring sympathetic extension work
What Princes Risborough homeowners ask us for
- Garage conversions turning under-used space into habitable rooms
- Single-storey rear extensions on sloping or level-changed gardens
- Loft conversions in semi-detached and estate housing
- Driveways and patios accounting for chalk, flint and clay ground conditions
- Sympathetic extensions to period cottages in the surrounding villages
- General renovation and refurbishment work
What we do here
Building services available in Princes Risborough
One contractor for the whole scope, from groundworks through to the final coat of paint, across Princes Risborough and the surrounding Buckinghamshire villages.
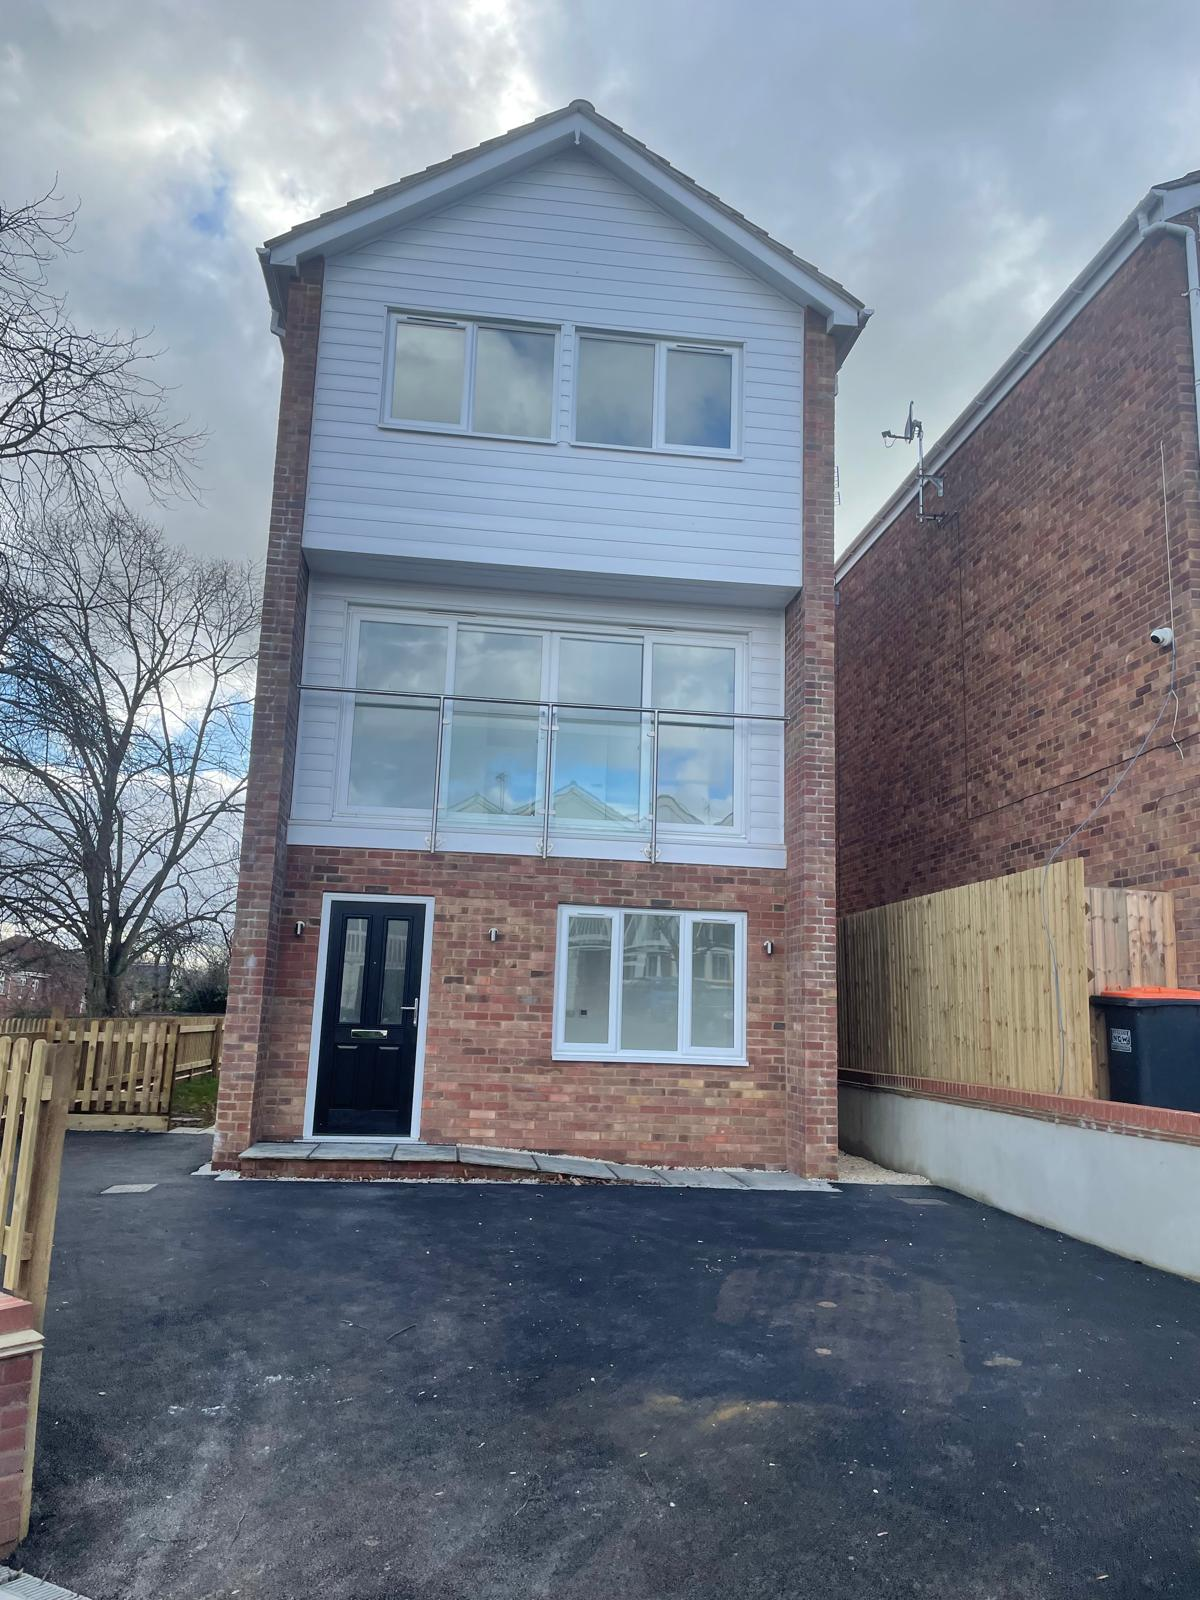
Garage Conversions in Princes Risborough
Converting the attached single and double garages common on Princes Risborough's post-war semis into insulated, building regulations compliant living space.
View service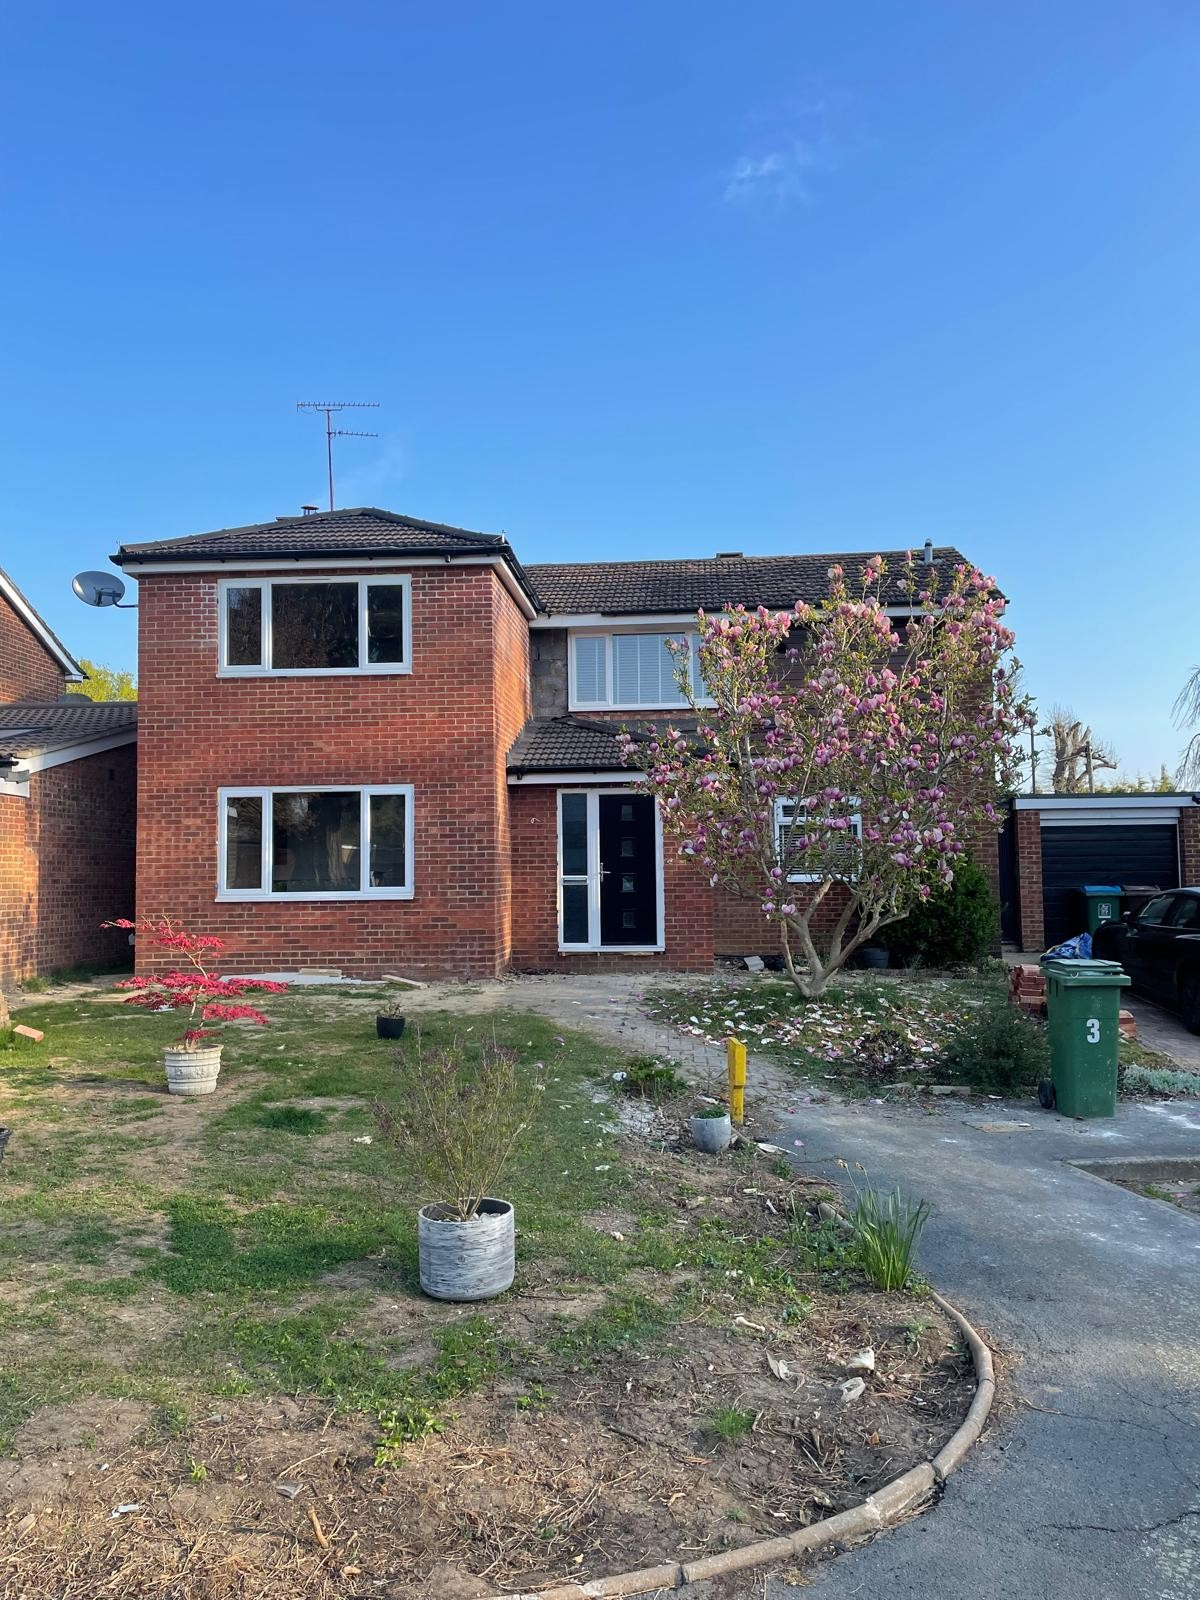
House Extensions in Princes Risborough
Single-storey rear extensions designed around sloping gardens and level changes typical of plots close to the Chiltern escarpment.
View service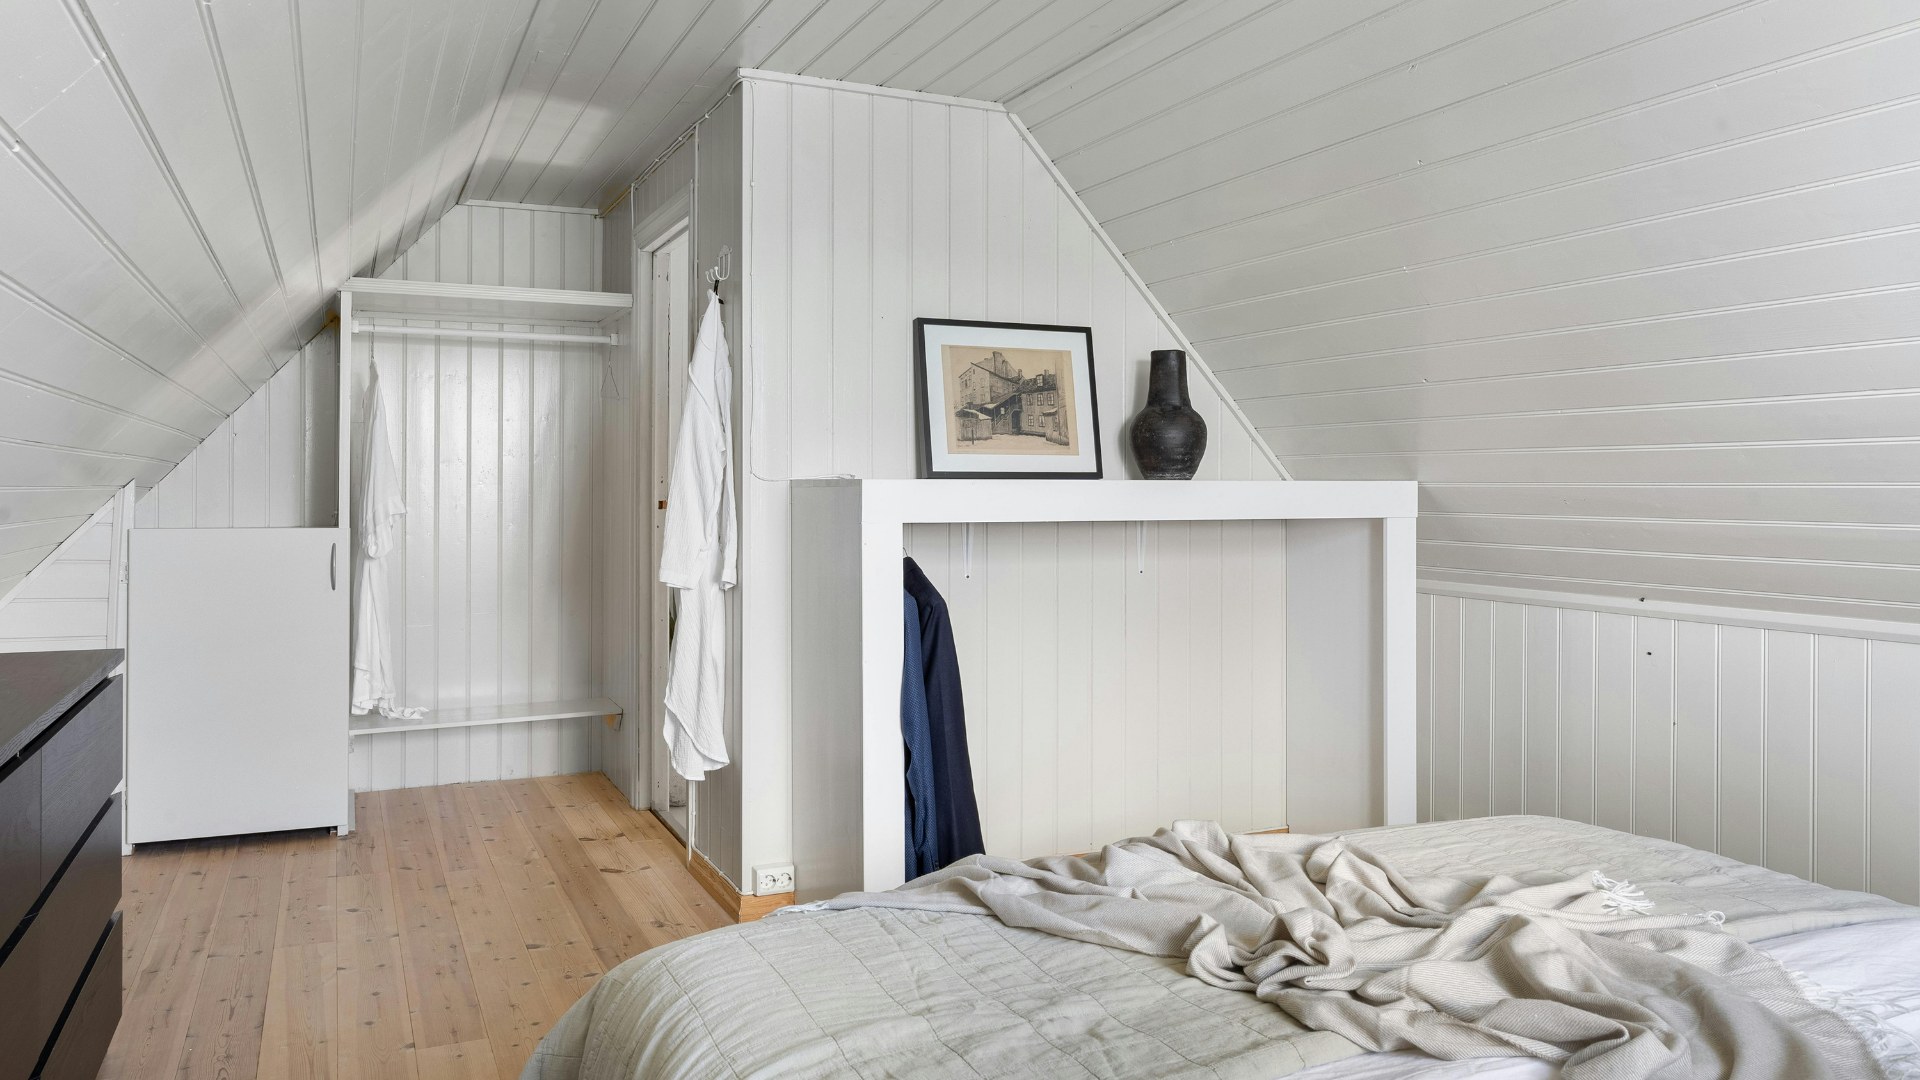
Loft Conversions in Princes Risborough
Loft conversions adding a bedroom or office in semi-detached and estate houses across the town, with structural work signed off by building control.
View service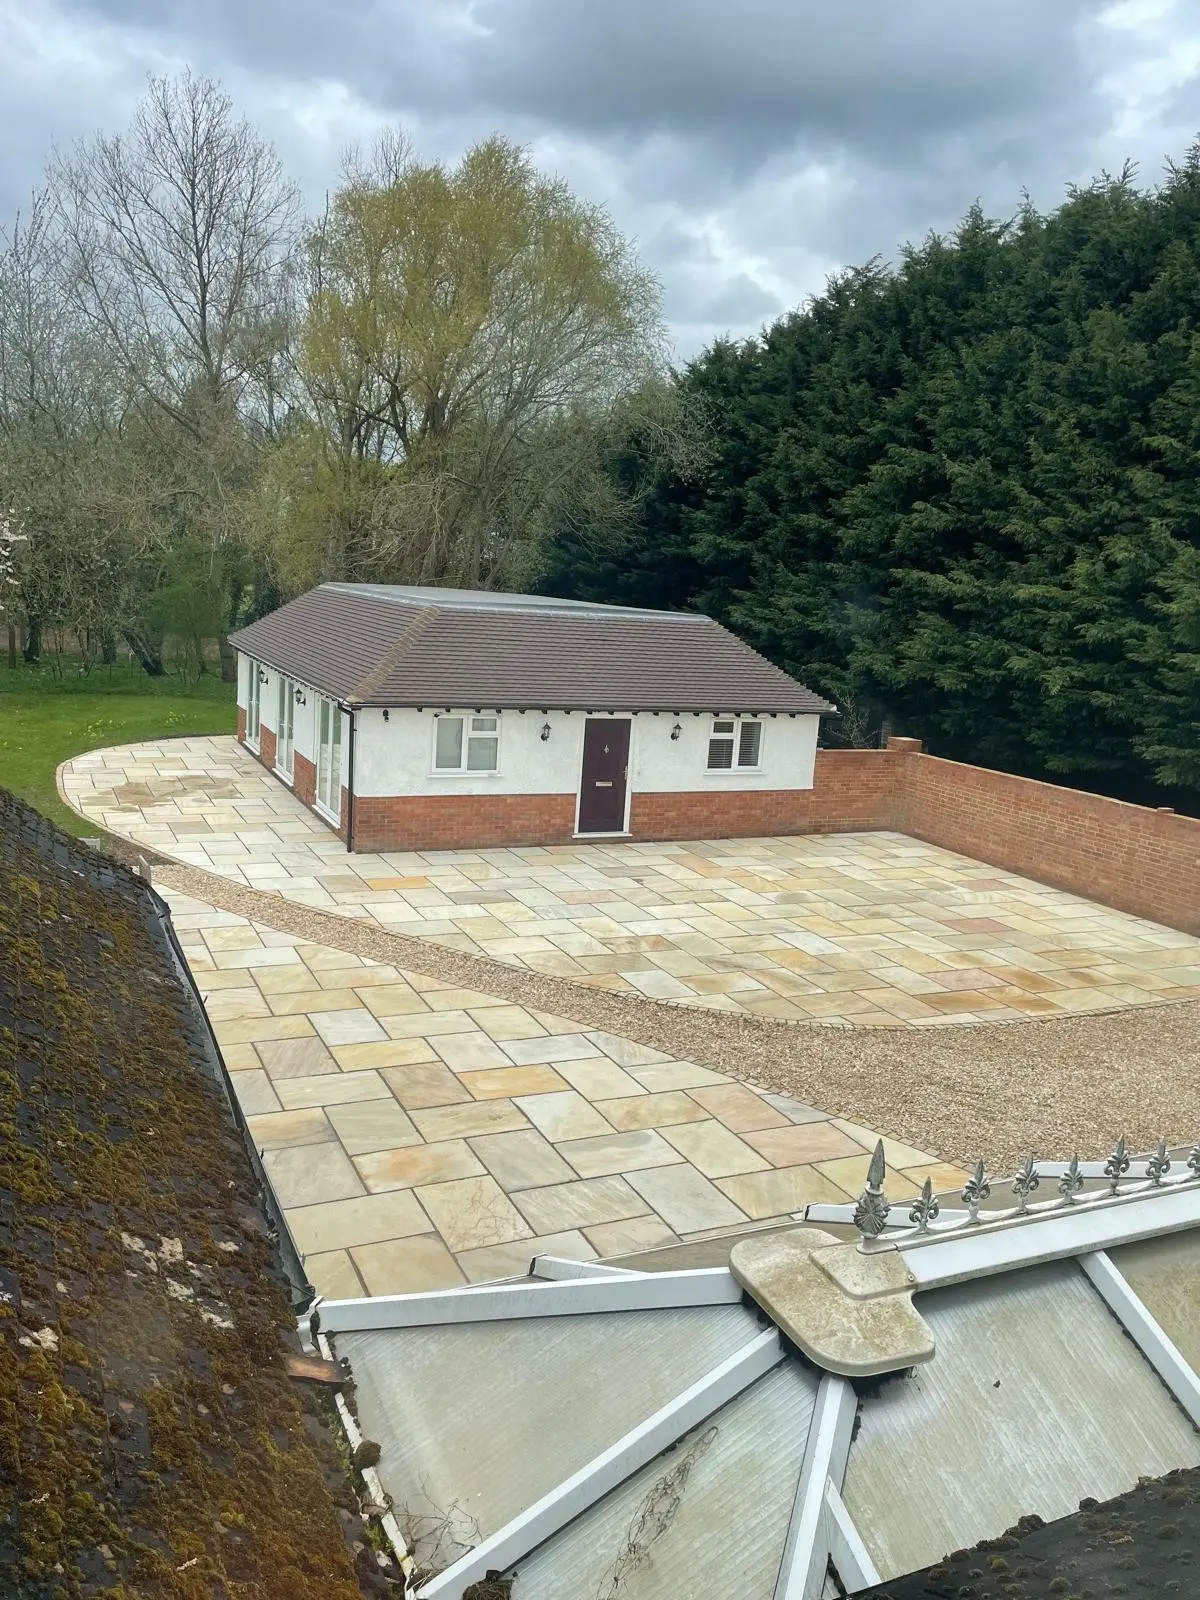
Home Renovations & Refurbishments in Princes Risborough
Renovation of older cottages near the town centre, including damp proofing, replastering and structural work sympathetic to solid brick or flint walls.
View service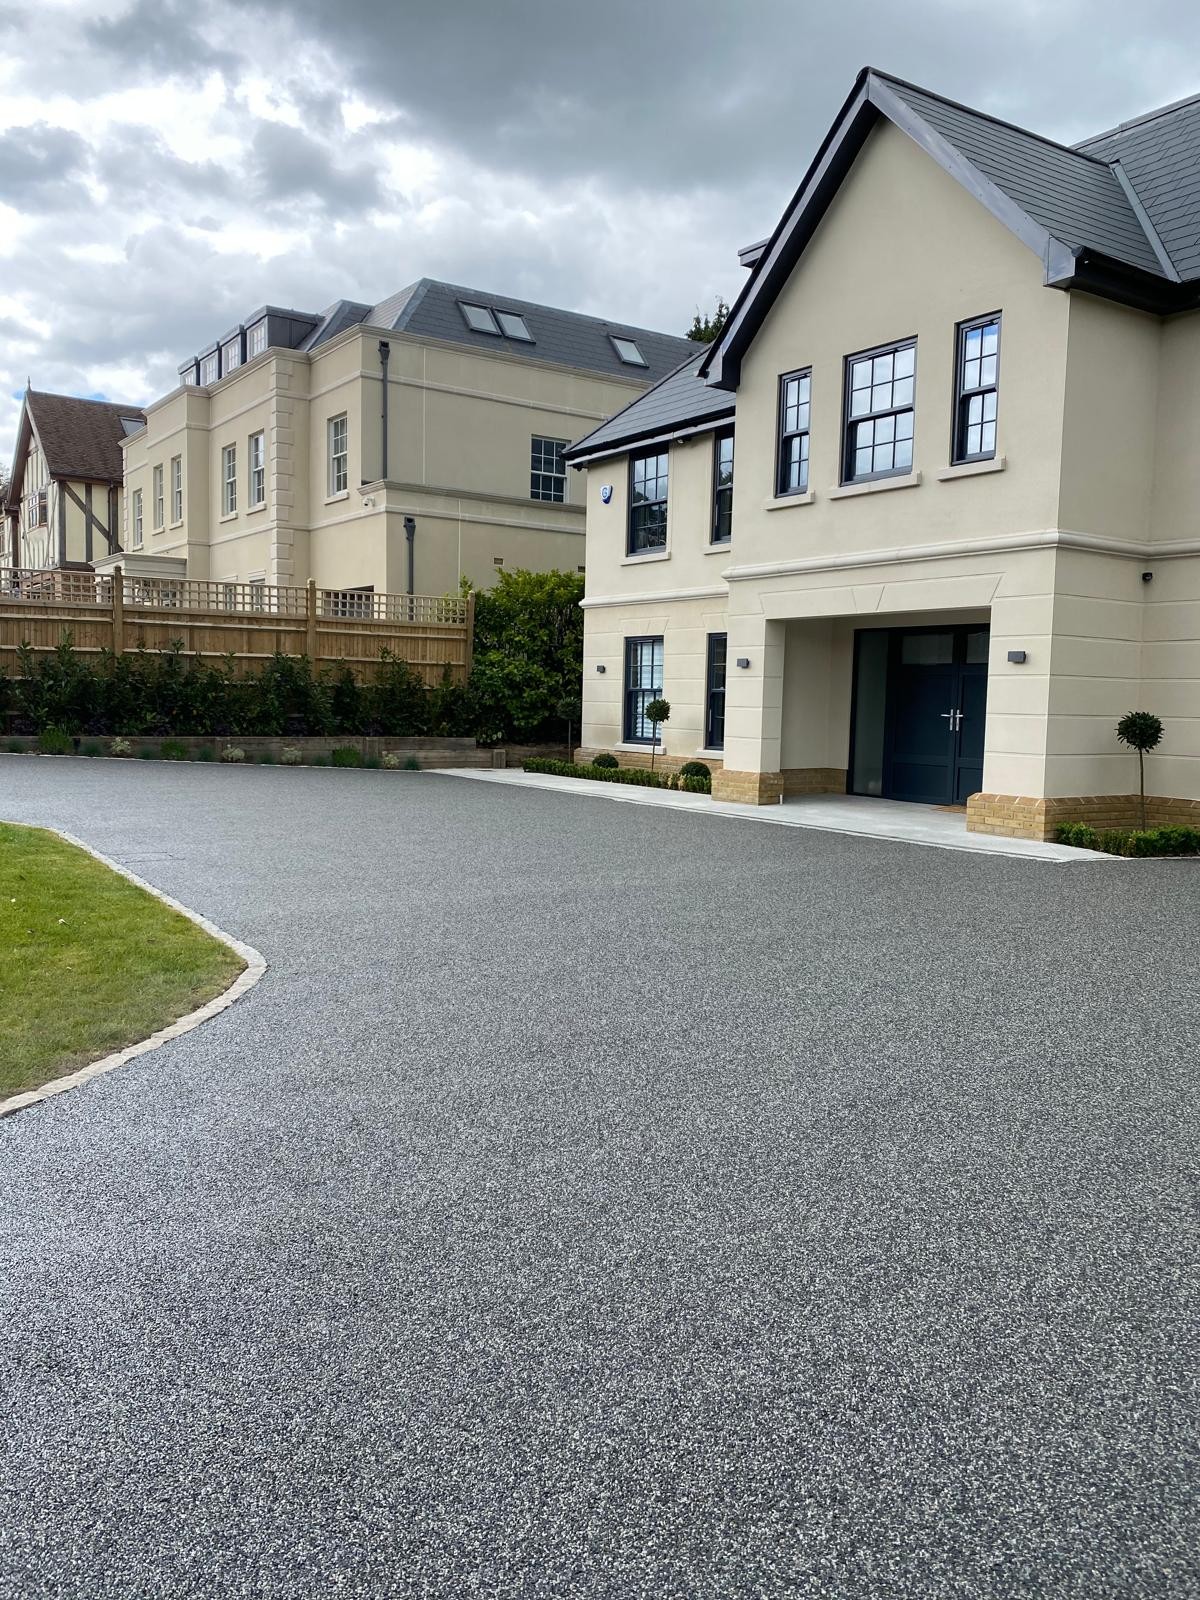
Driveways & Patios in Princes Risborough
Driveways and patios laid on properly prepared bases suited to the chalk, flint and clay ground conditions found across Princes Risborough and the villages.
View service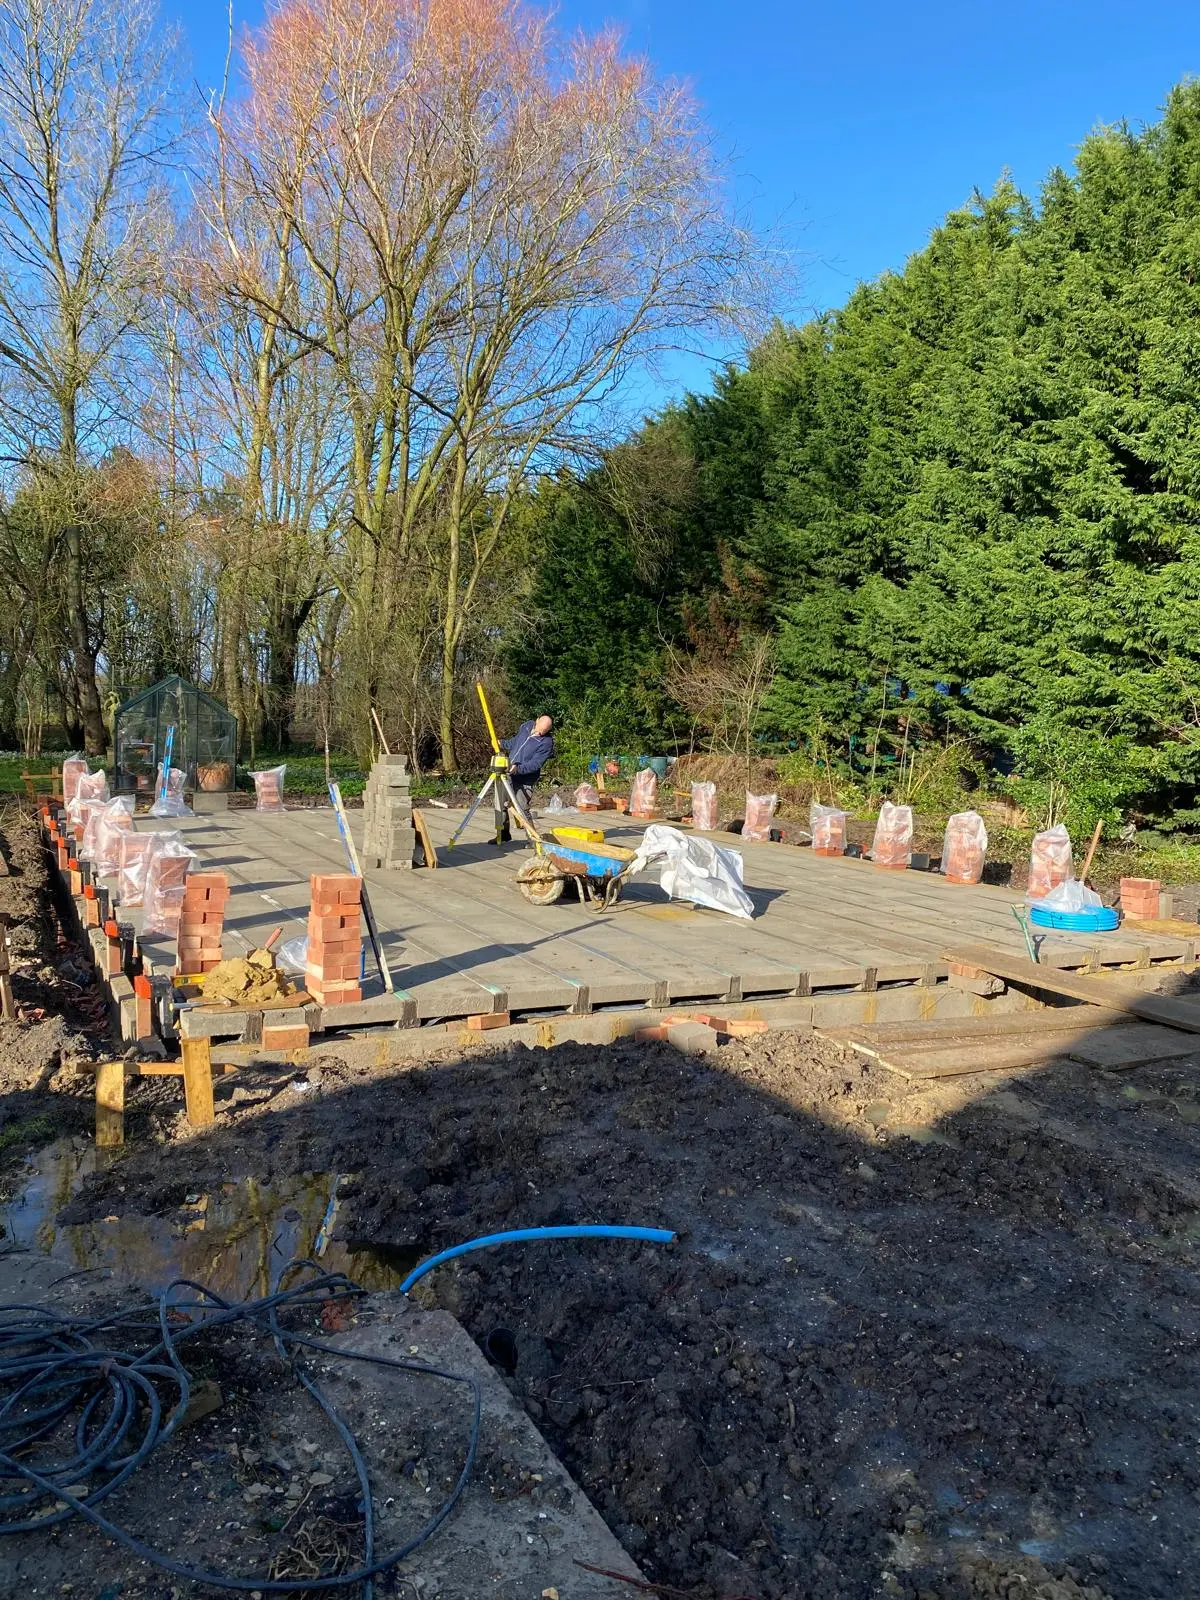
Groundworks & Foundations in Princes Risborough
Foundation design that accounts for sloping sites and varying subsoil between the higher ground near the hills and lower-lying parts of town.
View service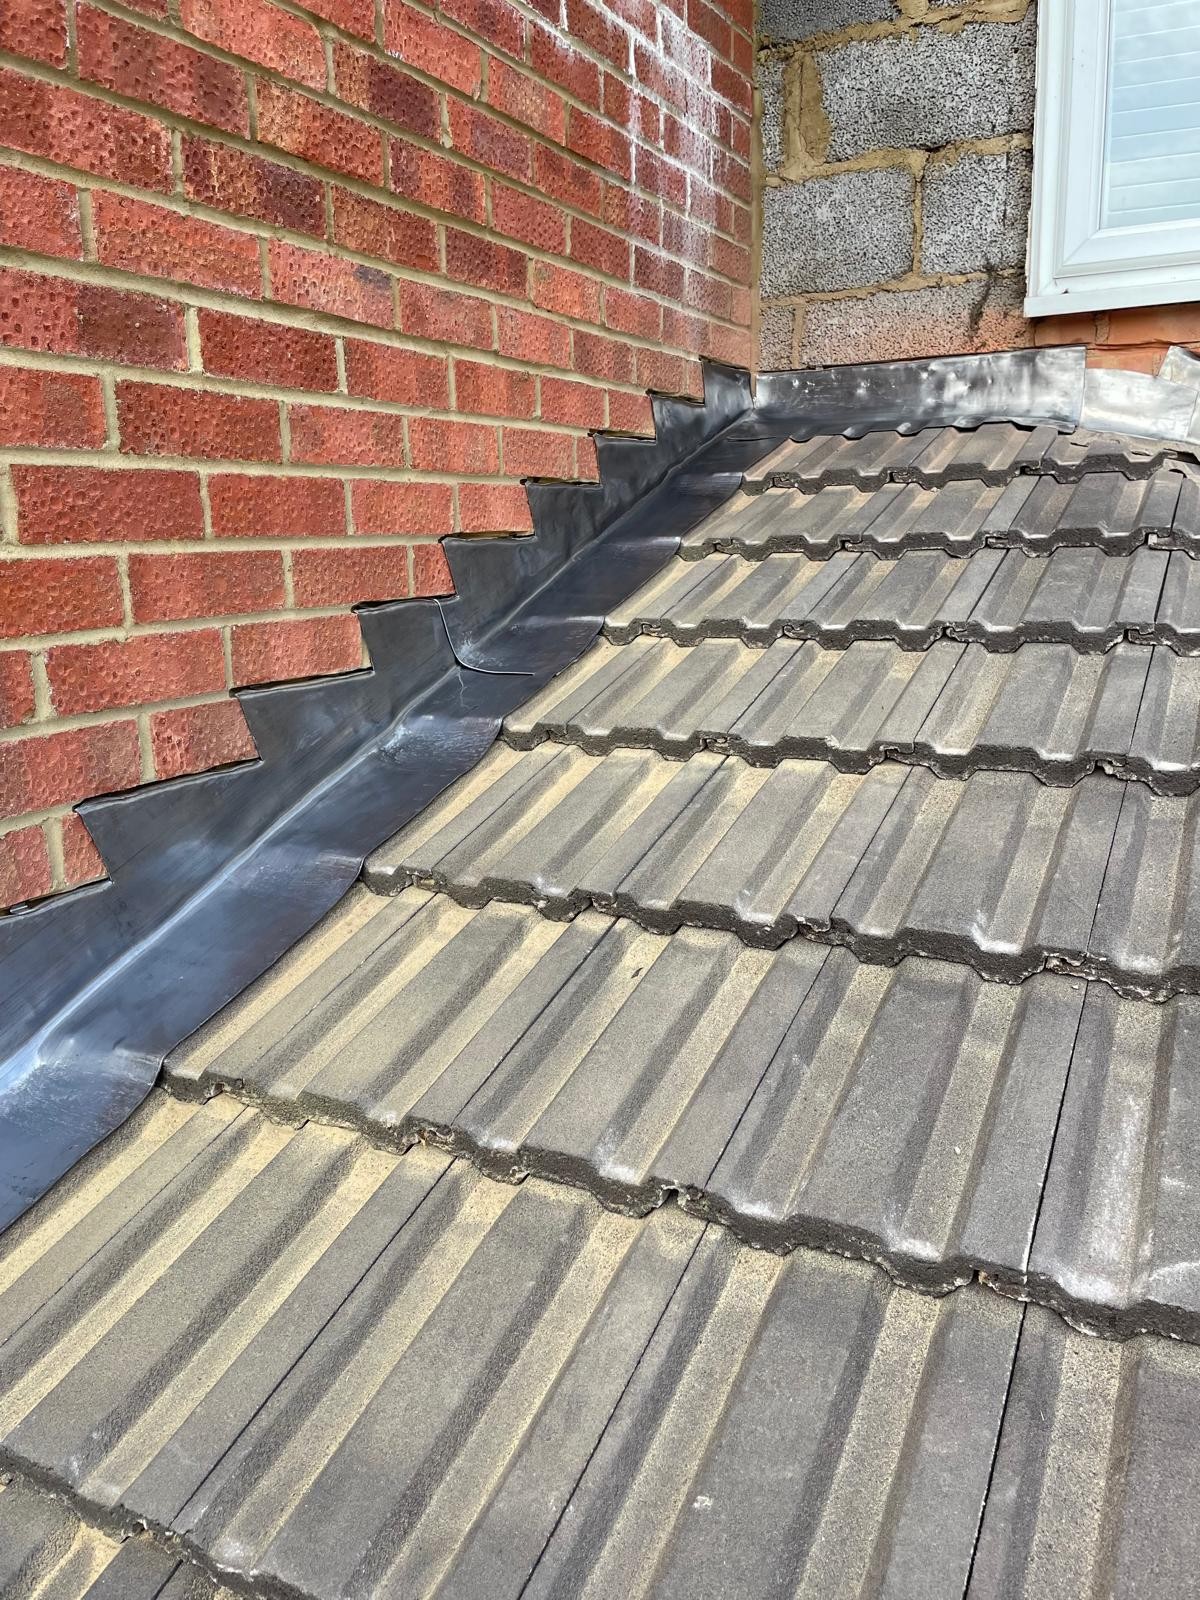
Roofing in Princes Risborough
Re-roofing and repairs on older cottages and estate houses, including matching materials on properties near the historic town centre.
View service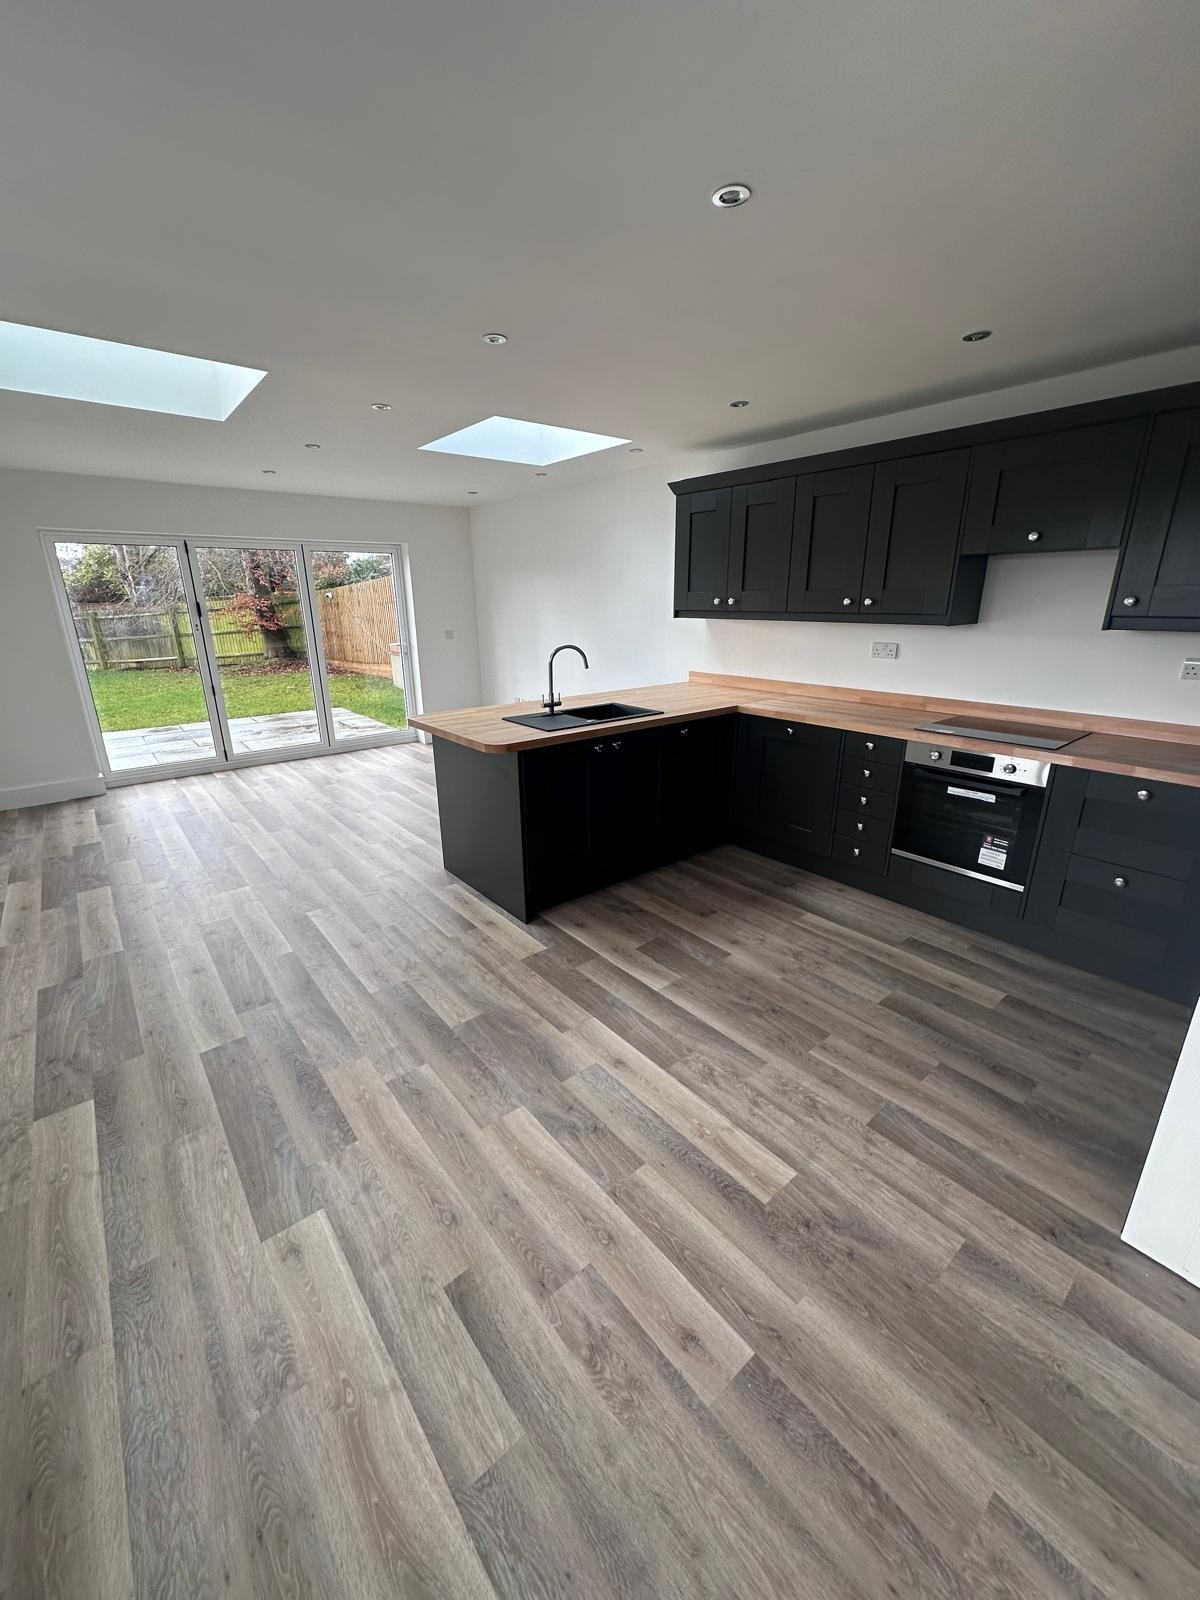
Kitchen Fitting in Princes Risborough
Kitchen installation carried out as part of extension and renovation projects across Princes Risborough, with qualified electricians and Gas Safe plumbers handling the appliance circuits, feeds and gas connections.
View service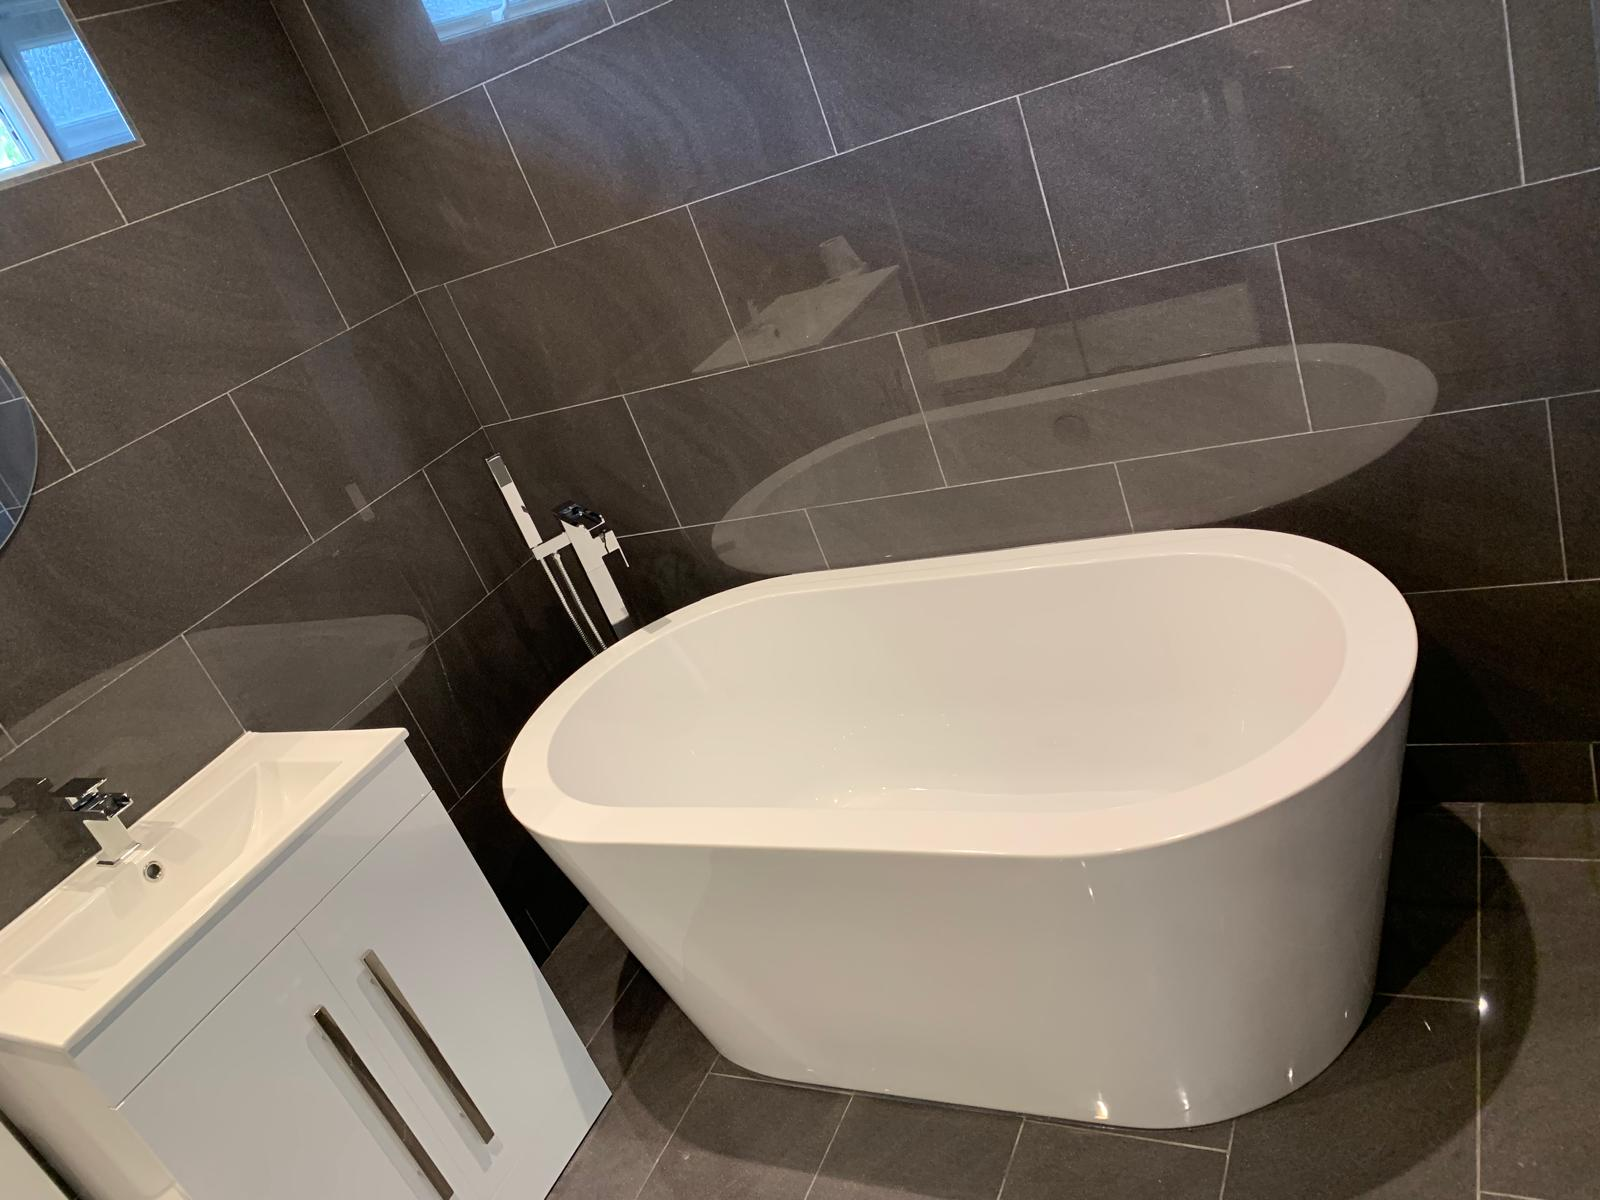
Bathroom Fitting in Princes Risborough
Bathrooms, en-suites and cloakrooms fitted in Princes Risborough homes with wet areas properly tanked, drainage falls set and pipework tested before any tiling goes on.
View service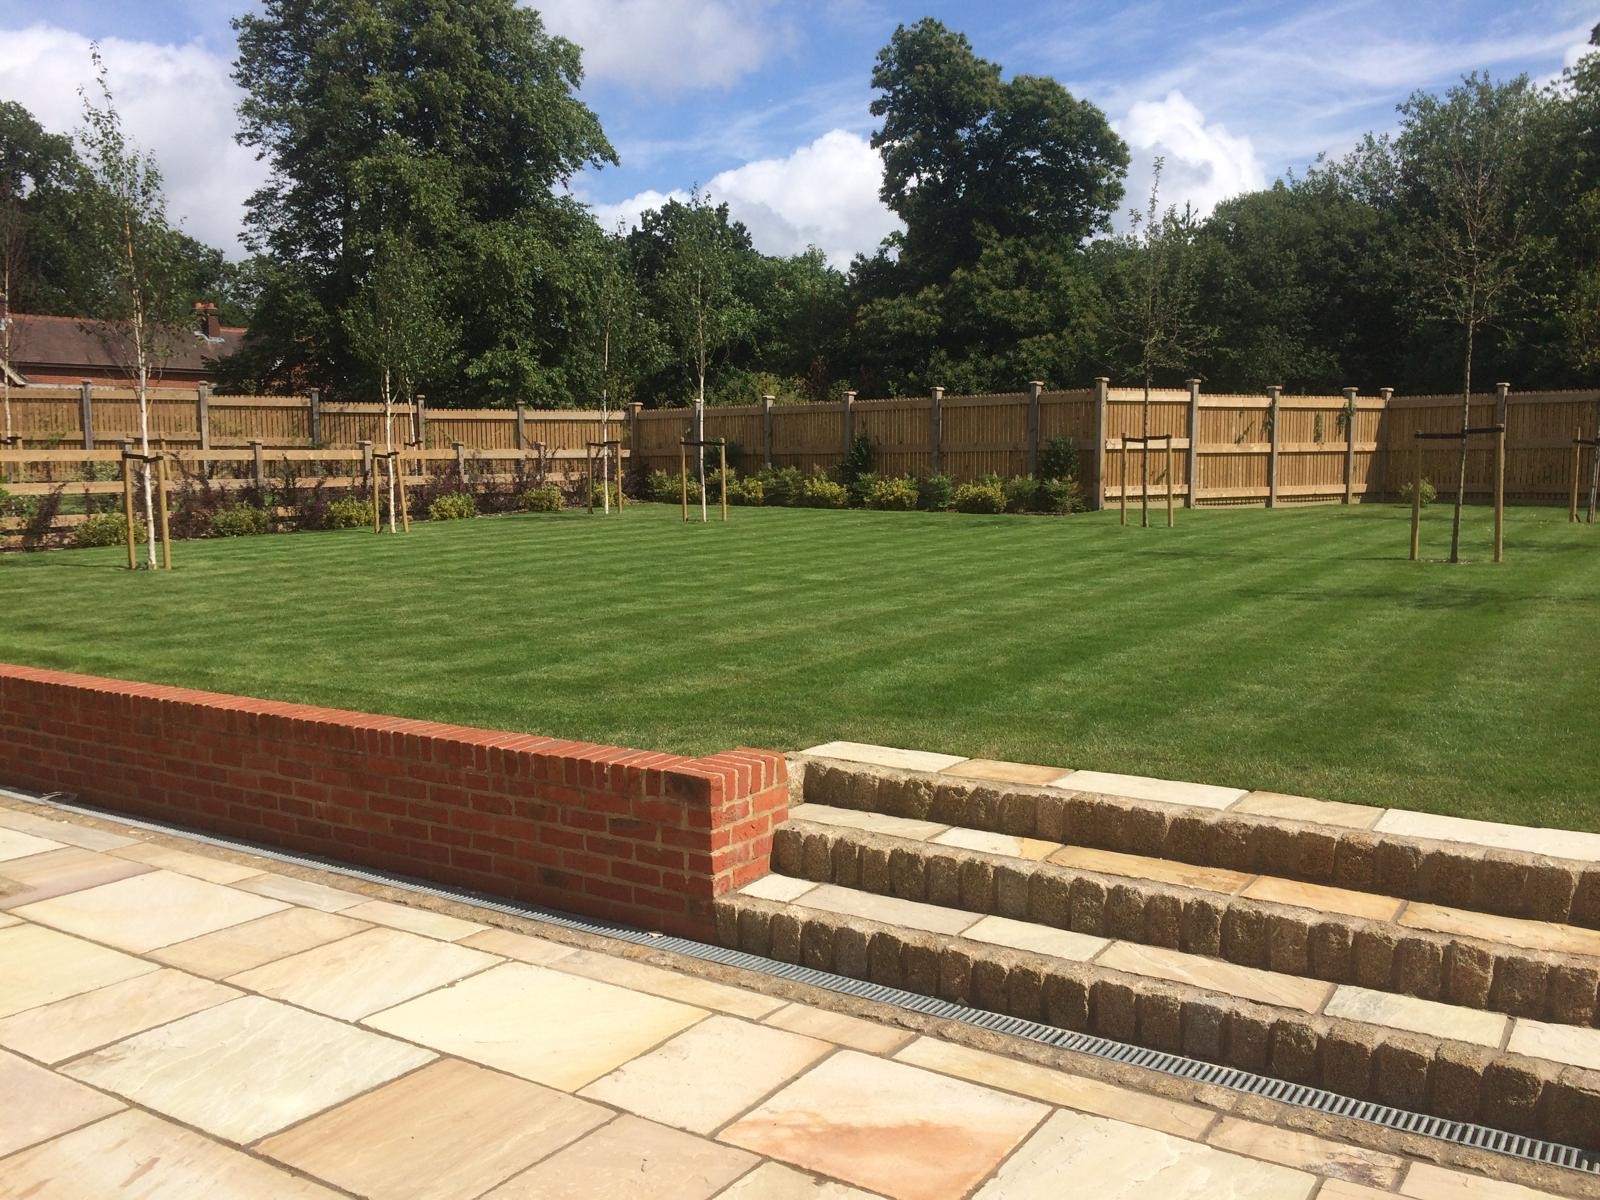
Landscaping in Princes Risborough
Garden levelling, retaining walls and steps designed for the sloping plots common where Princes Risborough meets the escarpment.
View serviceWhy DBD
Why Princes Risborough Households Choose DBD Builders
Building on varied ground, close to older village housing stock, calls for a contractor who checks conditions properly rather than applying a standard approach everywhere. That is what the survey and fixed-price process are for.
26 Years of Building Experience
Tom Dobson has 26 years' hands-on building experience, trained in joinery and having worked in his father's company, and has taken on extensions, garage conversions and renovations across towns and villages with the same mix of housing found around Princes Risborough.
Free Survey Before Any Price is Fixed
Ground conditions and site levels vary noticeably around Princes Risborough, so every quote follows a free, in-person survey rather than a phone estimate, and the fixed price you receive reflects what was actually found on your property.
One Directly-Managed Team
A single team of three to eight tradespeople, scaled to the job, carries out the work from groundworks through to finishing, so you are dealing with one point of contact rather than several separate contractors.
Building Control to Final Sign-Off
Building control is involved at each stage of construction, with final sign-off taken before the job is considered complete, which matters particularly on older or listed property where compliance needs to be handled carefully.
Princes Risborough building conditions
What We Commonly Find Around Princes Risborough
The combination of hillside geography, older village housing and mixed subsoil around Princes Risborough throws up a specific set of issues, most of which are caught at survey stage.
Sloping Sites and Level Changes
Plots near the foot of the escarpment, and in villages such as Bledlow and Askett, often have a noticeable slope from the house down to the rear boundary, or a level change between the house and garden. This affects how a single-storey extension is founded, how drainage is routed away from the building, and how garden landscaping such as steps and retaining walls needs to be designed. Getting the levels wrong at the outset can leave water pooling against a new extension wall or a garden that never quite works with the house, which is why site levels are checked properly at survey stage rather than assumed from a plan.
Older Cottages, Thatch and Timber Frame
The villages around Princes Risborough include genuine timber-framed and thatched cottages, some of them listed, where extension and renovation work has to respect existing structure and materials rather than applying standard modern methods. Solid walls with no cavity, low ceiling heights and timber frames that have moved slightly over centuries all change how insulation, damp control and structural openings are approached. We work alongside an architect and structural engineer familiar with this kind of property, and planning considerations around listed status or conservation areas are handled through that architect from the outset.
Mixed Chalk, Flint and Clay Ground Conditions
Ground conditions change noticeably across Princes Risborough, from chalk and flint on the higher ground near the hills to heavier clay in the lower parts of town. Clay subsoil is prone to seasonal shrink and swell, particularly near trees, which affects foundation depth and design, while flint and chalk can bring unexpected obstructions during excavation. Our structural engineer designs the foundation to suit what is actually found on site once excavation starts, rather than assuming one solution fits every plot in the area.
Garage Conversions and Building Regulations
The attached garages common on Princes Risborough's post-war semis and estate houses were not built as habitable rooms, so converting one properly means addressing floor build-up, damp proofing, wall and roof insulation and, in many cases, replacing an up-and-over door with a proper wall and window. Skipping these steps is the main reason poorly converted garages feel cold and damp within a year or two. We handle this as building regulations compliant work from the start, with building control signing off the completed conversion.
Our process
How a job in Princes Risborough runs, start to sign-off
The same sequence on every project, so you always know what happens next and who is responsible for it.
STEP 01
Free Survey
Tom visits your property in Princes Risborough or the surrounding villages to assess ground conditions, site levels, existing structure and access before anything is priced.
STEP 02
Fixed-Price Quote
A written fixed price for the agreed scope is normally provided within a week, reflecting what was found on site rather than a generic estimate.
STEP 03
Drawings and Building Regulations
The architect and structural engineer we work alongside prepare drawings and calculations. Planning applications, where required, are normally submitted by you, usually through that architect, and this matters particularly for listed or village properties nearby.
STEP 04
Construction
A directly-managed team, scaled to the job, carries out groundworks, structural work and first fix, with building control inspecting at each stage and qualified electricians and Gas Safe plumbers brought in for regulated work.
STEP 05
Finishing and Sign-Off
Decoration, joinery and finishing complete the job. Building control sign-off is taken before the work is considered finished, and the balance is due on completion.
Princes Risborough questions
Building work in Princes Risborough — your questions answered
Straight answers, so you know exactly how we work before picking up the phone.
- Do you cover Princes Risborough?
- Yes. Princes Risborough is a short run from our Aylesbury base and a regular part of our working area, including extensions, garage conversions and general building work.
- How quickly can you get out to Princes Risborough for a survey?
- Princes Risborough is close to our Aylesbury base, so survey visits are straightforward to arrange. Surveys are booked Monday to Friday, 8am to 6pm, and are normally quoted within a week.
- What does an extension or garage conversion cost in Princes Risborough?
- There is no standard figure, as ground conditions and existing structure vary across the town and surrounding villages. Every job is priced individually after a free survey, with a written fixed price for the agreed scope.
- Do you offer an emergency call-out service?
- No. DBD Builders is a planned building contractor working Monday to Friday, 8am to 6pm, and we do not run a 24-hour emergency service. Urgent structural or weather damage is assessed as soon as the diary allows.
- Can you extend a listed cottage in one of the villages near Princes Risborough?
- We take on sympathetic extension and renovation work on older and listed property, working alongside an architect and structural engineer familiar with this type of building. Planning applications for listed buildings are normally submitted by the client through that architect.
- Is building control involved on garage conversions?
- Yes. Garage conversions are treated as building regulations compliant work, with building control inspecting the insulation, damp proofing and structural elements, and taking final sign-off once complete.
- Do you offer a guarantee on completed work?
- We do not provide a written or insurance-backed guarantee. If a problem arises after a job is finished, Tom comes back and puts it right, which reflects how the business has operated for 26 years rather than a formal warranty product.
- Are you insured to work in Princes Risborough?
- Yes. DBD Builders Ltd carries £2,000,000 public liability insurance and £10,000,000 employers' liability insurance across all projects.
- Do you cover the villages around Princes Risborough as well?
- Yes. We regularly cover Bledlow, Longwick, Monks Risborough, Askett and the surrounding villages, alongside the town itself.
- How is payment for the work structured?
- A deposit secures your start date, followed by stage payments through the build, with the balance due once the work is complete.
Get a Fixed Price for Your Princes Risborough Project
Start with a free survey and a fixed-price quote, normally turned around within a week. Call 07825 776763 or send an enquiry to arrange a visit.
Tom Dobson, 18 Lambourne Avenue, Aylesbury, HP21 9NB · Monday–Friday, 8am–6pm · £2m public liability and £10m employers' liability cover.