
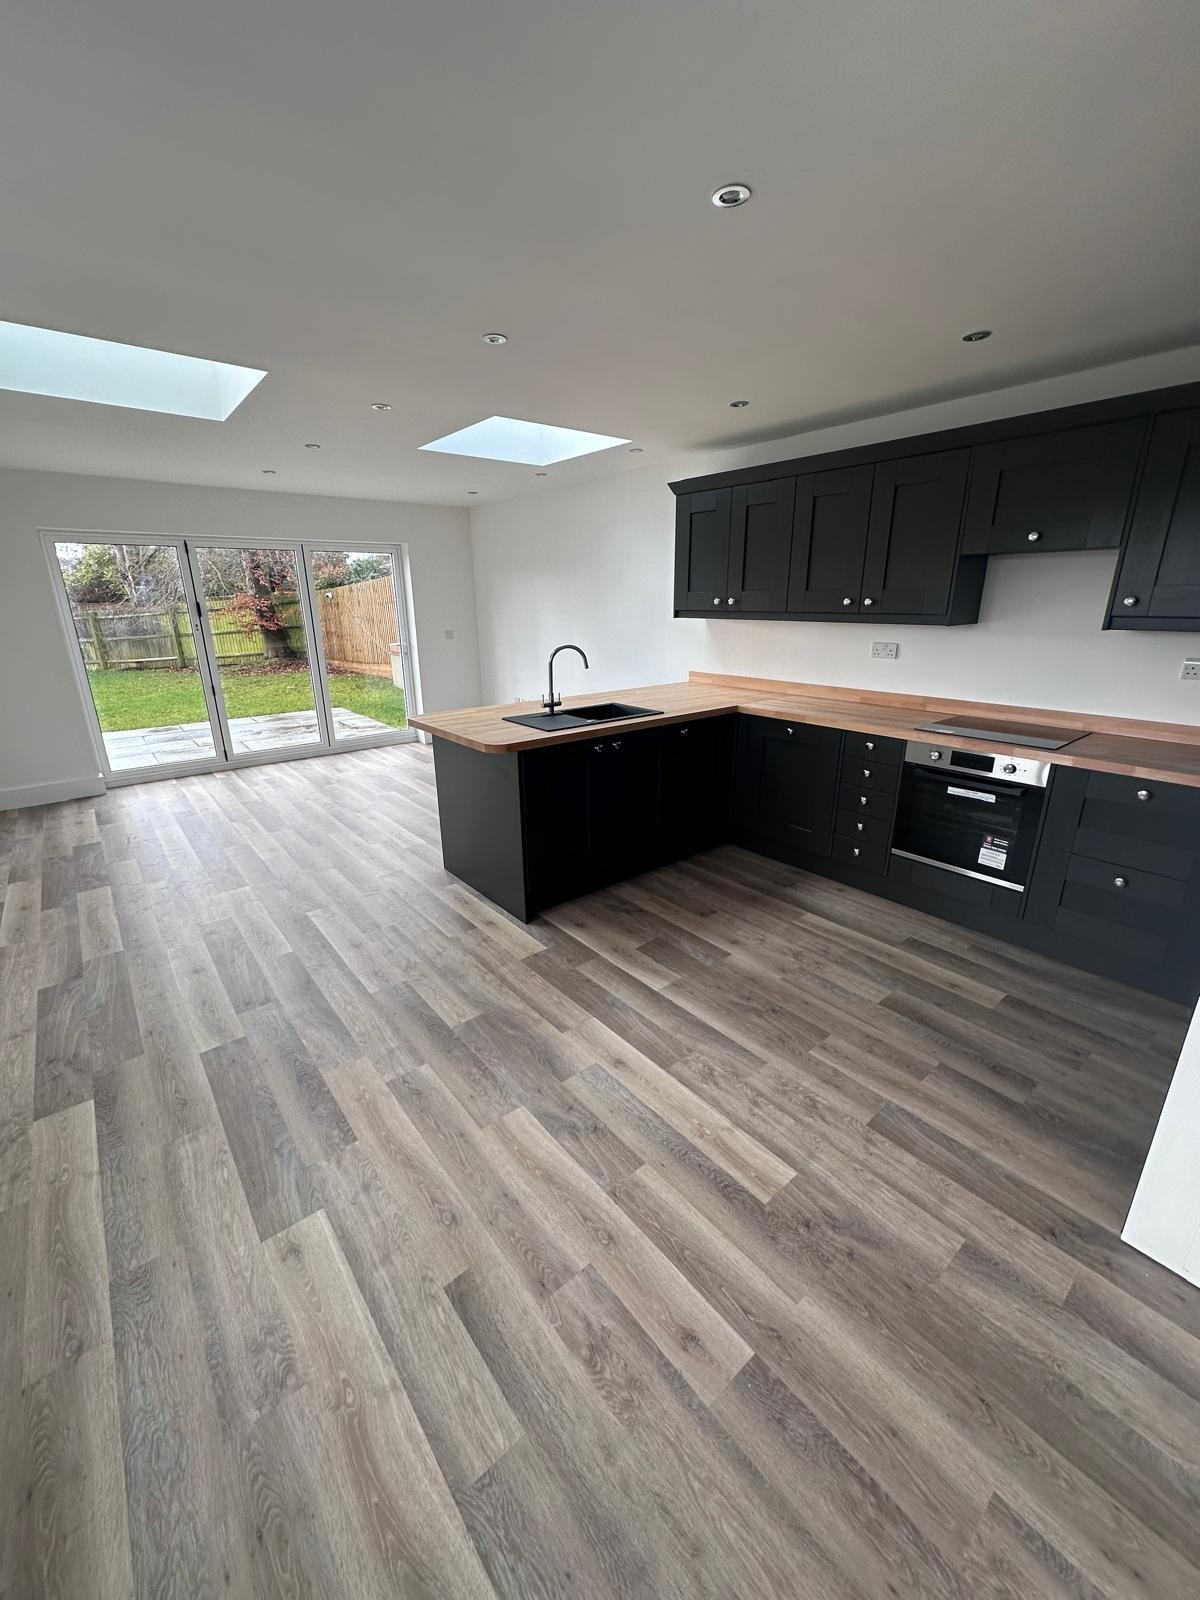
Kitchen Fitting in Aylesbury and Across Buckinghamshire
Full kitchen fitting including the electrics, plumbing, plastering, flooring and making good behind the units — not just cabinets screwed to a wall.
Free survey, fixed price, normally quoted within a week.
26 years
Tom on the tools, Aylesbury based
3–8 trades
Directly managed, scaled to your job
£2m / £10m
Public and employers' liability cover
Within a week
Free survey and fixed price quote
We come back
Issues after completion get put right
The service
Kitchens fitted as part of the trades behind them, not on top of them
A fitted kitchen is only as good as the work you cannot see once the doors are on: the circuits run to the right places for the appliances you actually bought, the hot and cold feeds and waste set out for the final sink position, the walls flat and dry before units are hung, and the floor level enough for a run of base units to sit true. DBD Builders Ltd fits kitchens as part of a coordinated trade sequence, so the joinery, electrics, plumbing, plastering and flooring all land in the right order rather than being bolted together by unconnected tradespeople.
We fit kitchens across Aylesbury, High Wycombe, Amersham, Beaconsfield, Chesham, Tring, Wendover, Princes Risborough, Great Missenden, Marlow, Gerrards Cross and Leighton Buzzard, both as standalone replacements in an existing house and as the final fit-out stage of an extension, renovation or new build.
Tom Dobson brings 26 years' hands-on building experience to the joinery, plastering and finishing side of the work, and has used the same qualified electricians and Gas Safe plumbers for the regulated elements for more than 15 years. That continuity matters in a kitchen, where a socket in the wrong place or a waste run set out before the island position is confirmed turns into a compromise you look at every day.
Every kitchen is quoted as a fixed price after a free survey. The survey looks at the room, the existing services, any structural walls or openings involved, and the specification and layout you have in mind, before a figure goes on paper. Stage payments and a balance on completion follow the same structure as our building work generally.
Who it is for
- Homeowners replacing a dated or failing kitchen
- Anyone fitting a kitchen as part of an extension, renovation or new build
- Households opening up a kitchen into a dining or living space
- Anyone who wants joinery, electrics, plumbing and finishing handled by one contractor
When it is needed
- The existing kitchen is worn out, damaged or badly laid out
- An extension or knock-through has created a new kitchen-diner
- The layout is changing and services need moving
- A whole-house renovation includes replacing the kitchen
Why this is not a job to take on unmanaged
Hanging units is the easy part. Setting the room out so appliance circuits, waste runs, extraction and worktop joints all work together — and getting walls and floors right before a single carcass goes in — is what separates a kitchen that still looks correct in ten years from one that never quite sat right.
What's included
- Kitchen installation and joinery
- Worktop fitting, cut-outs and scribes
- Appliance circuits, sockets and lighting via qualified electricians
- Sink, waste, appliance and gas connections via Gas Safe plumbers
- Plastering, floor levelling and making good
- Splashbacks, tiling and decoration
Get a fixed price for your kitchen fitting
Free survey, normally within a week. Fully insured, and the price you agree is the price you pay for the scope quoted.
What you get
What kitchen fitting with DBD actually gets you
One contractor, all trades
Joinery, electrics, plumbing, plastering, flooring and tiling coordinated under one point of contact instead of five separate bookings.
Qualified electricians and Gas Safe plumbers
Regulated work carried out by trades we have used for over 15 years, not general labour stretched across a specialist job.
Layout settled before first fix
Appliance positions, sockets, waste runs and extraction agreed at survey stage so services land where the finished kitchen needs them.
Fixed-price quote
One figure agreed after a free survey, with stage payments and a balance on completion.
Fits into wider projects
Kitchen fitting is programmed as the final stage of extensions, renovations, new builds and conversions, or carried out as a standalone replacement.
Insured work
Covered by DBD Builders Ltd's £2,000,000 public liability and £10,000,000 employers' liability insurance.
What it costs to wait
Where kitchen fitting goes wrong
Kitchens are one of the most commonly part-fitted rooms in a house. A supplier delivers the units, an independent fitter installs them, an electrician is booked separately, a plumber turns up a week later, and nobody is responsible for the room as a whole. The homeowner ends up as the de facto project manager, chasing dates and absorbing the cost of anything that does not line up.
The result is usually a list of small compromises rather than one dramatic failure: an appliance that will not fit its aperture, a socket buried behind a tall unit, a worktop joint in the wrong place, or an extractor vented into nothing because it was never planned. Each one is minor on its own, and all of them are cheaper to prevent at design stage than to correct once tiling and worktops are in.
Mistakes we get called in to undo
- Fitting units before final service positions are confirmed on site
- Ordering appliances before the design and apertures are signed off
- Skipping floor levelling or wall preparation before installation
- Using unqualified trades for electrical or gas connections
- Leaving extraction and ventilation as an afterthought
Services in the wrong place
Electrics and plumbing first-fixed before the final layout is confirmed, leaving sockets, isolation switches, waste runs or appliance feeds in positions the finished kitchen cannot use.
Unlevel floors and out-of-true walls
Base units scribed to an uneven floor and wall units hung on unplastered or bowed walls, so worktops sit out of level and door gaps run uneven along the run.
Appliance and extraction problems
Integrated appliances ordered before apertures are measured, or extraction fitted with no viable duct route, leaving a recirculating unit in a room that needed a vented one.
Uncoordinated trades
Fitters, electricians, plumbers, plasterers and tilers working to separate diaries with no single trade accountable for how the room comes together.
Our process
How the job runs from first call to sign-off
The same sequence on every project, so you always know what happens next and who is responsible for it.
STEP 01
Free survey and layout
Tom visits the room, checks existing services, floor levels and any structural constraints, and talks through layout, appliances, worktops and finishes so the design is settled before anything is priced.
STEP 02
Fixed-price quote
A fixed quote covering joinery, electrics, plumbing, plastering, flooring and finishing is put together and normally turned around within a week of the survey.
STEP 03
Strip-out and first fix
The old kitchen is stripped out, and our qualified electrician and Gas Safe plumber first-fix circuits, feeds, waste and any gas connection to the confirmed layout before walls are closed up.
STEP 04
Plastering, floors and preparation
Walls are plastered and made good, floors are levelled or screeded where needed, and any flooring or underfloor heating is prepared so units and appliances sit true.
STEP 05
Fitting, second fix and finish
Carcasses, doors, worktops and appliances are installed, electrics and plumbing are second-fixed and tested, splashbacks and trims are finished, and the room is cleaned down and handed over.
In detail
How we approach kitchen fitting and the trades behind it
Kitchen work ranges from a like-for-like replacement in an existing room to a full reconfiguration as part of an extension. Here is how the different elements are handled.
Units, worktops and joinery
Carcasses are levelled and fixed as a run rather than unit by unit, so door and drawer lines stay consistent across the kitchen. Worktops are set out with joints and cut-outs planned around the sink, hob and any island, and end panels, plinths, cornice and scribes are cut on site to suit the actual walls and floor rather than assuming they are square.
Electrics for appliances and lighting
Our qualified electrician handles ring circuits, dedicated appliance feeds, cooker and hob supplies, isolation switches, sockets and lighting, including under-cabinet and task lighting. Positions are set from the signed-off layout so switching stays accessible once tall units and appliances are in place.
Plumbing, gas and waste
Hot and cold feeds, sink and appliance waste, dishwasher and washing machine connections and any gas hob connection are handled by our Gas Safe plumber. Waste runs and falls are worked out before the floor is closed up, particularly where a sink or island is moving from its original position.
Walls, floors and finishes
Plastering, making good and floor levelling are completed before installation so units sit true and worktops run level. Flooring, splashbacks, tiling and decoration are finished after fitting, with services and trims set out to work with the finished surfaces rather than around them.
Structural and layout changes
Where a kitchen is being opened into another room or extended, we handle the structural work with our engineer where needed, form the opening with engineer-designed steels, and coordinate building control so the finished space is compliant, not just cosmetically finished.
Standalone jobs versus part of a larger project
Kitchen fitting is quoted either as a standalone replacement or as the fit-out stage of an extension, renovation, new build or conversion. When it follows a larger build, the fitting stage is programmed into the same job so there is no gap between the shell being finished and the kitchen being usable.
Where we work
Kitchen Fitting across Aylesbury and Buckinghamshire
Based at Aylesbury and working across the surrounding towns, including Aylesbury, High Wycombe, Beaconsfield, Gerrards Cross.
Recent work
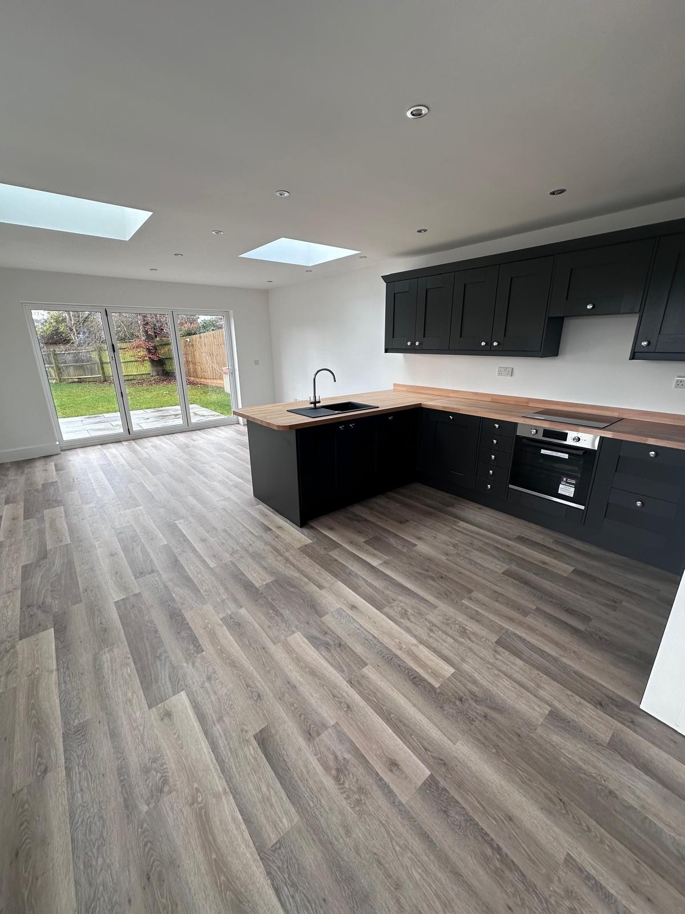
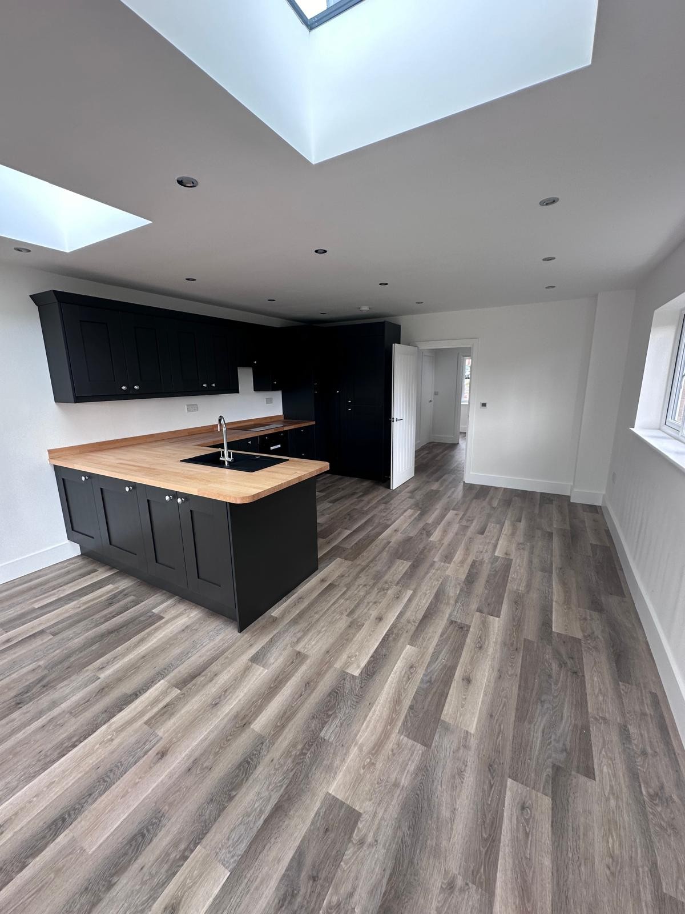
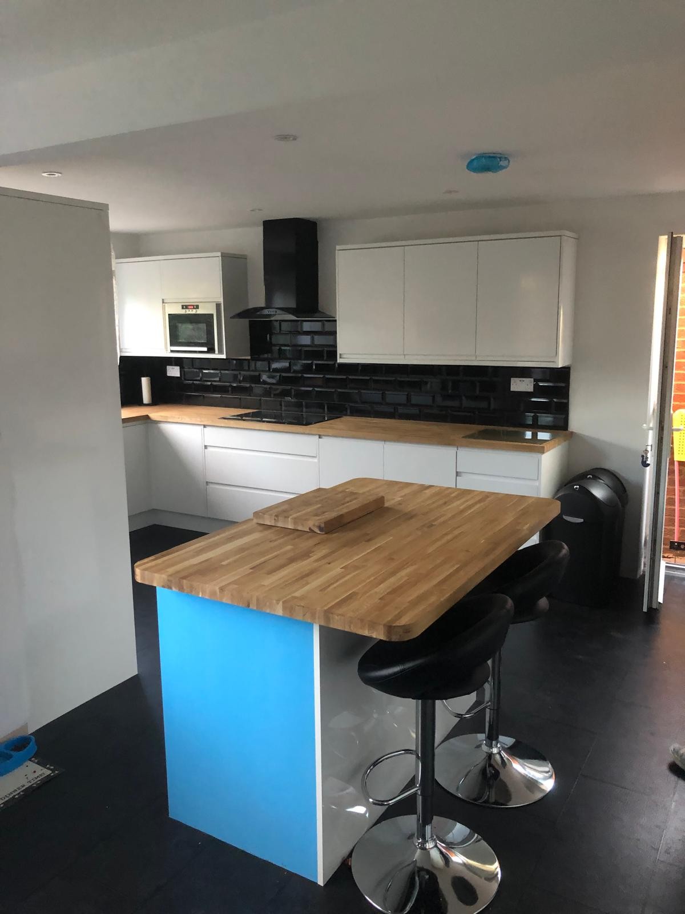
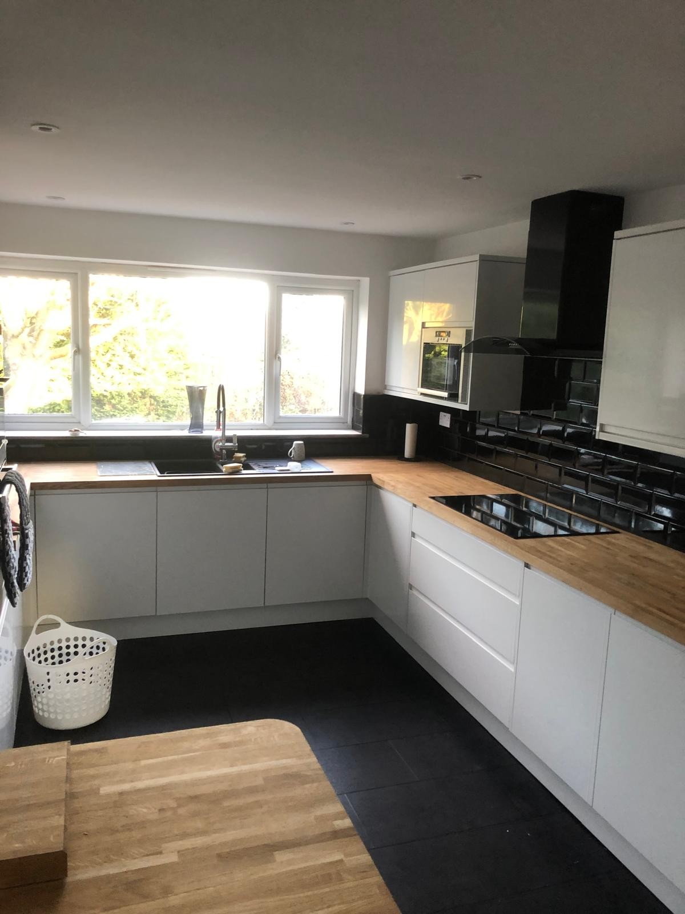
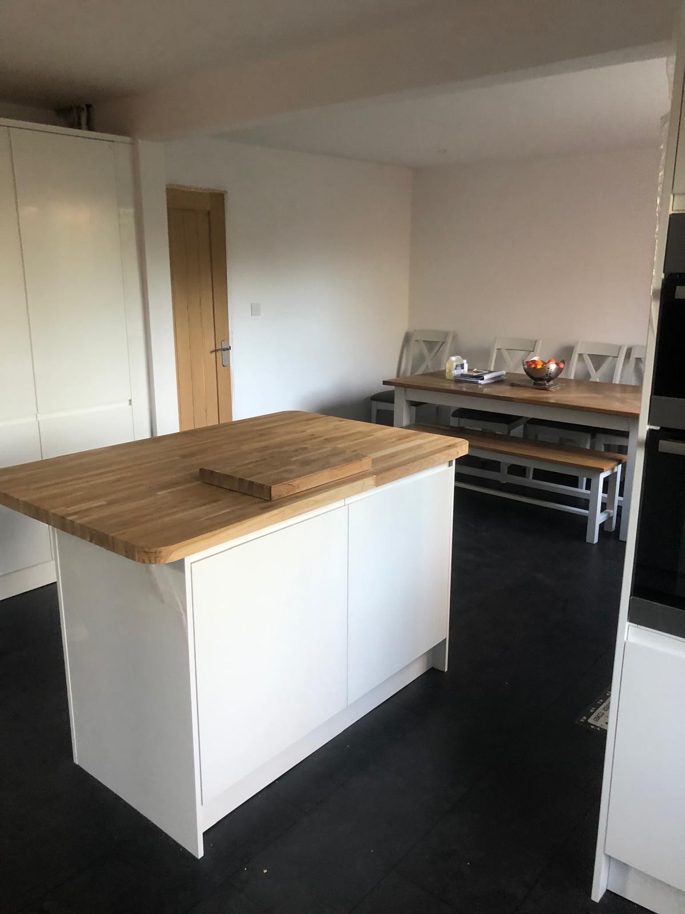
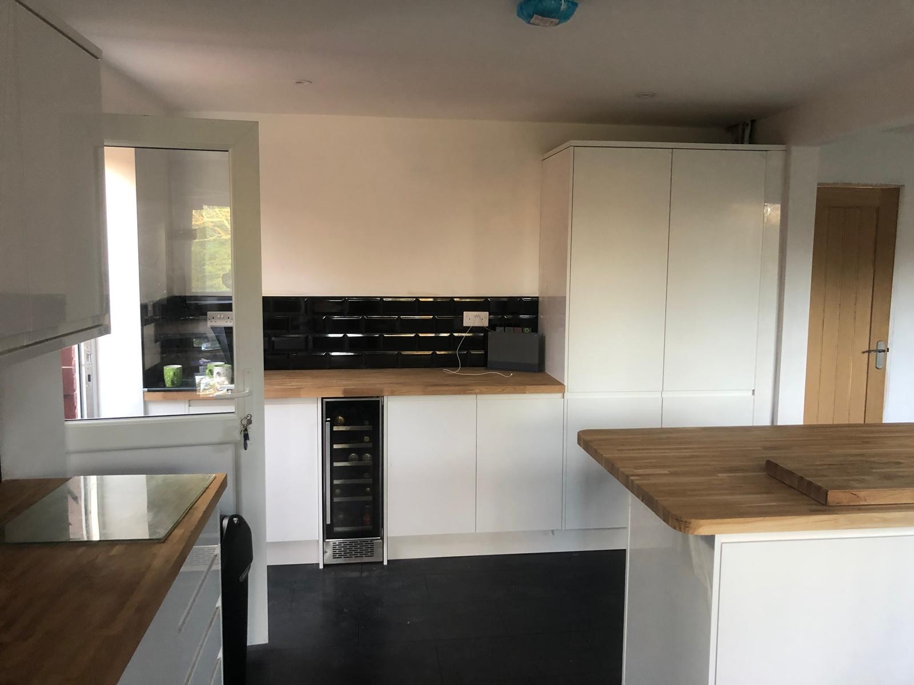
Kitchen Fitting we have carried out
Photographs from DBD Builders Ltd sites across Aylesbury and Buckinghamshire.
Before you commit
Kitchen Fitting — your questions answered
Straight answers, so you know exactly how we work before picking up the phone.
- How much does a new kitchen cost to fit?
- Every kitchen is priced individually after a free survey, because cost depends on room size, specification, and how much of the electrics, plumbing and preparation work needs to change. You receive a fixed price before work starts.
- How long does a kitchen fitting take?
- It depends on the scope — particularly whether services are moving, whether the floor needs levelling, and whether structural work is involved. We set out a realistic programme with your fixed quote rather than quoting a generic figure upfront.
- Can you supply the kitchen as well as fit it?
- We can fit a kitchen you have bought from your chosen supplier, or discuss supply as part of the quote at survey stage. Either way, the layout and appliance schedule are confirmed before first-fix work begins.
- Can you move the sink, hob or add an island?
- Yes. Moving plumbing, waste and appliance circuits is assessed at survey stage because it affects the quote and programme. Waste falls and pipe runs are worked out before any first fix starts.
- Do you use qualified electricians and plumbers?
- Yes. Electrical work and gas connections are carried out by a qualified electrician and a Gas Safe plumber we have worked alongside for more than 15 years.
- Do you offer a guarantee on the fitting?
- We do not provide a formal written or insurance-backed guarantee. If something genuinely goes wrong with our work after completion, Tom comes back and puts it right.
- How long should a well-fitted kitchen last?
- With correct installation and normal use, a fitted kitchen should give many years of reliable service. Lifespan depends on specification and usage, so we discuss realistic expectations during the survey rather than quoting a fixed figure.
- Are you insured for this type of work?
- Yes. All fitting work is carried out under DBD Builders Ltd's £2,000,000 public liability and £10,000,000 employers' liability cover.
- How soon can you come and survey?
- We normally turn around a survey and fixed quote within a week of getting in touch.
- Do you fit kitchens outside Aylesbury?
- Yes. We fit kitchens across Aylesbury and the surrounding towns including High Wycombe, Amersham, Beaconsfield, Chesham, Tring, Wendover, Princes Risborough, Great Missenden, Marlow, Gerrards Cross and Leighton Buzzard.
Often booked alongside
Bathroom Fitting
Bathrooms, en-suites and cloakrooms fitted with the waterproofing, plumbing and electrics done properly.
Home Renovations & Refurbishments
Whole-house renovations and refurbishments, all trades coordinated under one contractor.
House Extensions
Single and double-storey, side, rear and wrap-around extensions built to a fixed price.
Get a fixed price for your kitchen
Book a free survey and we will look at your existing services, layout and specification before agreeing a fixed price for the whole job. Call 07825 776763 or get in touch with details of the room, and we will normally turn a quote around within a week.
Tom Dobson, 18 Lambourne Avenue, Aylesbury, HP21 9NB · Monday–Friday, 8am–6pm · £2m public liability and £10m employers' liability cover.