
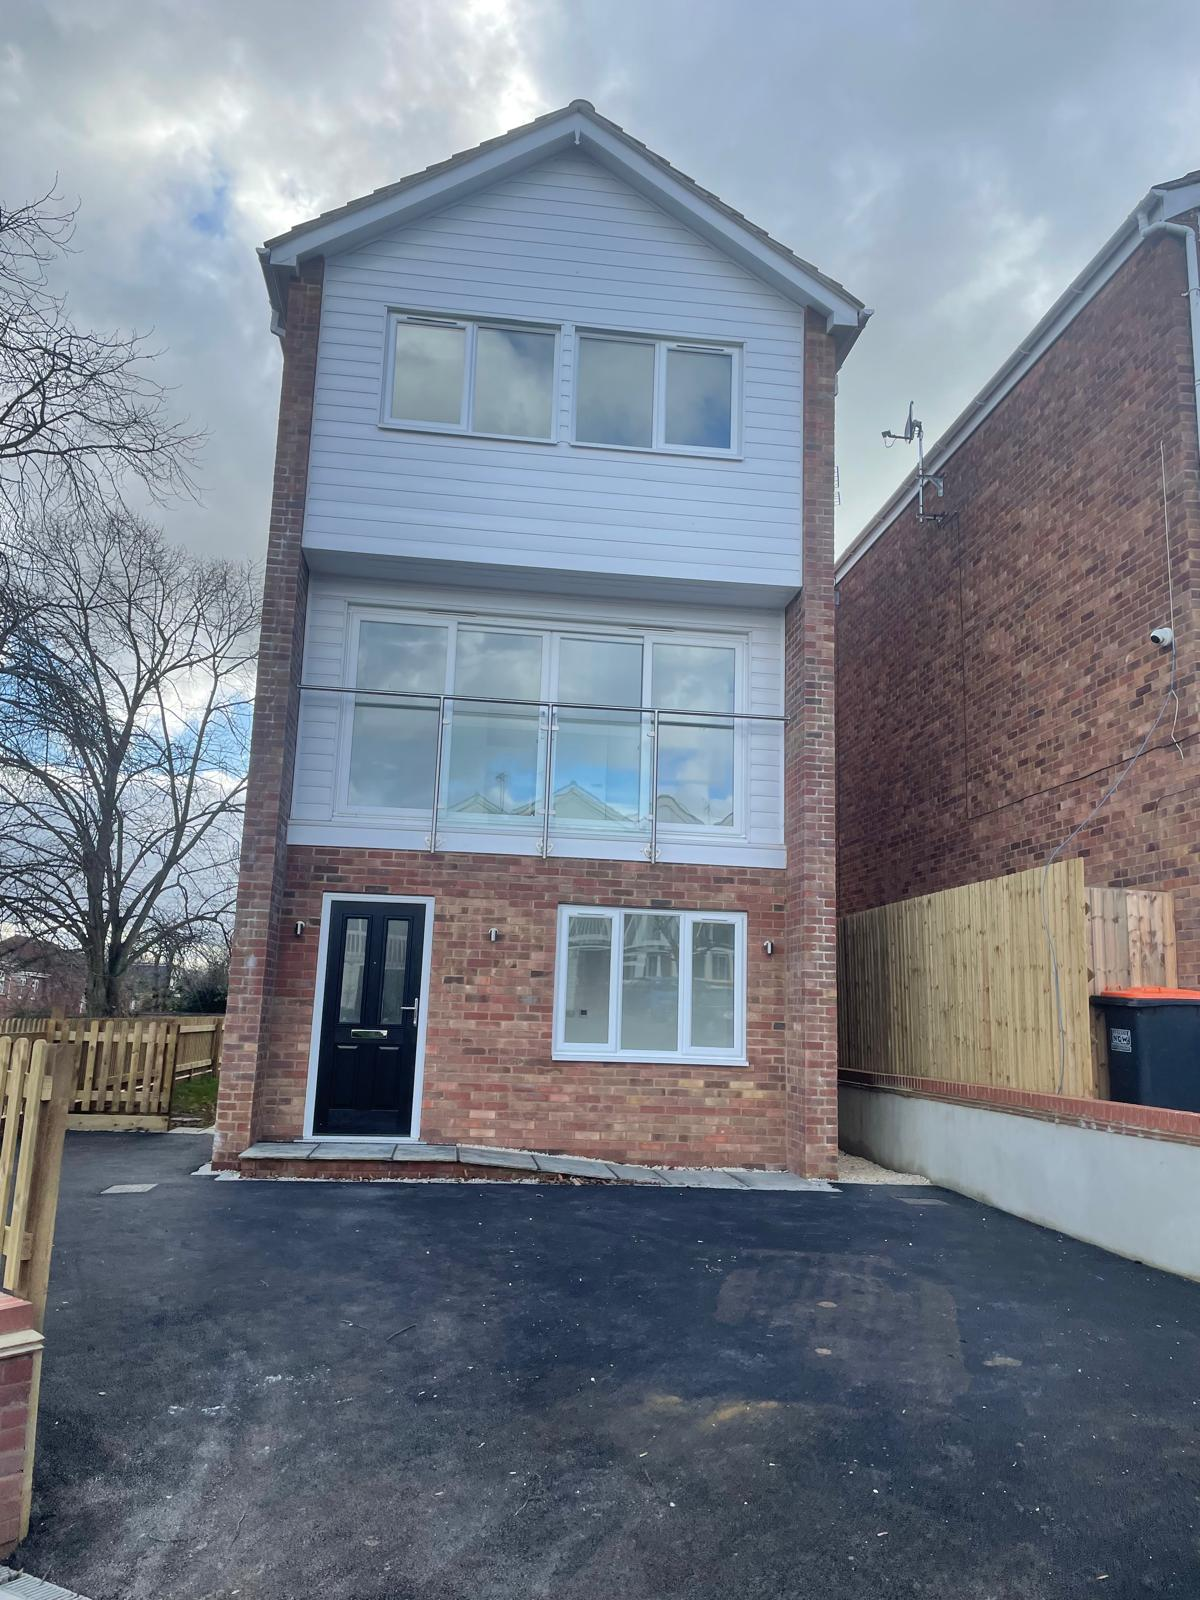
Garage Conversions in Aylesbury and Across Buckinghamshire
Turn an under-used garage into a warm, dry, properly insulated room your household actually uses, priced as a fixed quote after a free survey.
Free survey, fixed quote normally within a week, building control managed through to sign-off.
26 years
Tom on the tools, Aylesbury based
3–8 trades
Directly managed, scaled to your job
£2m / £10m
Public and employers' liability cover
Within a week
Free survey and fixed price quote
We come back
Issues after completion get put right
The service
What a garage conversion actually involves
Most garages in Aylesbury and across Buckinghamshire were built to hold a car, not to be lived in. That means a solid floor with no damp-proof membrane, single-skin block walls with no cavity insulation, a thin roof structure, and a garage door opening that needs infilling. None of that is visible from the street, which is exactly why a garage conversion is more involved than it looks from the outside.
DBD Builders Ltd has been converting garages into bedrooms, offices, gyms and playrooms for 26 years, and the work follows the same standards we apply to extensions and loft conversions. The floor gets dug out and rebuilt with insulation and a damp-proof membrane where needed, the walls are insulated and lined, the roof is upgraded to current thermal standards, and the old garage door opening is infilled with a matching wall or a window and door.
Building control is involved at each stage of the job and we take the final sign-off, so the room is a legitimate habitable space rather than an insulated shed with carpet. That matters at survey time if you ever sell, and it matters day to day because a poorly converted garage is cold in winter and damp in the corners regardless of how it looks when it is finished.
Tom prices the job as a fixed quote after visiting the property, and a team of three to eight tradespeople is brought in depending on the scope — a single garage conversion with no plumbing needs far fewer people on site than one being turned into a shower room or a self-contained annexe.
Who it is for
- Homeowners with a garage used mainly for storage, not a car
- Households needing an extra bedroom, office or playroom without extending the footprint
- Anyone planning to sell and wanting the extra space to count as habitable floor area
- Families converting a garage into a home gym, snug or teenager's room
When it is needed
- When you need extra living space but do not have garden to lose to an extension
- When the garage has not held a car in years and is effectively dead storage
- When a downstairs bedroom or office is needed for accessibility reasons
- When you are planning ahead of a house move and want the space to add genuine value
Why this is not a job to take on unmanaged
The parts that make a garage conversion succeed or fail — damp proofing, insulation values, structural infill of the door opening, and building regulations compliance — are all below the surface finish. Getting them wrong produces a room that looks converted but performs like a garage. A contractor who manages building control at each stage and uses an engineer where the structural opening needs it is what stops that happening.
What's included
- Structural infill of the garage opening
- Floor build-up, insulation and damp proofing
- Wall and roof insulation to current standards
- Heating, electrics and lighting via qualified trades
- Plastering, joinery and decoration
- Building control sign-off
Get a fixed price for your garage conversions
Free survey, normally within a week. Fully insured, and the price you agree is the price you pay for the scope quoted.
What you get
What garage conversions with DBD actually gets you
No lost garden
You gain a full room without giving up outdoor space, which matters on smaller plots across Aylesbury, Amersham and Chesham where garden is at a premium.
Building control sign-off
The finished room is a legitimate habitable space under building regulations, not an insulated garage, which matters at survey and sale.
Properly insulated floor, walls and roof
We rebuild the floor and upgrade the wall and roof insulation to current standards, so the room performs like the rest of the house, not like an outbuilding.
One fixed price
The quote covers structural infill, insulation, electrics, plumbing where needed, and finishing, so there is no drip-feed of extra costs once work starts.
Qualified trades on the regulated work
Electrics and any plumbing or gas connection are handled by the electricians and Gas Safe plumbers we have used for over 15 years.
Coordinated with the rest of the house
Where a garage conversion is done alongside a wider renovation, it is scheduled into the same programme so finishes and services match the rest of the property.
What it costs to wait
Where garage conversions go wrong
A garage conversion is one of the easier building projects to get badly wrong precisely because it looks simple. Take out the door, put in a wall, lay a floor, plasterboard the walls, done. That approach produces a room that is cold, that develops damp in the corners within a year or two, and that will not pass building control if you ever try to get it signed off retrospectively.
The most common failure is skipping the floor build-up. Garage floors are usually a slab laid straight onto hardcore with no insulation and no damp-proof membrane, built to that spec because a car does not care about either. Carpeting straight over that slab traps moisture and leaves the room permanently cold underfoot. The floor needs digging out, insulating and finishing properly, which is disruptive but is not optional if the room is going to work as living space.
The second common failure is the structural infill of the garage door opening. That opening was often designed with a lintel sized for a door, not a wall, and infilling it without checking the loading above can affect the structure over time. It needs treating as a structural job, not a bricklaying job.
Mistakes we get called in to undo
- Laying a floor finish straight onto the existing garage slab without insulation or a damp-proof membrane
- Treating the garage door infill as a simple bricklaying job rather than a structural opening
- Skipping building control because the work is 'only a garage conversion'
- Using a general electrician rather than a qualified one for new circuits and lighting
- Under-insulating the roof because the existing structure is shallow
Cold, damp room within a year
Skipping insulation and a damp-proof membrane in the floor produces a room that never feels warm and develops damp at skirting level.
Building control refusal
Converting a garage without building regulations approval means the room cannot legally be counted as habitable space, which matters at sale.
Structural movement at the infill
The old garage door opening carries load above it. Infilling it without checking the lintel and loading can lead to cracking over time.
Condensation on cold-bridged walls
Single-skin block walls insulated on the inside without proper detailing at junctions cause cold bridging and black mould in corners.
Our process
How the job runs from first call to sign-off
The same sequence on every project, so you always know what happens next and who is responsible for it.
STEP 01
Free survey
Tom visits the garage in person, checks the floor slab, wall construction, roof structure and the door opening, and discusses what the room needs to become — bedroom, office, gym or something else. This tells us what work is genuinely needed rather than guessing from a photograph.
STEP 02
Fixed-price quote
You receive a fixed price covering floor build-up, insulation, structural infill, electrics, and finishing, normally within a week of the survey. If plumbing or heating changes are needed, those are priced within the same quote.
STEP 03
Building regulations and structural check
Where the door opening needs infilling or the roof structure needs altering, we work with our structural engineer on the detail, and building regulations are submitted before work starts on site.
STEP 04
Structural infill, floor and insulation
The garage door opening is infilled to the engineer's detail, the floor is dug out, insulated, damp-proofed and re-laid, and the walls and roof are insulated to current thermal standards. This is the stage that determines whether the finished room is warm and dry.
STEP 05
First fix, finishing and sign-off
Qualified electricians run new circuits and lighting, plumbers connect any heating or wet room work, then plastering, joinery and decoration complete the room. Building control carries out final inspection and we take the sign-off before handover.
In detail
Materials, methods and what changes room to room
Garage conversions are not all the same job. What a single garage needs to become a home office is different from what a double garage needs to become a bedroom with an en-suite, and the approach changes depending on whether the garage is attached to the house or detached in the garden.
Floor build-up
The existing slab is typically broken out or overlaid depending on floor-to-ceiling height available. A new insulated floor is laid with a damp-proof membrane, insulation board, and a screed or floating floor finish on top. This is the single biggest factor in whether the finished room feels warm underfoot, and it is the part most commonly skipped by contractors trying to keep costs down. Getting the build-up right without losing too much head height is a detail worth discussing at survey stage, particularly in older properties with lower garage door openings.
- Damp-proof membrane tied into the existing structure
- Rigid insulation board sized to the available depth
- Screed or floating floor finish depending on floor covering
Structural infill of the door opening
The old garage door opening usually has a lintel sized to carry load over a wide span with no wall beneath it. When that opening is infilled with a full-height wall, or replaced with a window and smaller door, the loading needs checking with our structural engineer, particularly on older properties or where there is a room above the garage. In some cases the existing lintel is adequate and only the infill blockwork or timber frame is needed; in others additional support is specified before the infill goes in.
- Structural assessment of the existing lintel and loading
- Infill in matching brick, block or render depending on the property
- Option to replace the opening with a window and door rather than a solid wall
Insulation and building regulations
Garage walls are typically single-skin block with none of the cavity insulation used in the rest of the house. To meet current building regulations the walls need internal insulation and a vapour control layer, the roof needs insulating between and below the rafters or joists, and cold bridging at junctions needs detailing properly to avoid condensation and mould. This is inspected by building control at the relevant stage before the plasterboard goes up, so it cannot be skipped or done to a lower standard and covered over.
- Wall insulation with vapour control layer
- Roof insulation upgraded to current U-value requirements
- Cold bridging detailed at wall, floor and roof junctions
Electrics, heating and wet rooms
New lighting and power circuits are run by the qualified electrician we have worked alongside for over 15 years, sized correctly for the new use of the room rather than left on the garage's original single socket. Where the conversion includes a shower room or the room is being connected to the central heating system, a Gas Safe plumber handles the pipework and any boiler connection. Attached garages are usually straightforward to extend heating into; detached garages sometimes need a separate heating solution, which is discussed at survey stage.
- New circuits sized for the room's intended use
- Central heating extension or standalone heating for detached garages
- Wet room plumbing where a shower or en-suite is included
Attached versus detached garages
An attached, integral garage usually converts more straightforwardly because it already shares a wall, roof line and services with the house — heating, electrics and drainage can often be extended directly. A detached garage in the garden needs its own consideration for services, insulation on all sides rather than sharing party walls, and sometimes a new consumer unit or heating source if it is a distance from the house. Both are viable conversions; the survey identifies which approach suits the property.
Where we work
Garage Conversions across Aylesbury and Buckinghamshire
Based at Aylesbury and working across the surrounding towns, including Aylesbury, High Wycombe, Beaconsfield, Gerrards Cross.
Before you commit
Garage Conversions — your questions answered
Straight answers, so you know exactly how we work before picking up the phone.
- How much does a garage conversion cost?
- It depends on the size of the garage, whether it is attached or detached, and whether the room includes plumbing for a shower or kitchenette. We price it as a fixed quote after a free survey rather than giving a figure over the phone, so the price reflects your actual garage.
- How long does a garage conversion take?
- Programme depends on scope — a straightforward single garage converted to a bedroom takes less time than one including a wet room and structural infill. We set out a realistic programme with your fixed quote at survey stage.
- Do I need planning permission to convert a garage?
- Many garage conversions fall under permitted development if the external appearance is not significantly altered, but this depends on your property and any existing planning restrictions. We work alongside an architect where planning input is needed, and applications are normally submitted by the customer through that architect.
- Will the room be warm enough in winter?
- Yes, provided the floor, walls and roof are insulated to current building regulations standards, which is how we build every conversion. A converted garage with proper insulation performs the same as any other room in the house.
- Do you offer a guarantee on the work?
- We do not provide a formal written or insurance-backed guarantee. If something goes wrong after completion that relates to our work, Tom comes back and puts it right.
- Are you insured for this type of work?
- Yes. DBD Builders Ltd carries £2,000,000 public liability insurance and £10,000,000 employers' liability insurance.
- Can you keep a downstairs toilet or plumbing already in the garage?
- Yes, existing plumbing in the garage is assessed at survey and can often be retained or extended, with any gas or water work carried out by the Gas Safe plumber we have used for over 15 years.
- How soon can you start?
- Programme depends on current workload and the scope agreed at quote stage. We will give you a realistic start date once the fixed quote is confirmed, rather than an optimistic one that slips.
- Do you convert garages outside Aylesbury?
- Yes. We convert garages across Buckinghamshire including High Wycombe, Amersham, Beaconsfield, Chesham, Tring, Wendover, Princes Risborough, Great Missenden, Marlow, Gerrards Cross and Leighton Buzzard, as well as Aylesbury itself.
- Will the converted room need building control sign-off?
- Yes. Garage conversions fall under building regulations, and building control is involved at each relevant stage of our work, with final sign-off taken before handover.
Often booked alongside
Home Renovations & Refurbishments
Whole-house renovations and refurbishments, all trades coordinated under one contractor.
Loft Conversions
Turning unused roof space into a proper bedroom, office or bathroom, structurally done and signed off.
House Extensions
Single and double-storey, side, rear and wrap-around extensions built to a fixed price.
Get a fixed price on your garage conversion
Book a free survey and Tom will tell you exactly what your garage needs to become a proper room — floor, insulation, structure and finish — with a fixed quote normally within a week.
Tom Dobson, 18 Lambourne Avenue, Aylesbury, HP21 9NB · Monday–Friday, 8am–6pm · £2m public liability and £10m employers' liability cover.