
Extension Buildersin Marlow andAlong the Thames
Higher-specification extensions, renovations and new builds in Marlow, delivered by one directly-managed team on a fixed price.
Free survey, fixed-price quote normally within a week, Monday to Friday.
26 years
Tom Dobson on the tools, Aylesbury based
3–8 trades
One directly-managed team per job
£2m / £10m
Public and employers' liability cover
Within a week
Free survey and fixed price quote
To sign-off
Building control managed at every stage
Buckinghamshire
Building Work in Marlow
Marlow's mix of riverside period property, Georgian and Victorian houses around the High Street and Chapel Street, and larger detached homes further out towards Little Marlow and Marlow Bottom, means the work we take on here tends to be higher-specification. Owners of these houses usually expect the finish and the process to match the quality of the property, and that shapes how we price, staff and run every job in the town.
A good number of Marlow's older houses sit within the town's conservation area, particularly around the historic core near All Saints' Church and the High Street. Extending or altering these properties means matching brick, stone or timber detailing carefully, and being realistic about what the local planning process will accept in terms of scale and materials. We work alongside an architect and structural engineer who understand this, and planning applications are normally submitted by the customer through that architect once the drawings are ready.
Away from the historic centre, Marlow also has substantial inter-war and later detached housing, particularly around Marlow Common and the roads leading out towards Bisham and Little Marlow, where larger plots make room for bigger extensions, double-storey additions and occasional new-build projects. Riverside proximity in parts of the town brings its own considerations around drainage and groundwater, which our structural engineer factors into foundation design where relevant.
Marlow is a comfortable drive from our Aylesbury base, and we treat survey visits and site attendance here the same way we would closer to home: Tom attends personally, quotes are turned around normally within a week, and one directly-managed team runs the job from groundworks to final finish, with building control involved at every stage through to sign-off.
Getting out to Marlow
- Marlow town centre and the conservation area around the High Street
- Marlow Bottom and Marlow Common
- Little Marlow, Bisham and the surrounding riverside area
- Larger detached properties on the town's outer roads
Property types we work on here
- Georgian and Victorian townhouses in the historic centre
- Period riverside property near the Thames
- Inter-war and later detached houses around Marlow Common
- Larger family homes in Marlow Bottom and Little Marlow
- Conservation area properties requiring sympathetic materials
What Marlow homeowners ask us for
- Higher-specification single and double-storey extensions
- Sympathetic extensions to period and conservation area property
- Whole-house renovation and refurbishment
- Loft conversions in period and detached housing
- Kitchen and bathroom fitting to a higher specification
- Landscaping and driveways to finish larger plots
What we do here
Building services available in Marlow
One contractor for the whole scope, from groundworks through to the final coat of paint, across Marlow and the surrounding Buckinghamshire villages.
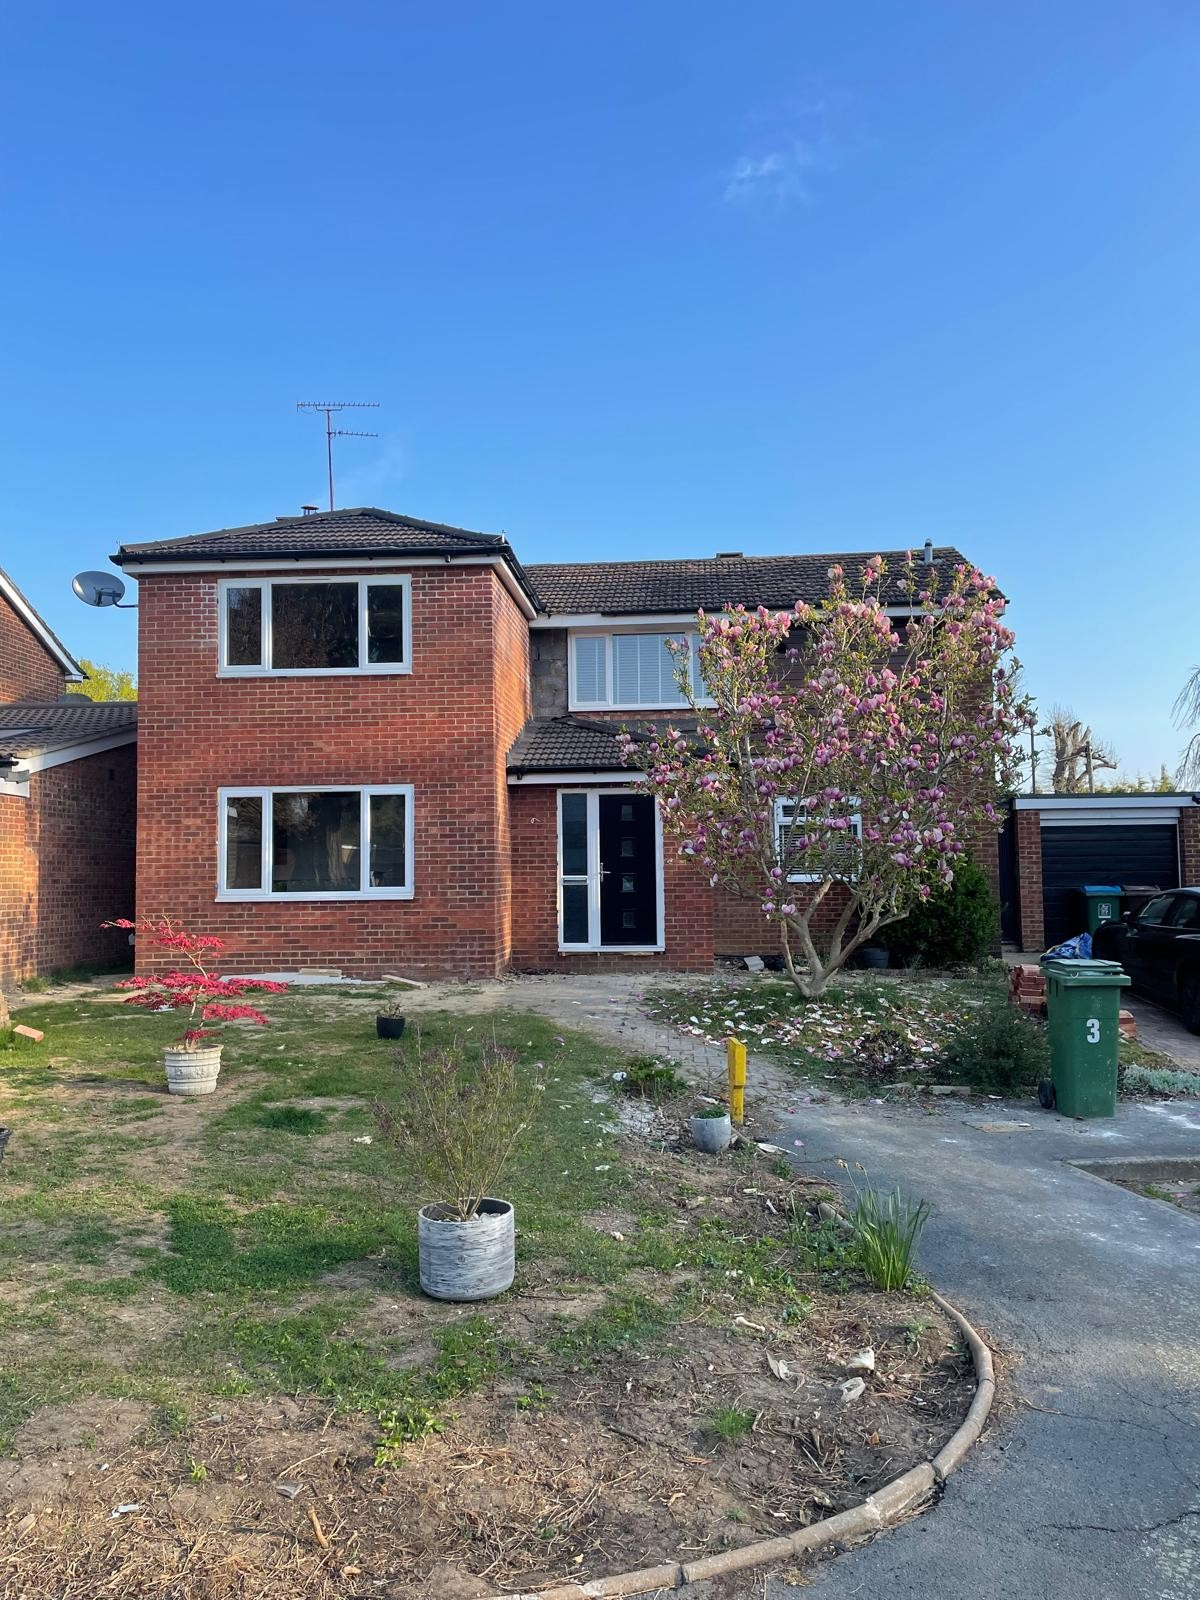
House Extensions in Marlow
Higher-specification single and double-storey extensions across Marlow, including conservation-sensitive work near the High Street and larger additions on the town's outer plots.
View service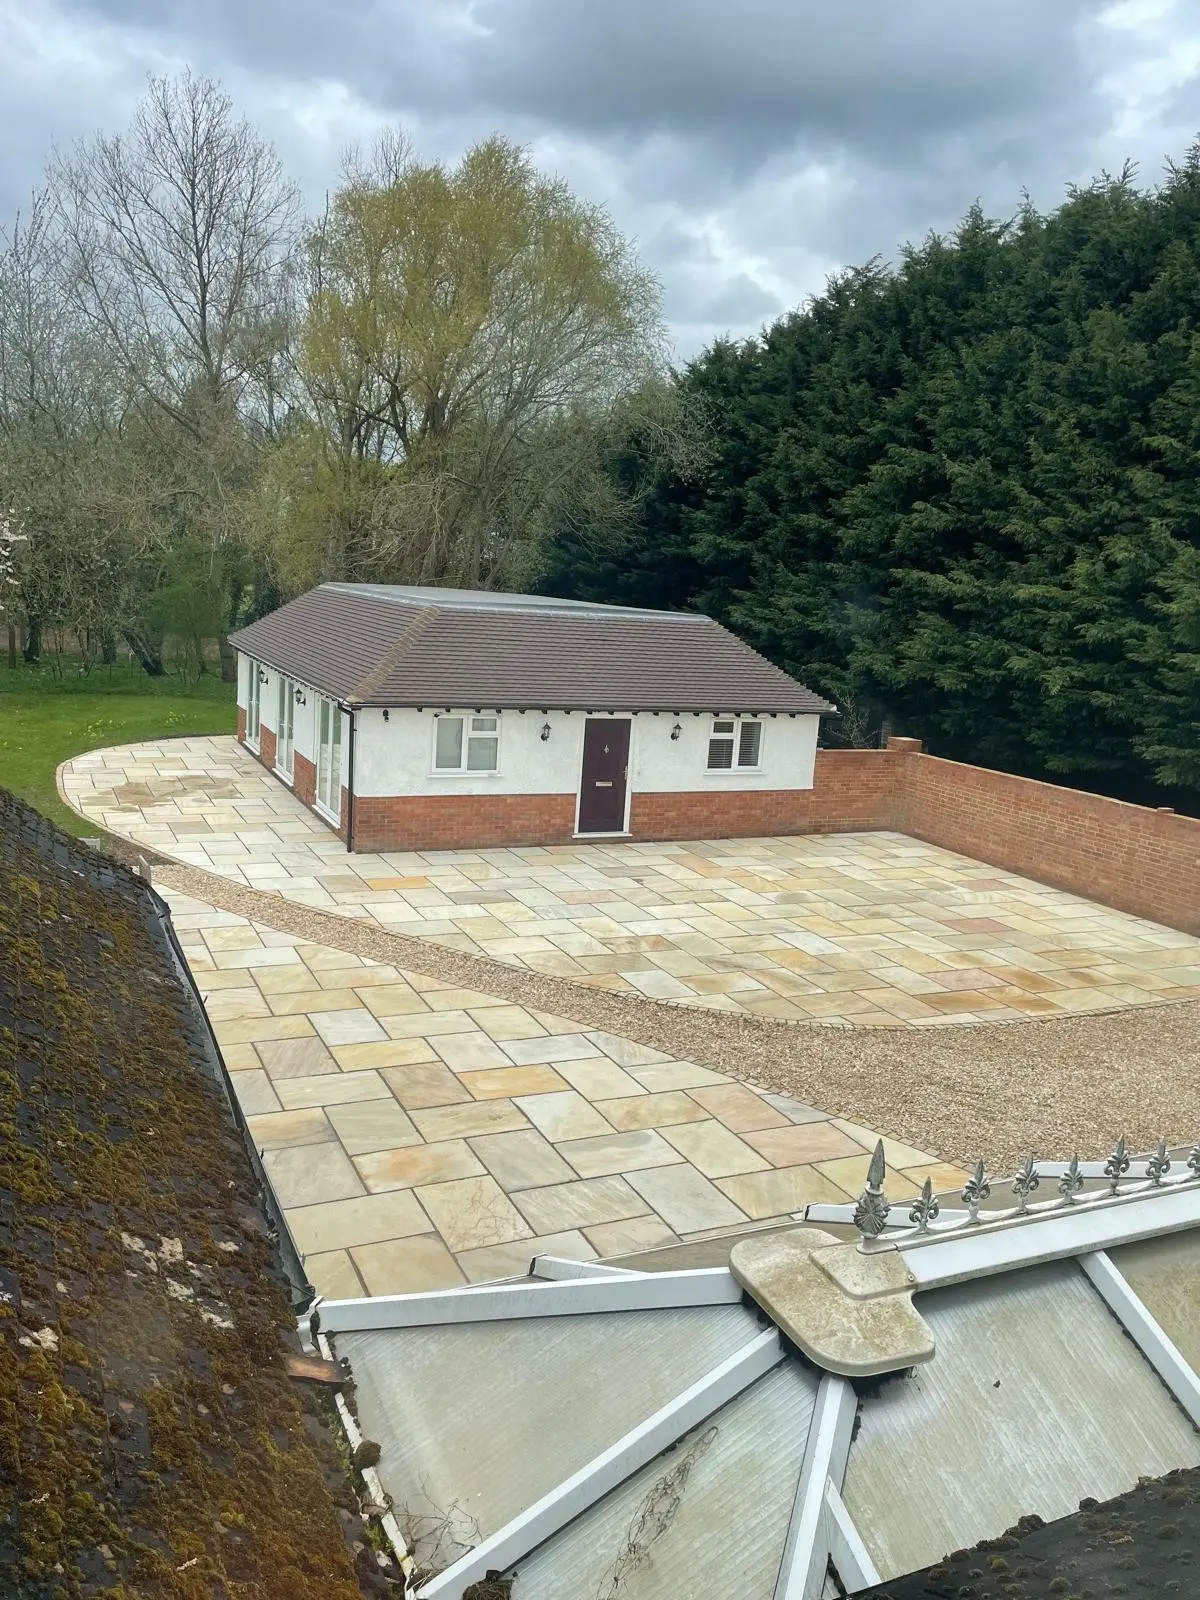
Home Renovations & Refurbishments in Marlow
Full renovation of period townhouses and detached houses, coordinating structural work, first and second fix and finishing under one contractor.
View service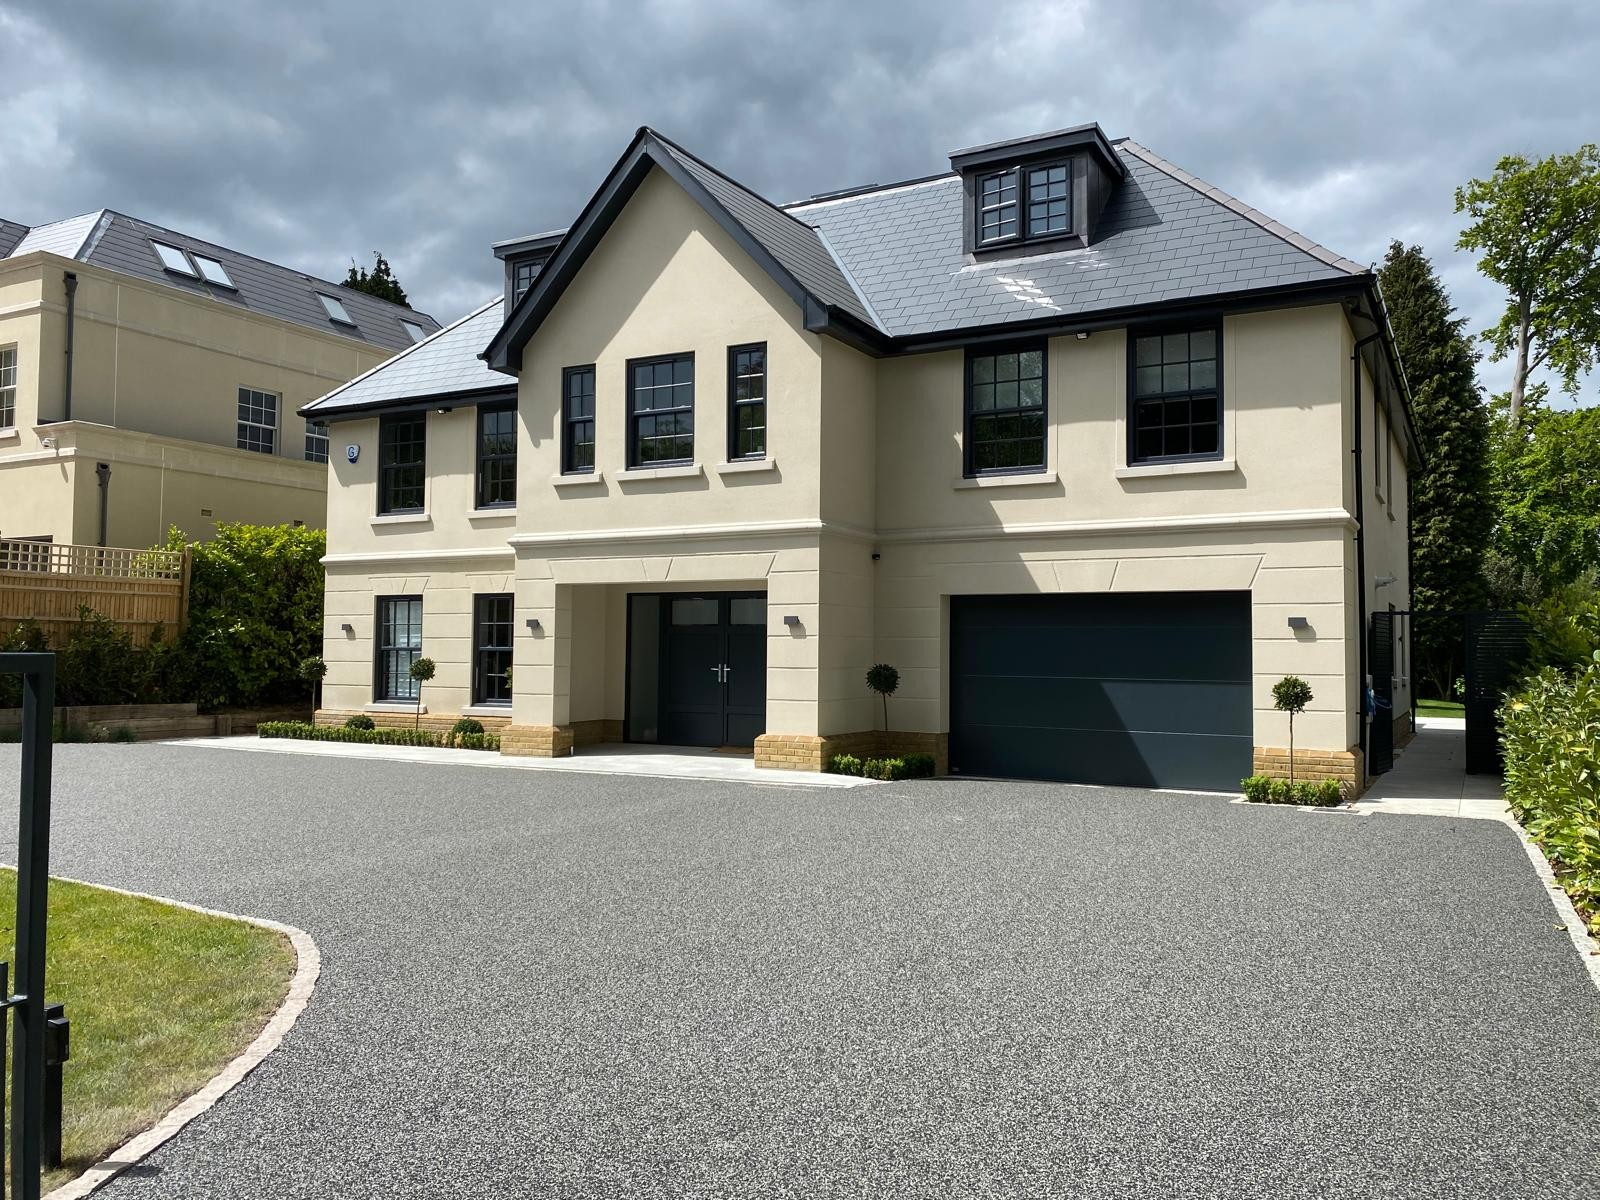
New Builds in Marlow
Private new-build projects on suitable plots around Marlow Common and Little Marlow, coordinated with the architect and structural engineer from the outset.
View service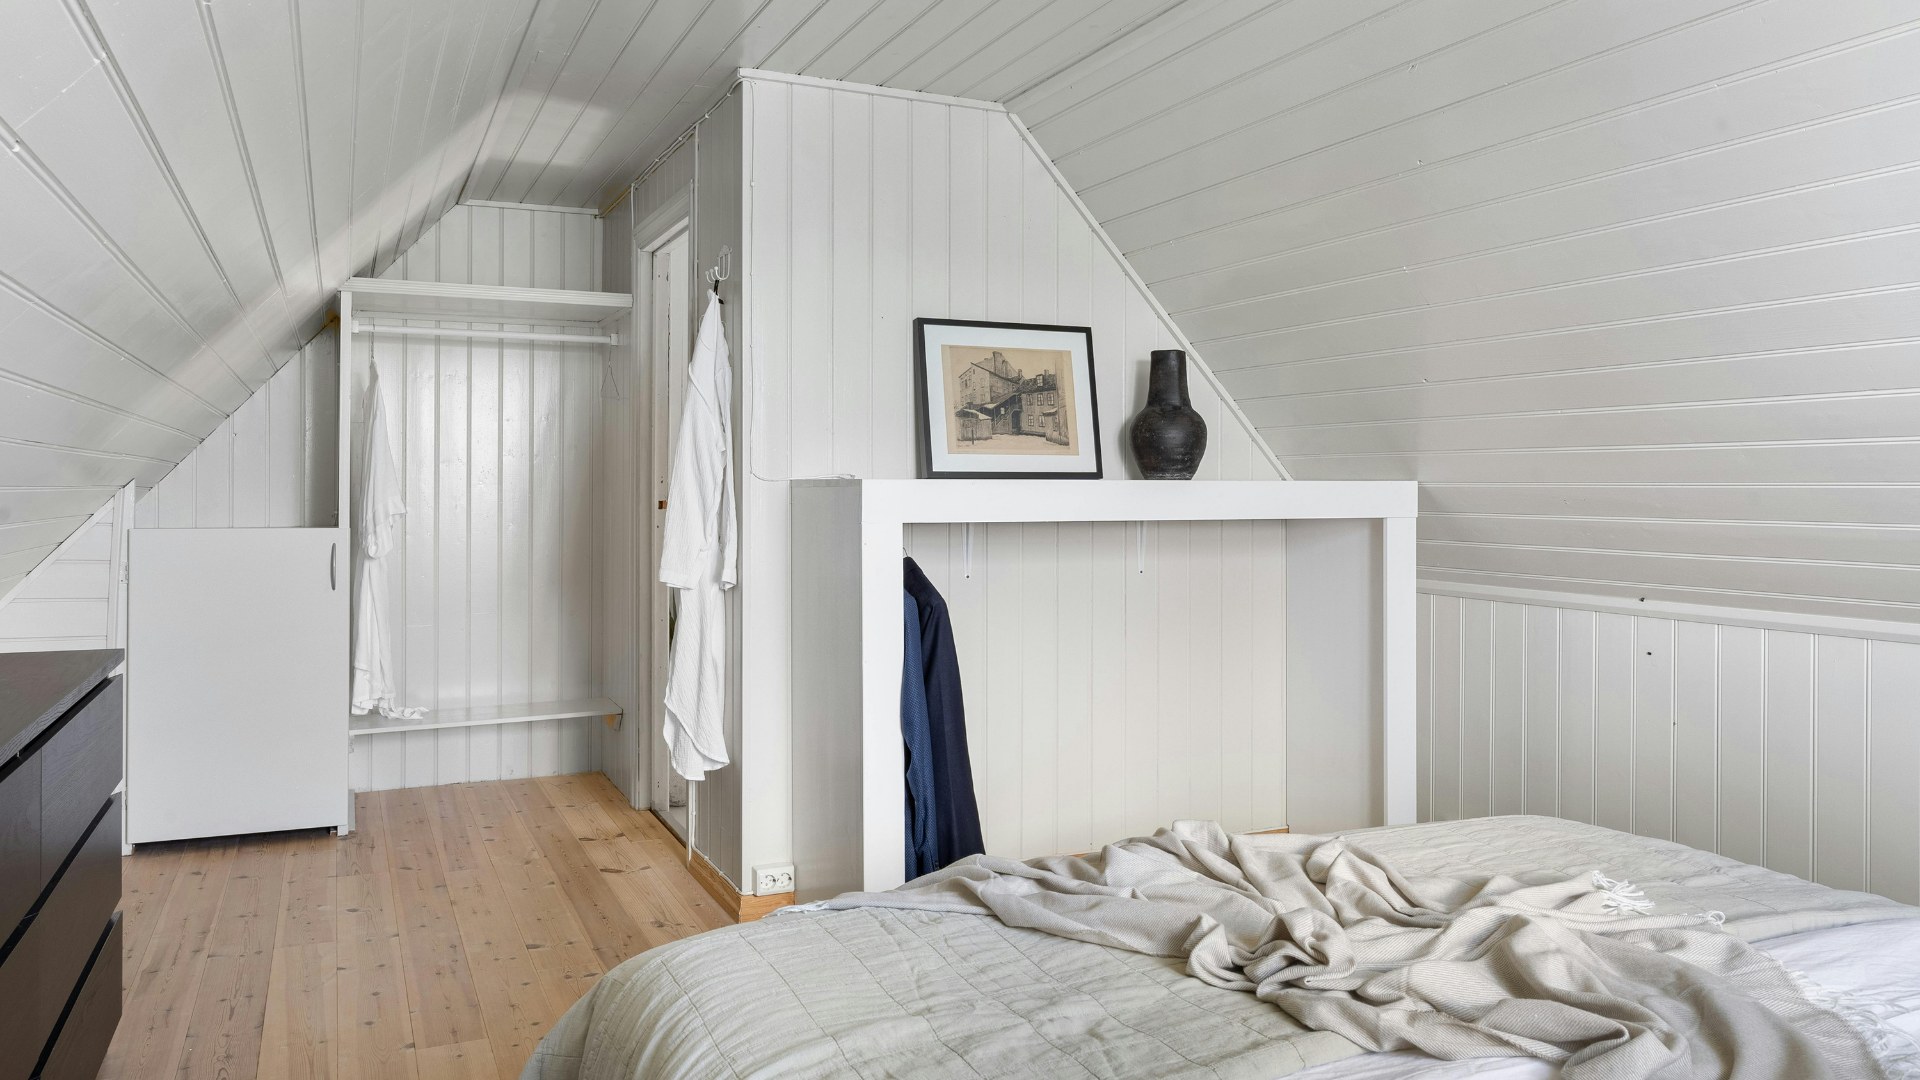
Loft Conversions in Marlow
Loft conversions in Marlow's period and detached housing, with structural design and building regulations compliance handled through to sign-off.
View service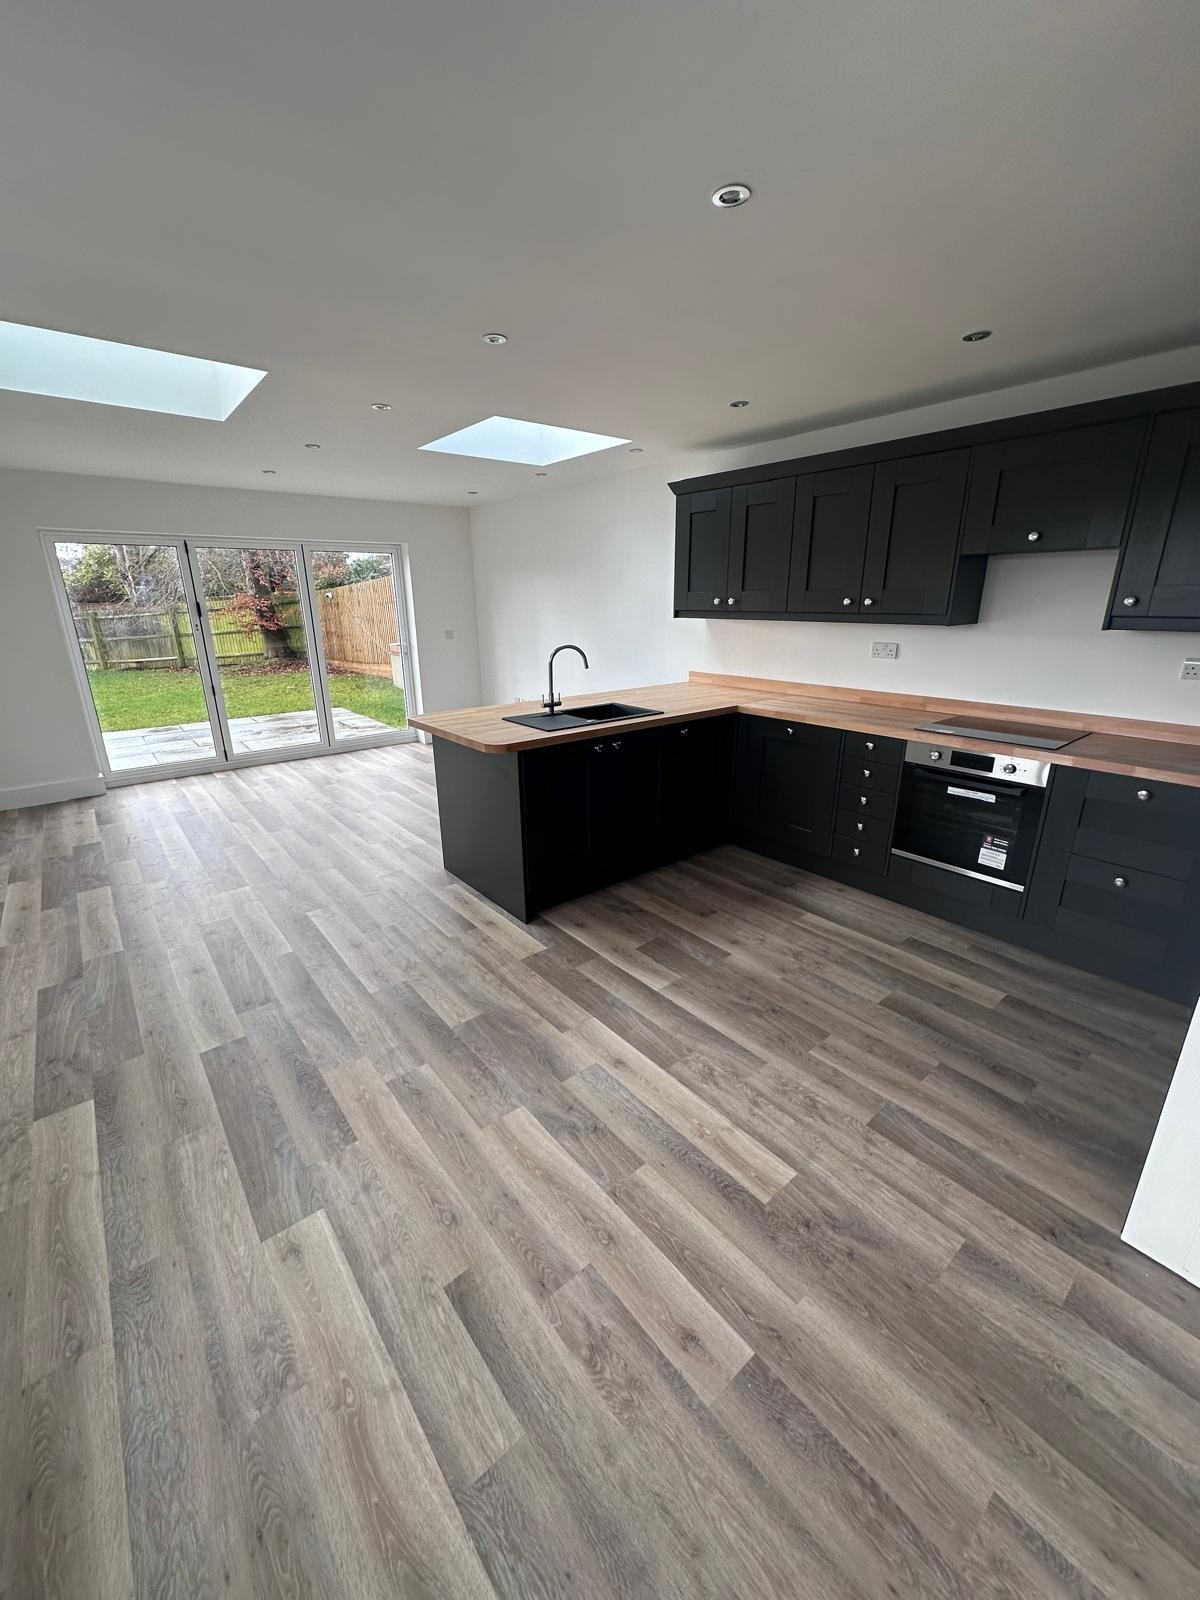
Kitchen Fitting in Marlow
Kitchen installation carried out as part of extension and renovation projects across Marlow, with qualified electricians and Gas Safe plumbers handling the appliance circuits, feeds and gas connections.
View service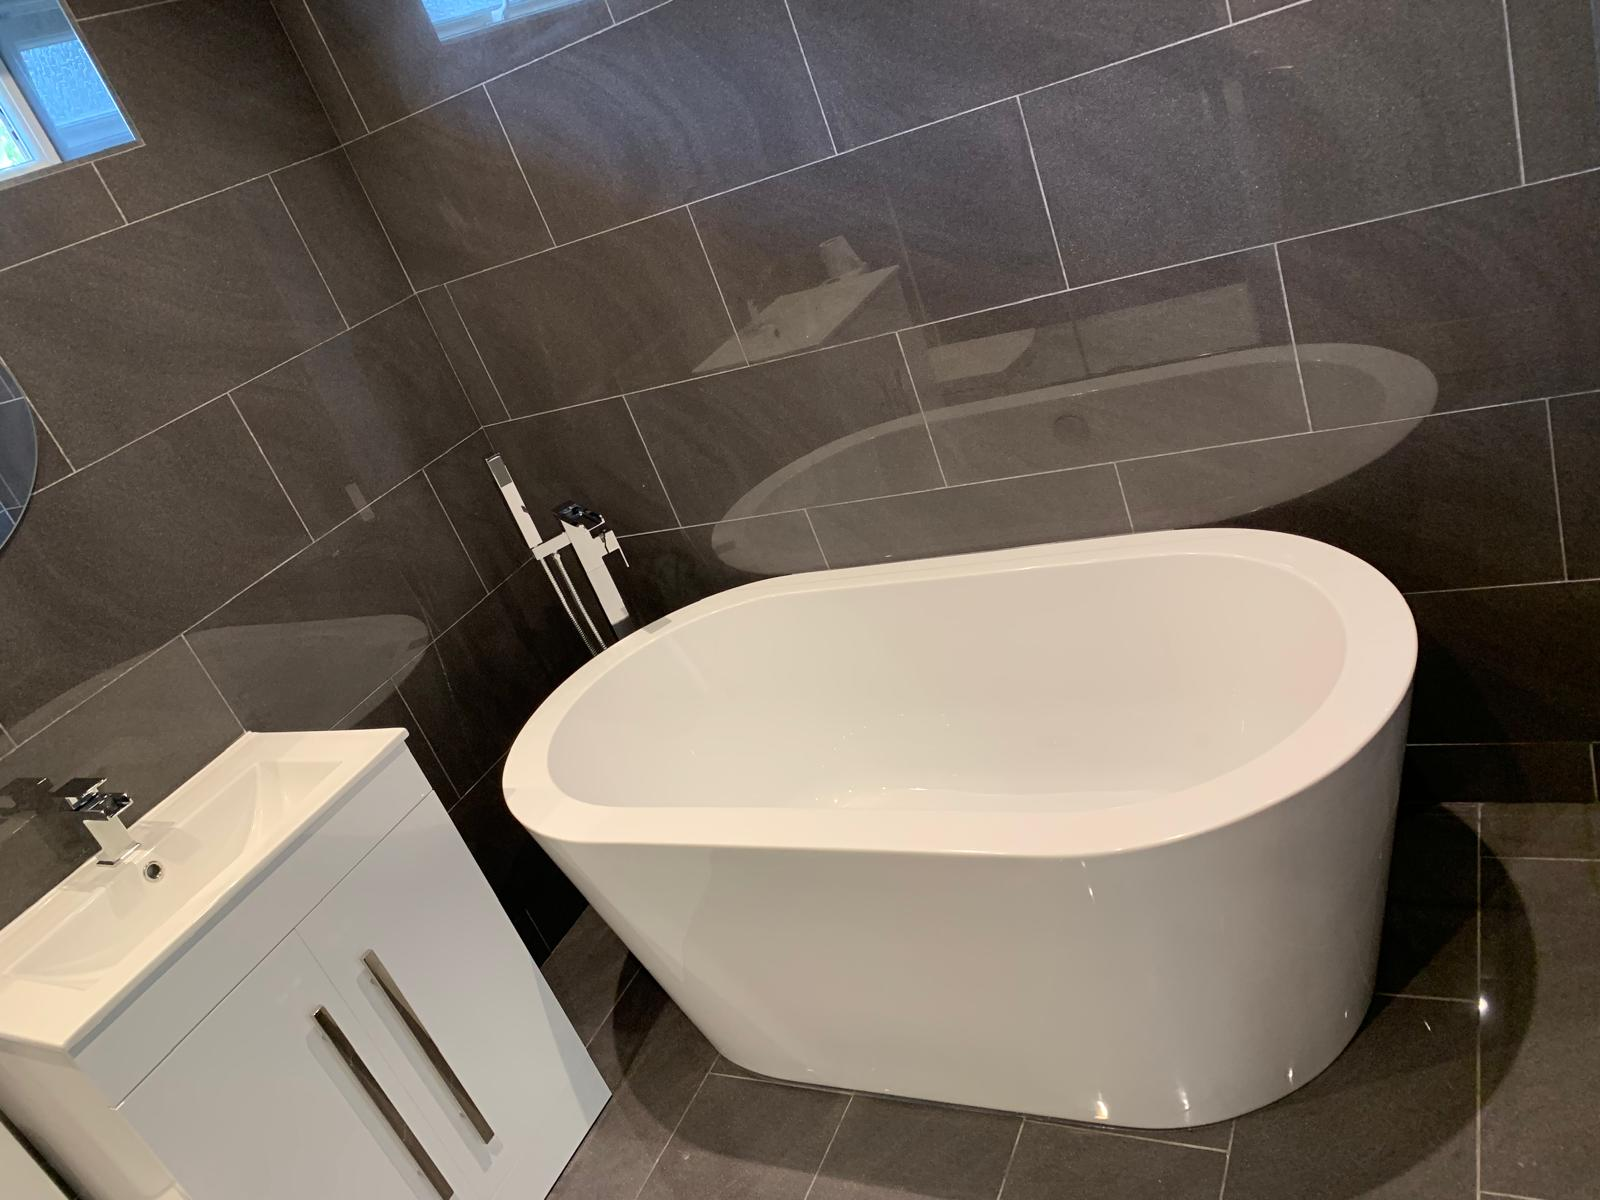
Bathroom Fitting in Marlow
Bathrooms, en-suites and cloakrooms fitted in Marlow homes with wet areas properly tanked, drainage falls set and pipework tested before any tiling goes on.
View service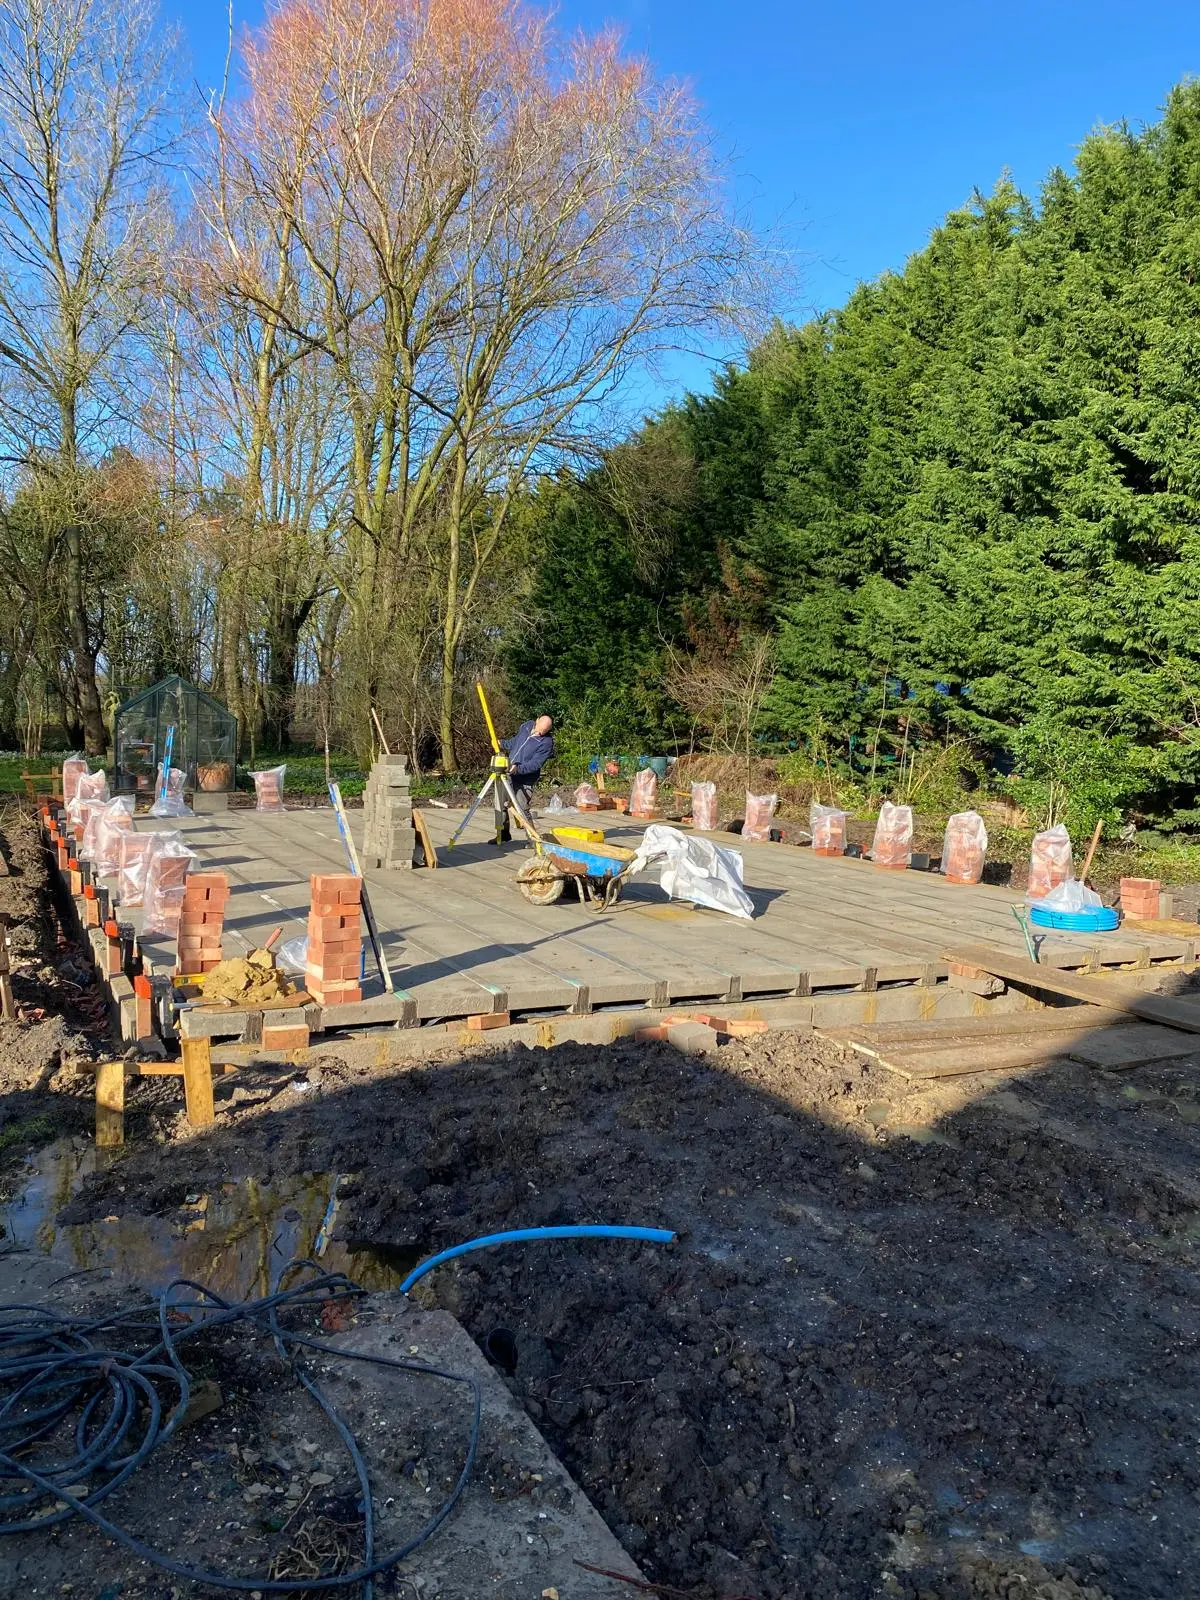
Groundworks & Foundations in Marlow
Foundation design accounting for riverside ground conditions and drainage near the Thames, agreed with our structural engineer before excavation starts.
View service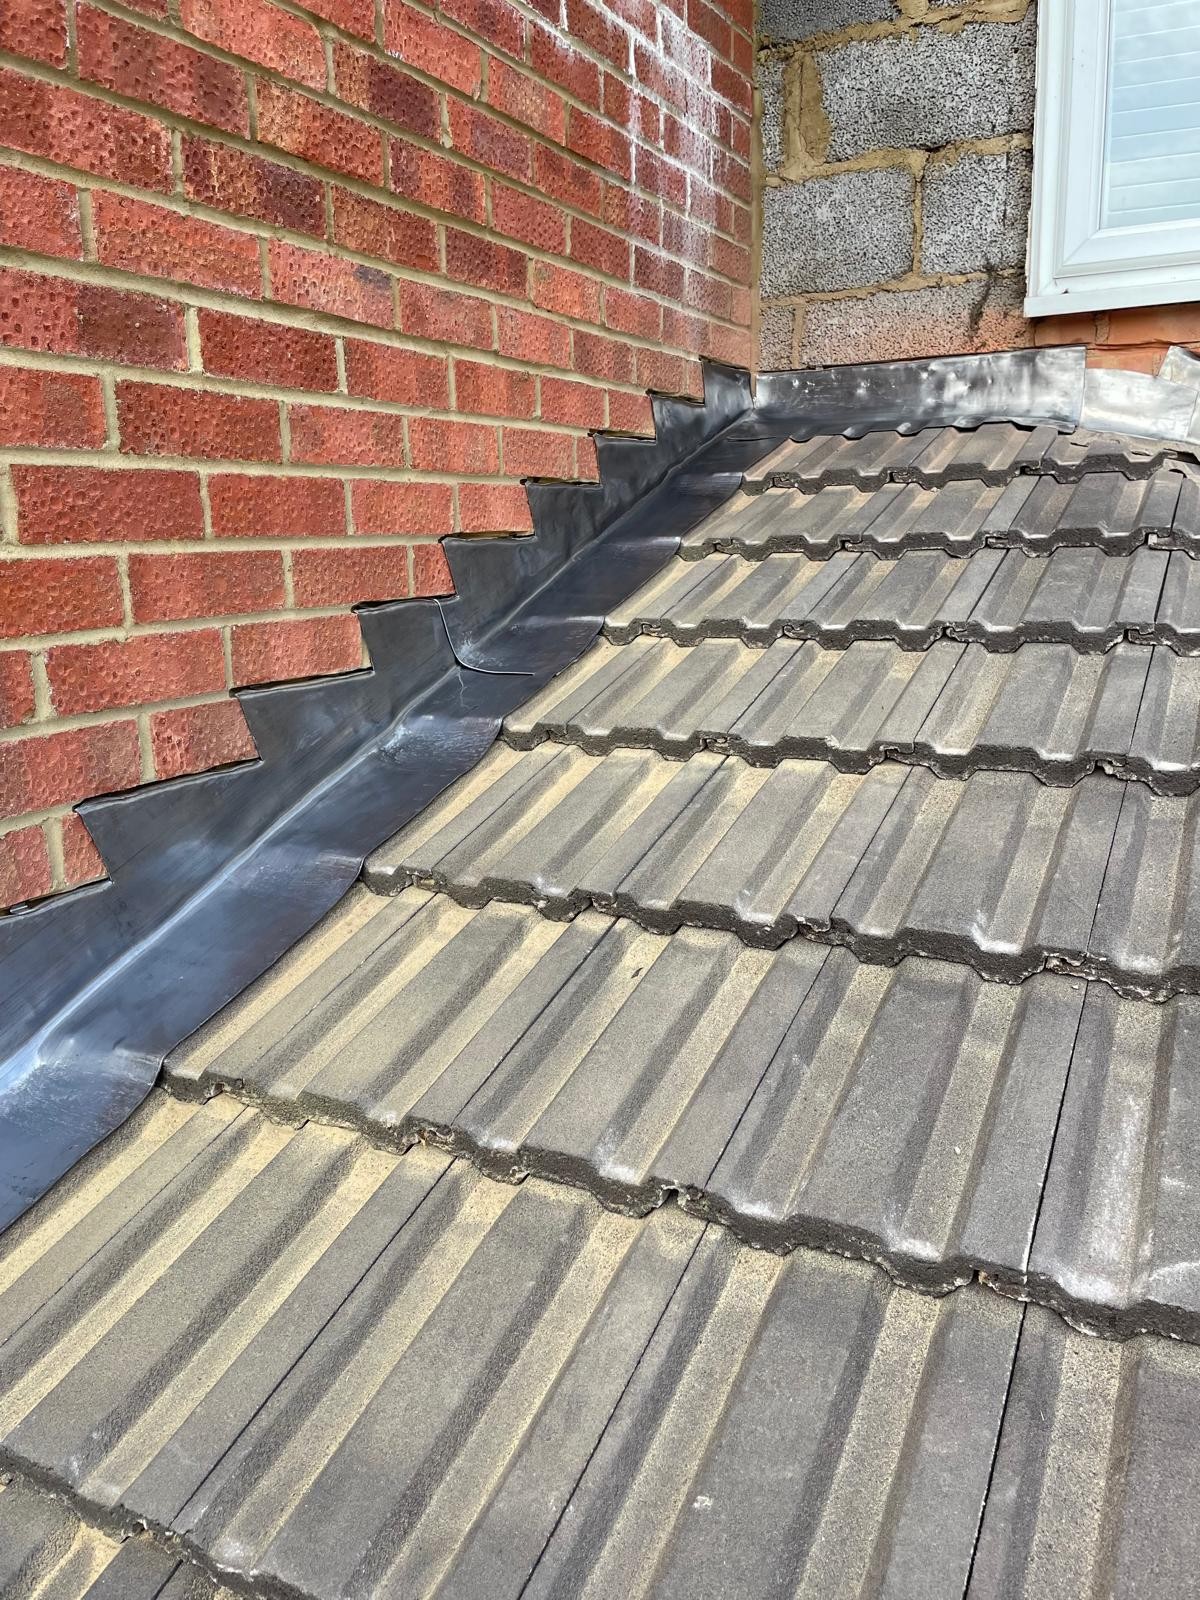
Roofing in Marlow
Re-roofing and roof alterations on period property in the conservation area, matched to existing materials and detailing.
View service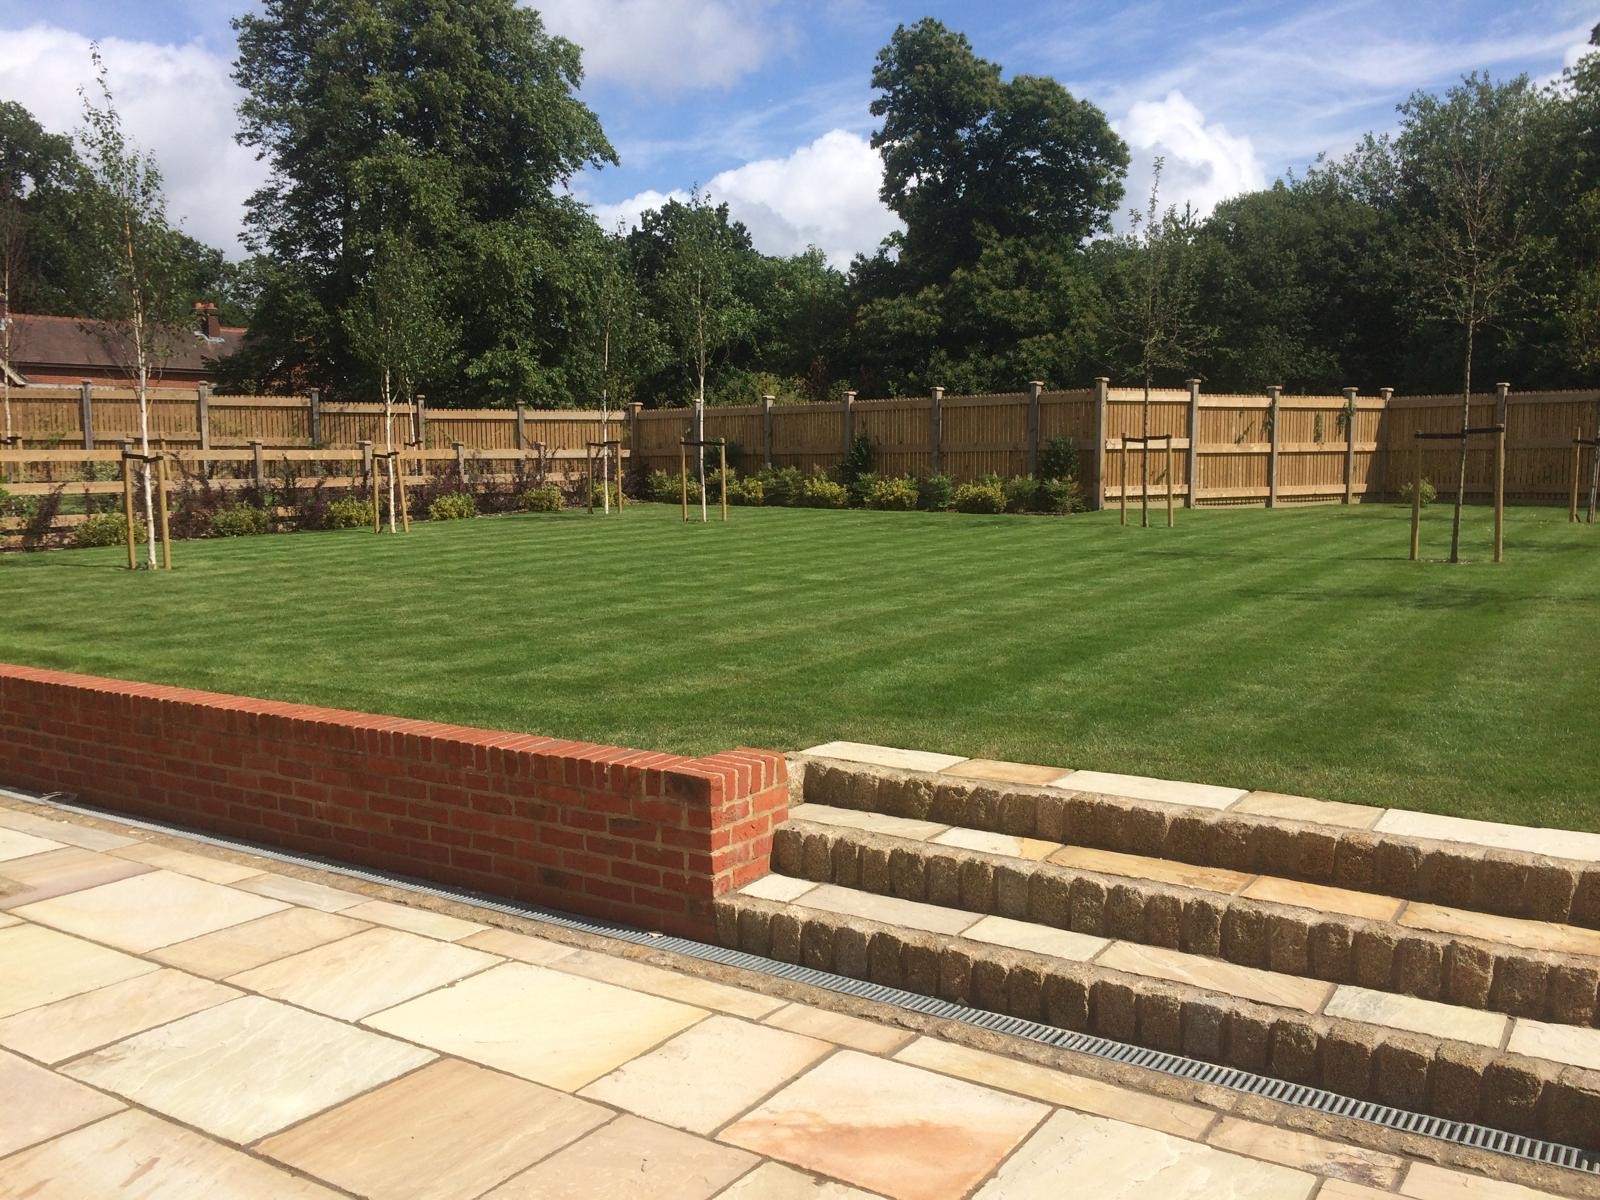
Landscaping in Marlow
Hard and soft landscaping to finish larger plots around Marlow Bottom and Marlow Common, completed by the same team that carried out the build.
View service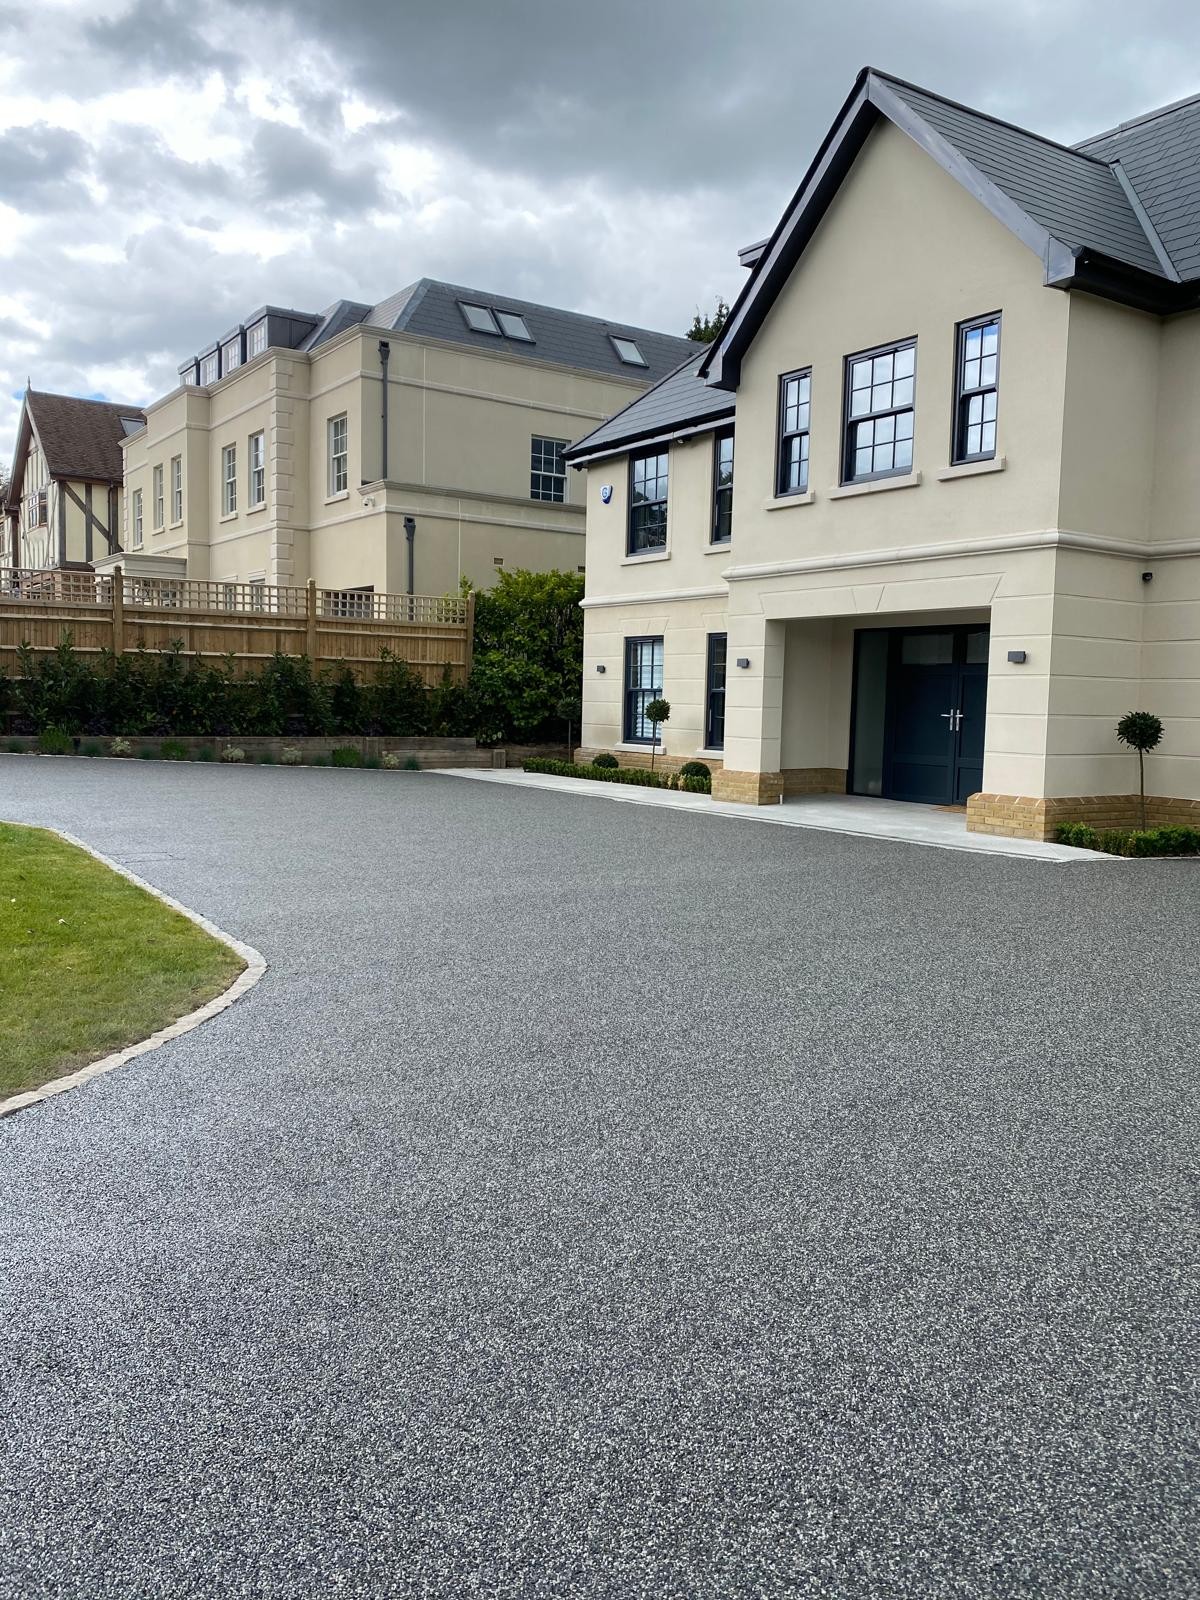
Driveways & Patios in Marlow
Driveways and patios laid on properly prepared bases, suited to the larger plots common on Marlow's outer roads.
View service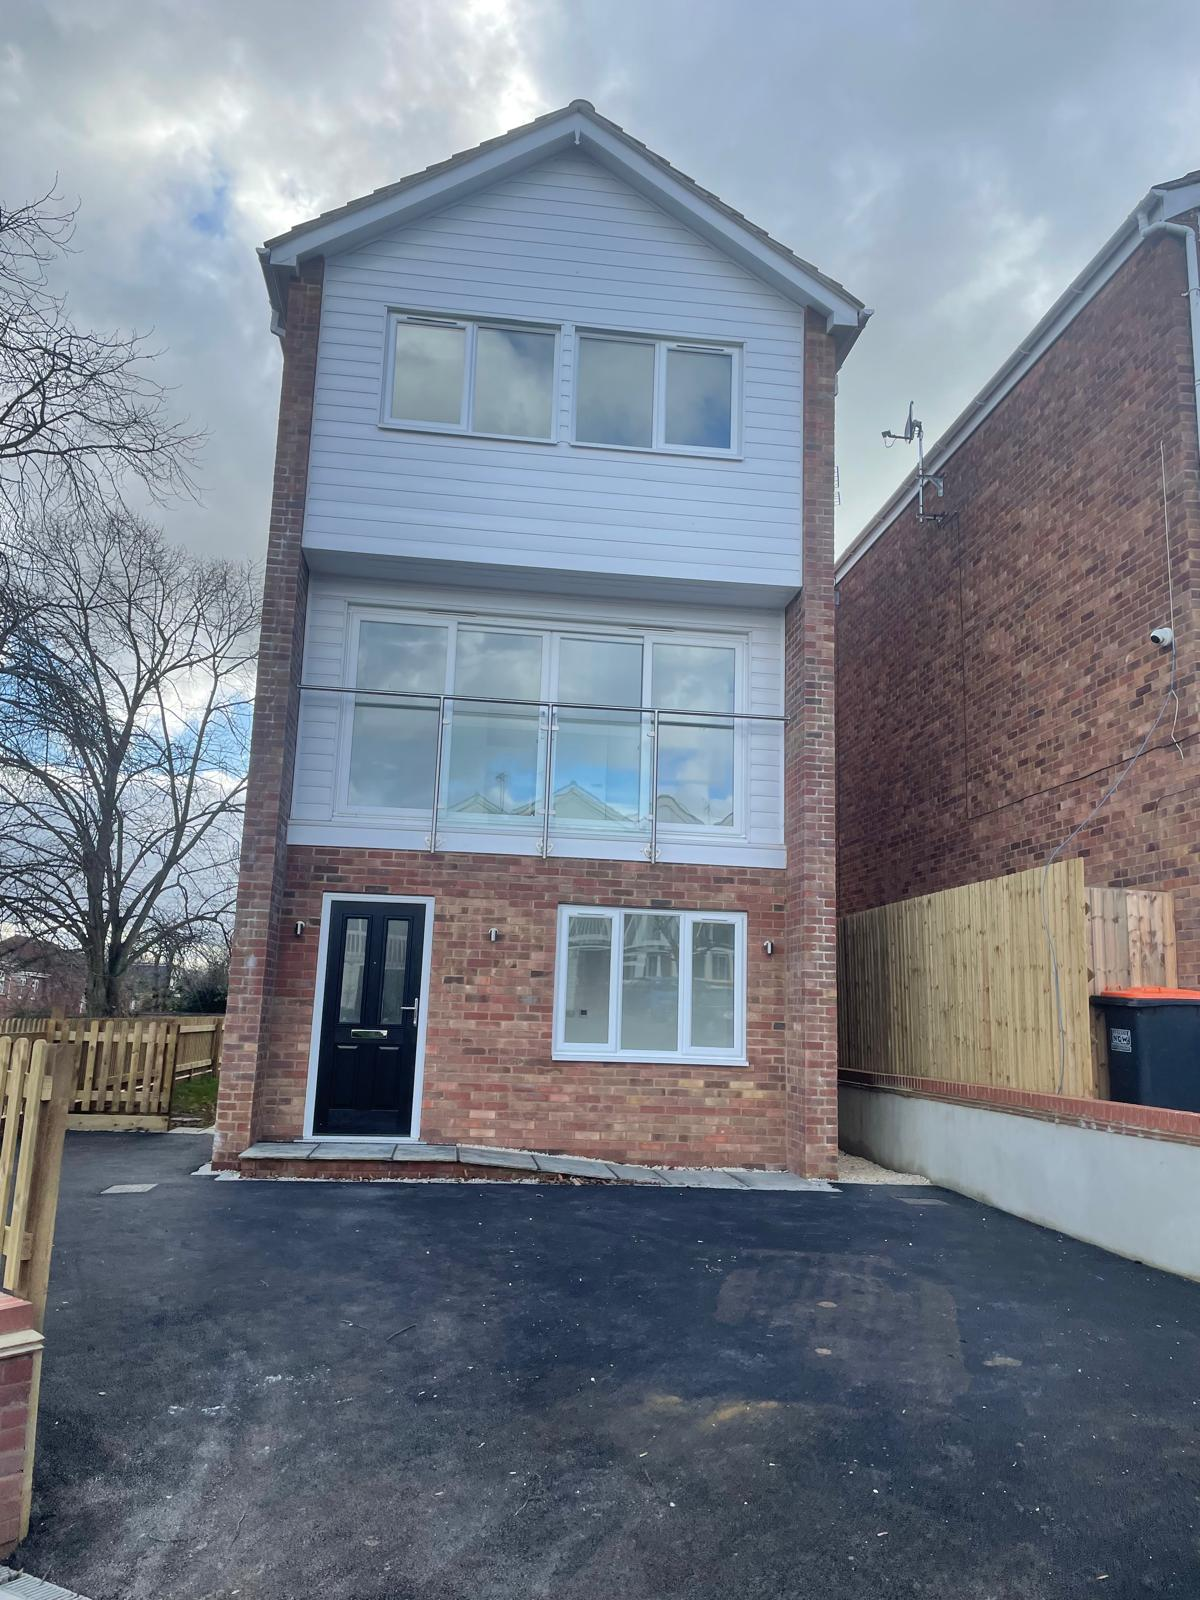
Garage Conversions in Marlow
Converting existing garages into usable living space in Marlow's detached housing stock, insulated and signed off through building control.
View serviceWhy DBD
Why Marlow Homeowners Choose DBD Builders
Marlow's period property and conservation area constraints call for a builder who treats detailing and process as seriously as the finish. That is how DBD Builders runs every job, in Marlow and elsewhere.
26 Years' Experience with Period and Higher-Spec Property
Tom Dobson trained in joinery and has spent 26 years since building and renovating property across Buckinghamshire, including the sort of period and higher-specification homes common in Marlow. That background matters when brick matching, timber detailing or careful sequencing around an occupied period house is part of the job.
One Directly-Managed Team Throughout
Rather than passing the job between subcontractors, DBD runs a directly-managed team of three to eight trades, scaled to the stage of the build. On a higher-specification job in Marlow, that means the same people responsible for the finish are also responsible for the site conduct throughout.
Fixed Price After a Free Survey
Every Marlow project starts with a free survey and a written fixed-price quote for the agreed scope, normally turned around within a week. If the plan changes once work is underway, that additional scope is quoted and agreed separately rather than absorbed into the original figure.
Architect, Engineer and Building Control Coordinated Properly
We work alongside an architect and structural engineer on every project, which matters for conservation area work in Marlow's historic centre, and building control is involved at every stage of construction through to final sign-off, so the finished job is properly signed off, not just finished to look at.
Marlow building conditions
What Building Work in Marlow Actually Involves
Marlow's period stock, riverside setting and conservation area status create specific practical issues that come up on almost every project.
Conservation Area and Period Property Constraints
A significant part of central Marlow, including much of the High Street and the streets around it, sits within a conservation area, and many individual buildings are listed. Extending or altering these properties means the planning process pays close attention to materials, scale and how the new work reads against the existing building. Brick, stone and timber detailing has to be matched properly, and we work with the architect on drawings that anticipate what the planning process is likely to accept rather than submitting something that will need reworking.
Riverside Ground Conditions
Parts of Marlow sit close to the Thames, and ground conditions in these areas can include higher water tables and softer subsoil that affect foundation design and drainage. Our structural engineer assesses this at survey and design stage, and where necessary specifies a foundation solution and drainage strategy suited to the actual ground found, rather than a standard approach that assumes typical clay or chalk conditions found further from the river.
Larger Detached Plots and Bigger Scope
Away from the town centre, houses around Marlow Common, Marlow Bottom and Little Marlow tend to sit on larger plots, which often means bigger extensions, double-storey additions or full new-build projects rather than the smaller rear extensions typical elsewhere. These larger projects need a team scaled up accordingly, and we run them with our directly-managed pool of three to eight trades rather than subcontracting the whole job out piecemeal.
Access and Site Management in a Busy Town
Marlow town centre gets busy, particularly around the High Street and bridge, and delivery access on some of the older streets is limited. Planning deliveries, skip placement and parking around a build in the centre of town takes more thought than on a suburban estate road, and this is something we factor into the programme at survey stage so it does not become a source of delay once work starts.
Age and Condition of Existing Structures
Many of Marlow's period buildings have been altered multiple times over their history, and what looks like a simple wall on the drawings can turn out to be a mix of original and later construction once it is opened up. This is a normal part of renovation work on older property, and it is why we build a degree of flexibility into how we approach period jobs, with the structural engineer able to reassess if something unexpected is found once work is underway.
Our process
How a job in Marlow runs, start to sign-off
The same sequence on every project, so you always know what happens next and who is responsible for it.
STEP 01
Free Survey
Tom visits the property in Marlow to assess the site and the existing structure, including any conservation area or listed building considerations, and discusses what you want from the project.
STEP 02
Fixed-Price Quote
A written fixed price for the agreed scope follows the survey, normally within a week. Additional scope raised once work is underway is quoted and agreed separately.
STEP 03
Design, Planning and Building Regulations
The architect and structural engineer we work alongside produce drawings suited to the site and, where the property sits in a conservation area, appropriate to what the planning process is likely to require. Planning applications, where needed, are normally submitted by the customer through that architect.
STEP 04
Construction
A directly-managed team of three to eight tradespeople, scaled to the stage of the build, carries out the work. Building control inspects at each stage, and qualified electricians and Gas Safe plumbers handle the regulated trades.
STEP 05
Finish and Sign-Off
Final building control sign-off is taken once the work is complete, and the balance payment is due on completion. If anything needs attention afterwards, Tom comes back and puts it right.
Marlow questions
Building work in Marlow — your questions answered
Straight answers, so you know exactly how we work before picking up the phone.
- Do you cover Marlow?
- Yes. We regularly work in Marlow town centre, Marlow Bottom, Marlow Common and the surrounding villages of Little Marlow and Bisham as part of our normal working area from Aylesbury.
- How quickly can you get out to Marlow for a survey?
- Marlow is a comfortable drive from our Aylesbury base. Surveys are arranged Monday to Friday during working hours, and Tom attends personally, with a fixed-price quote normally following within a week.
- What does an extension cost in Marlow?
- It depends on scope, specification and site conditions. Marlow projects are often higher-specification, and conservation area or riverside sites can add cost through materials or foundation design. We give a fixed price after a free survey rather than a generic figure.
- Can you extend a listed or conservation area property in Marlow?
- Yes, this is common work for us in Marlow's historic centre. We work alongside an architect experienced with conservation area and listed building requirements, and planning applications are normally submitted by the customer through that architect once drawings are ready.
- Do you offer a 24-hour emergency call-out service in Marlow?
- No. DBD Builders is a planned building contractor working Monday to Friday, 8am to 6pm, and we do not run a 24-hour emergency call-out service. Urgent structural or weather damage is assessed as soon as the diary allows.
- How is planning and building control handled in Marlow?
- Drawings and structural calculations come from the architect and structural engineer we work alongside. Planning applications, where required, are normally submitted by the customer through that architect. Building control inspects at each stage of construction and takes the final sign-off.
- Do you provide a guarantee on the work?
- We do not offer a formal written guarantee or an insurance-backed warranty such as NHBC cover. If an issue comes up after the job is finished, Tom comes back and puts it right, which is how the business has operated across 26 years.
- Are you insured for work in Marlow?
- Yes. DBD Builders Ltd carries £2,000,000 public liability cover and £10,000,000 employers' liability cover on every project, regardless of scale.
- Can you build on riverside or waterlogged ground near Marlow?
- Ground conditions near the Thames can include a higher water table and softer subsoil. Our structural engineer assesses this at survey stage and designs the foundation and drainage approach around what is actually found on site, rather than assuming standard conditions.
- Which nearby areas do you also cover?
- Alongside Marlow, we regularly work in High Wycombe, Beaconsfield and Amersham, and across the wider Buckinghamshire area from our Aylesbury base.
Get a Fixed Price for Your Marlow Project
From a period townhouse near the High Street to a detached house in Marlow Bottom, the process starts with a free survey. Call 07825 776763 or send an enquiry to arrange a visit.
Tom Dobson, 18 Lambourne Avenue, Aylesbury, HP21 9NB · Monday–Friday, 8am–6pm · £2m public liability and £10m employers' liability cover.