
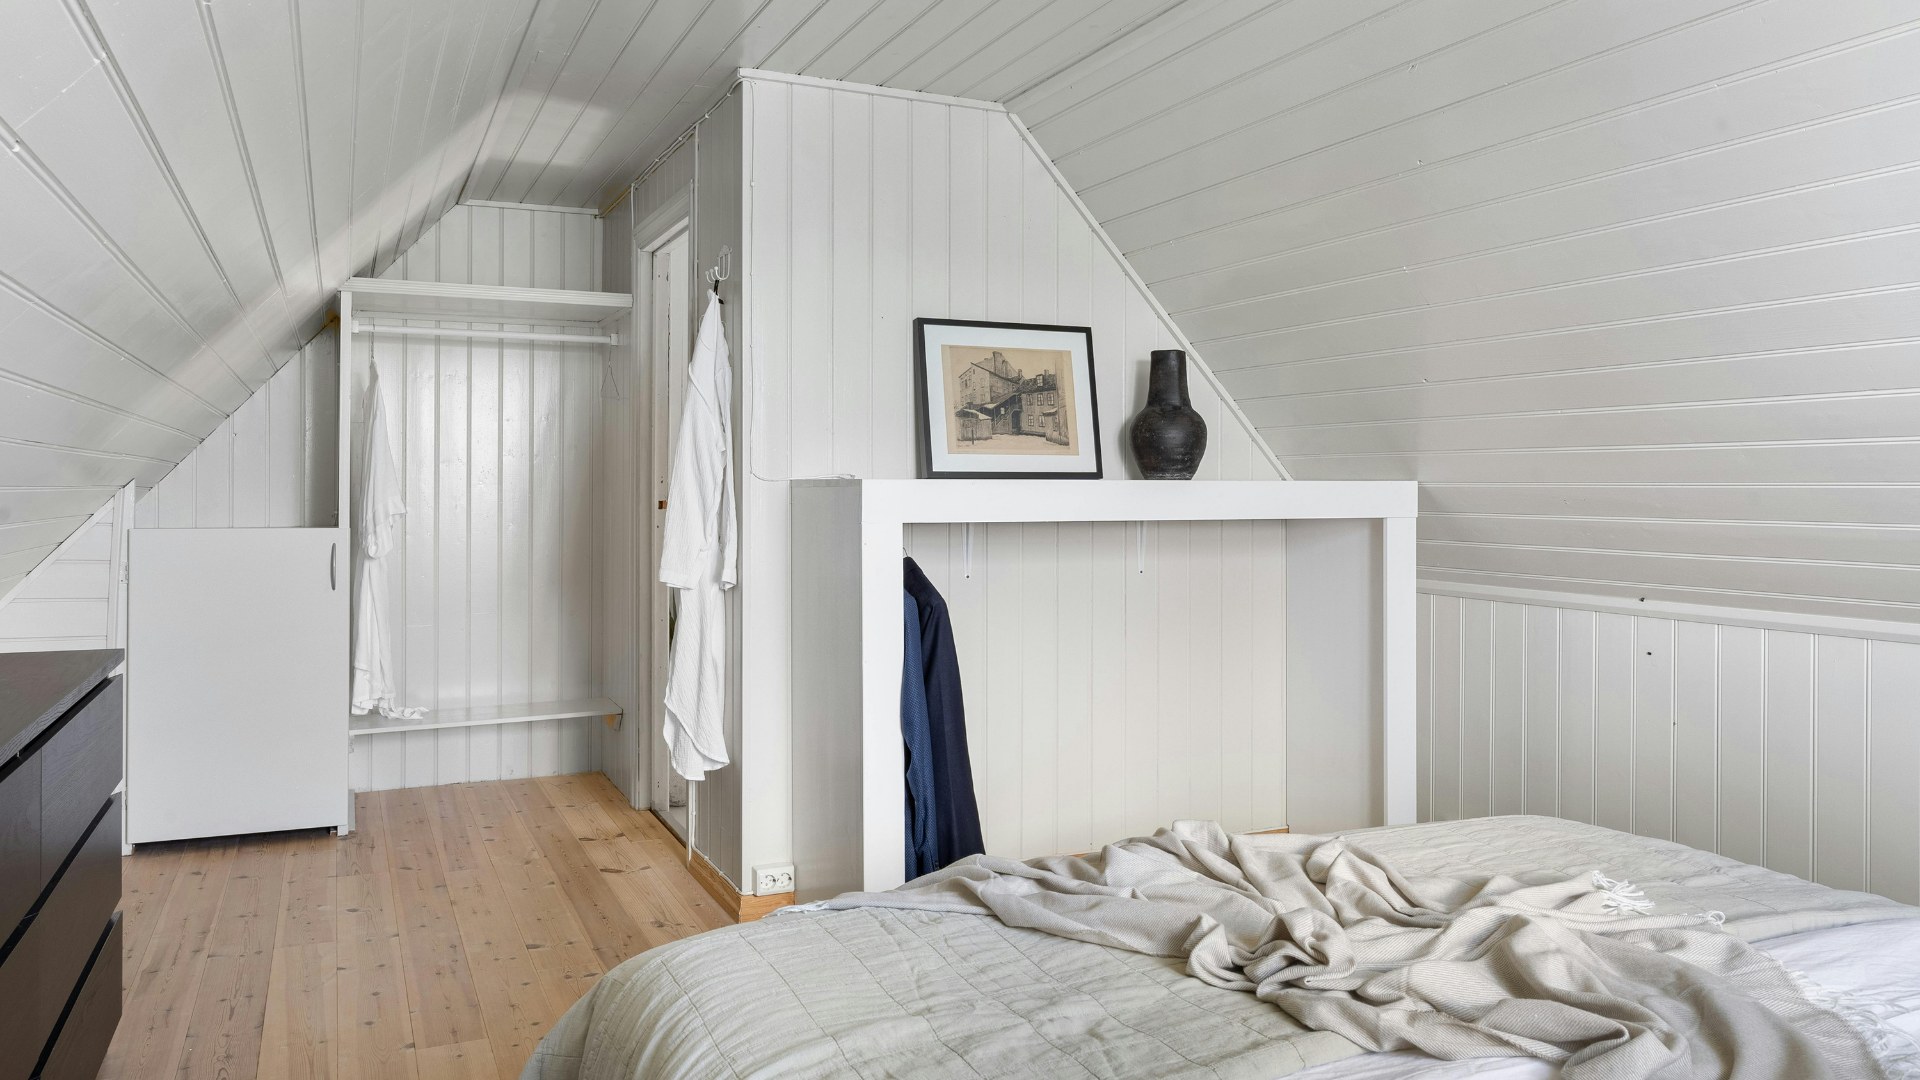
Loft Conversions in Aylesbury and Across Buckinghamshire
Extra floor space without extending the footprint, structurally designed with our engineer and signed off through building control.
Free survey, normally quoted within a week.
26 years
Tom on the tools, Aylesbury based
3–8 trades
Directly managed, scaled to your job
£2m / £10m
Public and employers' liability cover
Within a week
Free survey and fixed price quote
We come back
Issues after completion get put right
The service
Loft Conversions Built Properly, From Structure to Finish
A loft conversion adds a full room, or several, without touching the garden or the footprint of the house. It is often the most efficient way to gain space in a property that has no room to extend outwards, which is why loft conversions remain in constant demand across Aylesbury and the surrounding Buckinghamshire towns.
DBD Builders Ltd approaches a loft conversion the same way as any structural project: the roof alterations, dormer construction and new floor structure are designed with the structural engineer we work alongside, not built to a standard template regardless of the house. Tom Dobson brings 26 years of hands-on building experience to that process, including the joinery training that underpins staircase design and roof carpentry, two of the trickiest elements of a loft job to get right.
Every loft conversion involves building control from the planning stage through to final sign-off, because loft conversions bring specific regulatory requirements around fire escape, staircase geometry, insulation and structural loading that do not apply to most other room conversions in a house.
The work is priced as a fixed quote after a free survey, since head height, roof pitch, existing structure and access for a compliant staircase all vary from house to house and directly affect both what is possible and what it costs.
Who it is for
- Homeowners who need an extra bedroom, home office or bathroom but do not want to extend the footprint
- Owners of terraced or semi-detached houses where a rear or side extension is not practical or permitted
- Families planning for a growing household without moving to a larger property
- Anyone wanting to add habitable, building-regulations-compliant floor space rather than simply boarding out the loft for storage
When it is needed
- The loft space is currently unused or used only for storage, with reasonable head height available
- An extra bedroom or office is needed and the garden or side return will not accommodate an extension
- The roof structure and access allow for a compliant staircase to be fitted
- You want to add value and usable space without changing the footprint of the house
Why this is not a job to take on unmanaged
Loft conversions look simple from the outside but carry specific building regulations requirements: fire escape routes, staircase pitch and headroom, structural loading on the existing ceiling joists, and insulation standards for a habitable room under a roof. A structural engineer needs to confirm the existing structure can take the new floor loading, and building control needs to sign off fire protection measures that are different from a standard room refurbishment. A contractor who runs this process regularly avoids the conversion stalling at inspection stage.
What's included
- Structural design with our engineer
- Dormers and roof alterations
- Staircase installation
- Insulation, fire protection and building regulations compliance
- Electrics and plumbing via qualified subcontractors
- Full plastering, joinery and decoration
Get a fixed price for your loft conversions
Free survey, normally within a week. Fully insured, and the price you agree is the price you pay for the scope quoted.
What you get
What loft conversions with DBD actually gets you
No Footprint Lost
A loft conversion adds a full room without extending outwards, keeping the garden and existing ground floor layout untouched.
Structural Work Properly Engineered
The new floor structure, roof alterations and dormer construction are designed with our structural engineer, not built to a generic template.
Building Control Managed Throughout
Fire protection, insulation and structural loading are inspected and signed off at each stage, which matters more on a loft conversion than most room types.
Staircase Design Handled Properly
Staircase positioning and geometry are worked out at survey stage, drawing on Tom's joinery training, so access to the new room is compliant and practical.
Fixed-Price Quote After a Free Survey
Head height, roof structure and access vary house to house. A free survey means the quote reflects your loft specifically, normally turned around within a week.
26 Years of Structural and Joinery Experience
Tom Dobson trained in joinery and has 26 years of hands-on building experience, directly relevant to the staircase and roof carpentry a loft conversion needs.
What it costs to wait
Where Loft Conversions Commonly Go Wrong
The most common loft conversion problem is discovering, after work has started, that the head height or roof structure will not support the layout the homeowner had in mind. This should be identified at survey stage, not once floor joists are already exposed.
The second common issue is staircase design. A compliant staircase needs sufficient headroom, an acceptable pitch, and to land somewhere sensible on the floor below. Retrofitting a staircase into a house that was not designed for one is often the single hardest part of a loft conversion to get right, and rushing this decision creates problems that are very difficult to correct later.
Mistakes we get called in to undo
- Assuming any loft can be converted without checking head height and roof structure first
- Choosing a dormer style or staircase position based on appearance alone, before confirming what building regulations allow
- Skipping the structural engineer's assessment of the existing ceiling joists
- Leaving fire protection measures as an afterthought rather than designing them in from the start
Insufficient head height for a habitable room
Building regulations set minimum head height requirements for habitable rooms. A loft that falls short may only be usable with a dormer or roof alteration, which needs identifying at survey stage.
Staircase access not properly planned
A non-compliant staircase, or one that lands awkwardly on the floor below, can undermine the whole conversion even if the room itself is finished well.
Structural loading not checked
Existing ceiling joists are usually not designed to carry a habitable floor load. Without a structural engineer confirming or upgrading this, the new floor is not safe or compliant.
Fire protection overlooked
Loft conversions require specific fire escape and fire-rated door and ceiling provisions. Missing this is one of the most common reasons a loft conversion fails building control inspection.
Our process
How the job runs from first call to sign-off
The same sequence on every project, so you always know what happens next and who is responsible for it.
STEP 01
Free Survey
Tom assesses head height, roof pitch, existing structure and potential staircase positions on site. This determines whether the loft will convert as-is, or whether a dormer or roof alteration is needed, and forms the basis of the quote.
STEP 02
Fixed-Price Quote
A written fixed price for the agreed scope follows the survey, normally within a week. This covers the structural work, dormer or roofline changes if needed, staircase, insulation, fire protection and internal finish.
STEP 03
Structural Design and Building Regulations
The structural engineer designs the new floor structure and any roof alterations needed. Building regulations approval is obtained ahead of construction, covering fire escape, insulation and structural loading requirements specific to loft conversions.
STEP 04
Structural Work and Dormer Construction
Roof alterations, dormer construction, new floor joists and the staircase opening are built with building control inspecting at each key stage. A directly-managed team carries out the structural and roofing work.
STEP 05
Insulation, Fit-Out and Sign-Off
Insulation, fire protection measures, plastering, joinery and decoration complete the room. Qualified electricians handle lighting and power via qualified subcontractors, and final building control sign-off is taken before the balance payment is due.
In detail
What a Loft Conversion Involves
Loft conversions vary more than most room additions, depending on the existing roof type, available head height and what the homeowner wants the space used for. These are the main elements that shape every project.
Types of Loft Conversion
A rooflight conversion, sometimes called a Velux conversion, works within the existing roofline where head height already allows it, using rooflights for natural light without altering the roof structure. A dormer conversion extends the roof outwards to create additional head height and floor space, and is the most common approach on standard pitched-roof houses across Aylesbury and the surrounding towns where the existing roof pitch alone does not provide enough usable space. A hip-to-gable conversion extends a hipped roof out to a vertical gable end, typically used on semi-detached and detached houses to gain significant extra volume. Which type suits a particular house depends on the existing roof pitch, party wall considerations and what the local planning position allows, which is assessed at survey stage.
- Rooflight (Velux-style) conversions within the existing roofline
- Dormer conversions extending the roof outwards
- Hip-to-gable conversions on hipped roofs
- Combined dormer and hip-to-gable conversions for larger projects
Structural Work and Materials
The existing ceiling joists in most houses are sized for a ceiling load, not a habitable floor load, so new floor joists are installed to the structural engineer's specification to carry the additional weight safely. Dormer construction typically uses timber stud framing on a new structural opening formed in the roof, finished externally to match or complement the existing roof covering. Insulation is installed to current building regulations standards between and over the rafters, which is more involved in a loft than in a standard wall cavity because of limited depth, and is usually specified by the engineer or building control surveyor to make sure U-value requirements are met without losing too much head height.
Fire Protection and Building Regulations
Loft conversions carry specific fire safety requirements beyond a standard room refurbishment, because the new room sits above the existing floors and needs a safe escape route. This typically means fire-rated doors on rooms leading to the escape route, upgraded fire protection to the existing floor structure below, and in some cases interlinked smoke alarms across all floors. Building control checks these measures specifically as part of the loft conversion inspection process, alongside structural loading, insulation and staircase compliance, which is why building control involvement runs throughout the project rather than being a single final visit.
Staircase Design and Access
Fitting a compliant staircase into a house not originally designed for one is often the most constrained part of a loft conversion. Building regulations set requirements for pitch, headroom over the stairs, and landing space at top and bottom. Where space is tight, options include space-saver staircases or repositioning the stairs to land in a different part of the floor below. This is worked out at survey stage using Tom's joinery background, since the staircase design affects both the loft layout and the room it lands in downstairs.
Finish, Electrics and What Happens After Completion
Once the structural shell, insulation and fire protection are complete, plastering, joinery, flooring and decoration finish the room to a standard matching the rest of the house. Lighting, sockets and any heating extension are carried out by qualified electricians via qualified subcontractors as part of the overall project. Final building control sign-off confirms the room meets all applicable regulations. If an issue arises after completion, Tom comes back and puts it right, which reflects how DBD Builders operates rather than being a formal written or insurance-backed guarantee.
Where we work
Loft Conversions across Aylesbury and Buckinghamshire
Based at Aylesbury and working across the surrounding towns, including Aylesbury, High Wycombe, Beaconsfield, Gerrards Cross.
Before you commit
Loft Conversions — your questions answered
Straight answers, so you know exactly how we work before picking up the phone.
- Will my loft actually convert?
- It depends on head height, roof pitch, structure and whether a compliant staircase can be fitted with reasonable access. This is exactly what the free survey establishes, rather than something that can be answered accurately over the phone.
- How much does a loft conversion cost?
- Cost is priced individually after a free survey, since it depends heavily on whether the conversion needs a dormer or hip-to-gable alteration, the finish specification, and the staircase solution required. You receive a fixed price for the agreed scope before work starts.
- How long does a loft conversion take?
- Programme length depends on the type of conversion and any roof alterations involved. A realistic programme is set out with your fixed quote rather than a generic figure quoted before survey.
- Do I need planning permission for a loft conversion?
- Many loft conversions fall under permitted development, but this depends on the property, the area and the scale of any roof alteration. Where planning permission is required, it is normally submitted by the customer via the architect we work alongside.
- Is building control involved in a loft conversion?
- Yes, and more closely than on most room conversions, because of the specific fire escape, structural loading and insulation requirements a loft conversion carries. Building control inspects at each key stage and takes final sign-off.
- What happens if a problem appears after the conversion is finished?
- Tom comes back and puts it right. This reflects how DBD Builders operates rather than being a formal written guarantee, and is separate from any structural warranty, which we do not provide.
- How is payment structured?
- A deposit is taken to secure the start date, followed by stage payments through the build, with the balance due on completion. Bank transfer is the preferred payment method.
- Are you insured for loft conversion work?
- Yes. DBD Builders Ltd carries £2,000,000 public liability cover and £10,000,000 employers' liability cover across every project, including loft conversions.
- How quickly can you survey and quote a loft conversion?
- Surveys are free and normally turned around within a week. Call 07825 776763 during office hours, Monday to Friday, 8am to 6pm, or send an enquiry to arrange a visit.
- Do you carry out loft conversions outside Aylesbury?
- Yes. Loft conversions are carried out across Aylesbury and the wider Buckinghamshire area, including High Wycombe, Amersham, Beaconsfield, Chesham, Tring, Wendover, Princes Risborough, Great Missenden, Marlow, Gerrards Cross and Leighton Buzzard.
Often booked alongside
House Extensions
Single and double-storey, side, rear and wrap-around extensions built to a fixed price.
Home Renovations & Refurbishments
Whole-house renovations and refurbishments, all trades coordinated under one contractor.
Garage Conversions
Converting an under-used garage into a warm, usable, building regulations compliant room.
Find Out If Your Loft Will Convert
A free survey answers it properly, covering head height, structure and staircase access. Call 07825 776763 or send an enquiry to arrange a visit, with quotes normally turned around within a week.
Tom Dobson, 18 Lambourne Avenue, Aylesbury, HP21 9NB · Monday–Friday, 8am–6pm · £2m public liability and £10m employers' liability cover.