
Builders inGerrards Cross,Buckinghamshire
Substantial extensions, new builds and full refurbishments for private clients, run by one directly-managed team from survey to sign-off.
Free survey, fixed-price quote normally within a week.
26 years
Tom Dobson on the tools, Aylesbury based
3–8 trades
One directly-managed team per job
£2m / £10m
Public and employers' liability cover
Within a week
Free survey and fixed price quote
To sign-off
Building control managed at every stage
Buckinghamshire
Building Work Across Gerrards Cross
Gerrards Cross sits a comfortable drive from our Aylesbury base along the A413 and A40, and we take on a good number of larger projects here: whole-house refurbishments, substantial rear and wrap-around extensions, and the occasional full new build for a private client replacing an older property on a generous plot. The town's wide tree-lined roads around the Packhorse Road centre and the Camp area give scope for bigger builds, but they also bring root systems close to foundations and mature trees that need protecting under a party wall or tree preservation order during groundworks.
A lot of the housing stock in Gerrards Cross is inter-war and post-war detached property on generous plots, alongside newer executive-style homes built or rebuilt over the last two or three decades. Where an older 1930s house is being extended or partially demolished and rebuilt, matching brick and roof pitch to the original is not always straightforward, and our structural engineer looks at the existing foundations before deciding whether the new work can tie into them or needs its own independent design.
Because projects here tend to be larger in scope, Tom personally coordinates the architect, the structural engineer and building control from the first survey through to completion, rather than handing that coordination to a foreman who has not met the client. The team is scaled up to suit, typically toward the larger end of our three-to-eight tradespeople range on a full refurbishment or new build, so the programme keeps moving rather than stalling between trades.
Gerrards Cross also has pockets closer to the station and the common where plots are tighter and access for skips, deliveries and scaffolding needs planning in advance. We walk that access route at survey stage so it is priced properly rather than becoming an on-site problem once a lorry cannot get down the road.
Getting out to Gerrards Cross
- A short, direct run from our Aylesbury base, so survey visits and site attendance are straightforward to arrange
- Surveys and site meetings booked Monday to Friday, 8am to 6pm
- Free survey with a fixed-price quote normally turned around within a week
- Larger Gerrards Cross projects run with a bigger directly-managed team, scaled toward eight tradespeople where the programme needs it
Property types we work on here
- Inter-war and post-war detached houses on generous plots
- Modern executive-style new-build and rebuild homes
- Larger family homes around the Common and Packhorse Road
- Older detached property in need of full refurbishment
- Occasional replacement dwellings on cleared or redeveloped plots
What Gerrards Cross homeowners ask us for
- Substantial rear and wrap-around extensions
- Whole-house refurbishment of older detached property
- Full new-build replacement dwellings
- Structural work respecting mature trees and root protection zones
- Kitchen and bathroom fit-out to a higher specification
- Driveway and landscaping work to finish a larger project
What we do here
Building services available in Gerrards Cross
One contractor for the whole scope, from groundworks through to the final coat of paint, across Gerrards Cross and the surrounding Buckinghamshire villages.
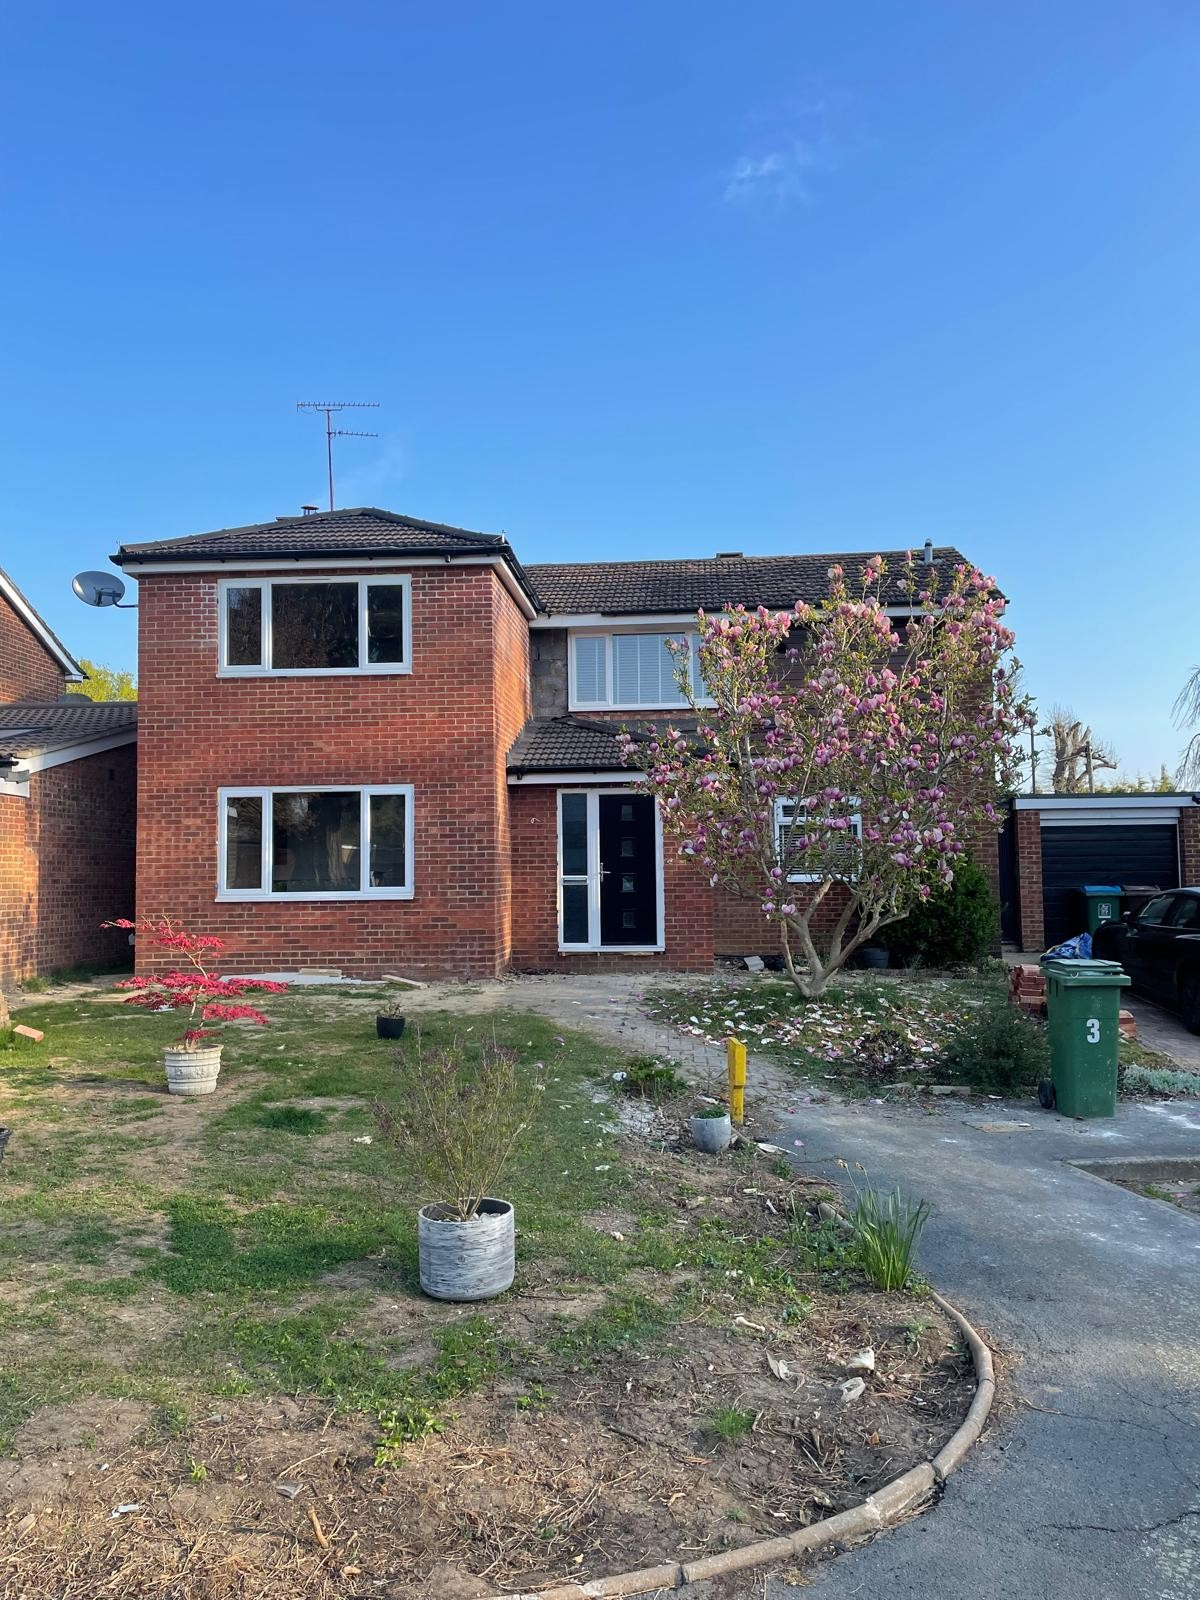
House Extensions in Gerrards Cross
Rear, side and wrap-around extensions on the larger detached plots typical of Gerrards Cross, with brick and roof detailing matched to inter-war and post-war originals.
View service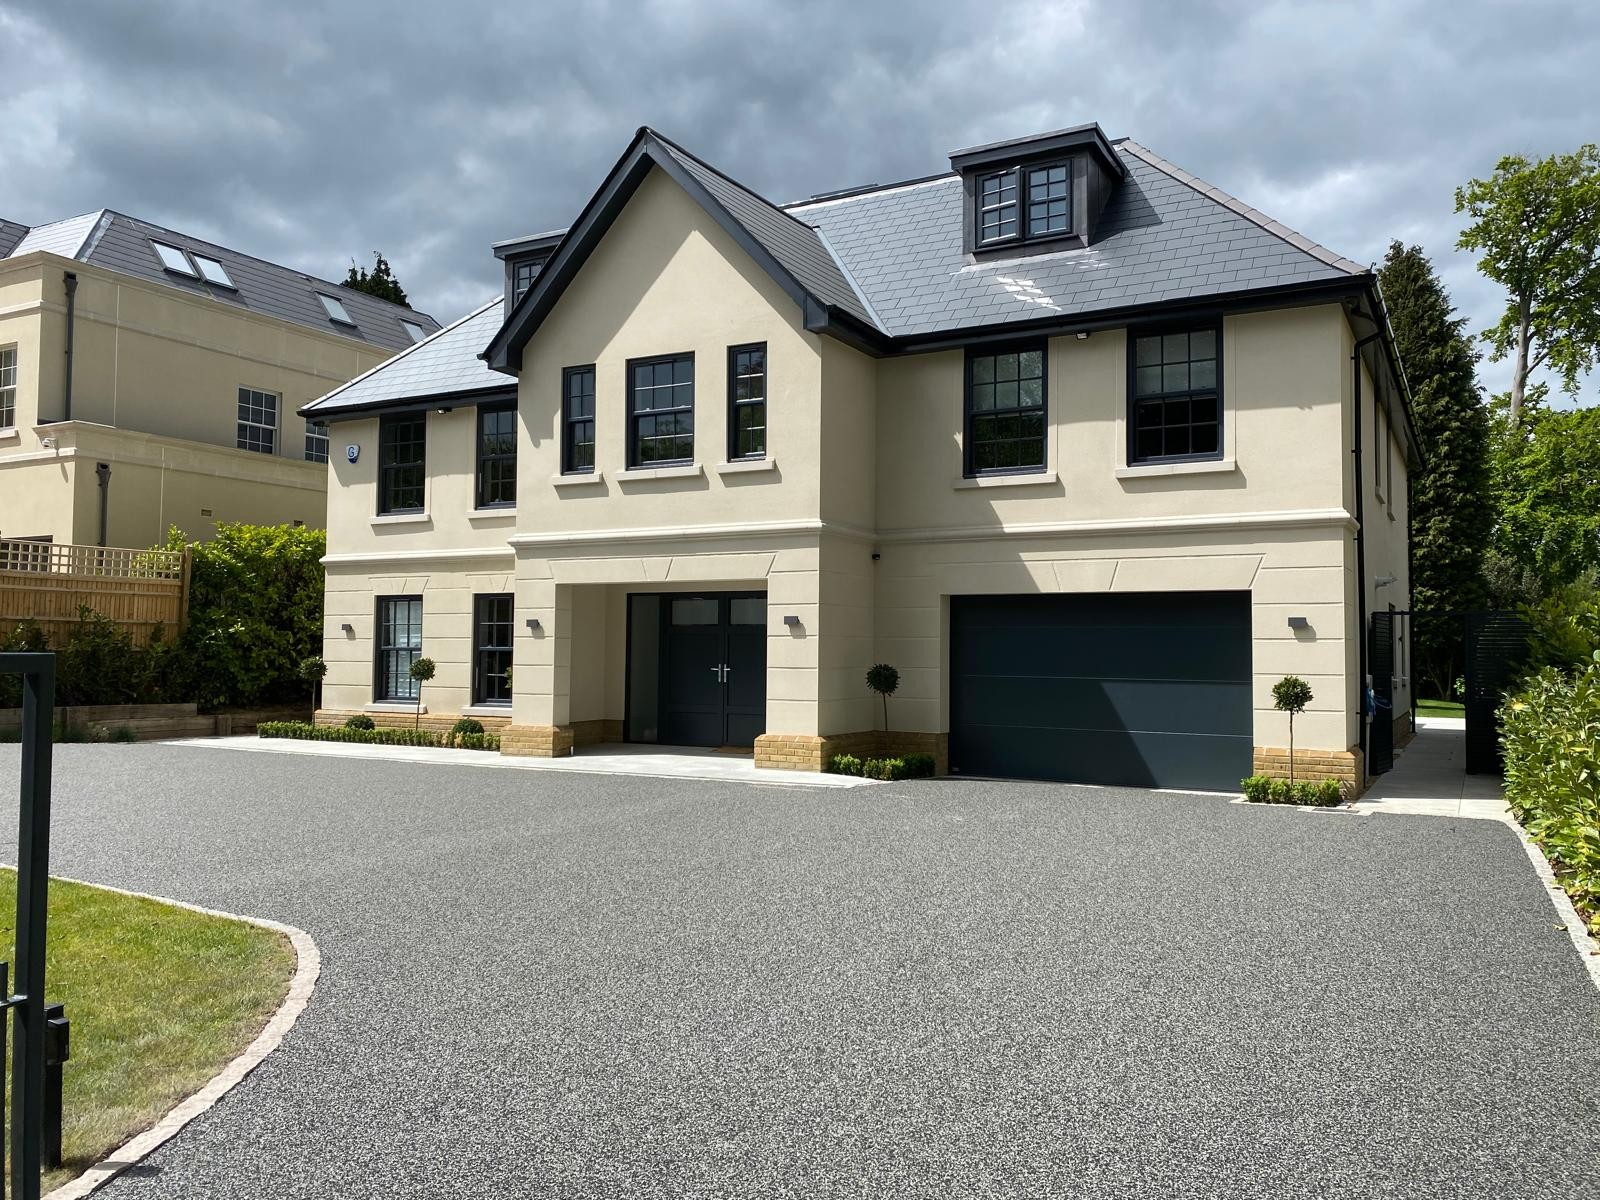
New Builds in Gerrards Cross
Full new-build homes on generous Gerrards Cross plots, coordinated with the architect and structural engineer from groundworks through to final sign-off.
View service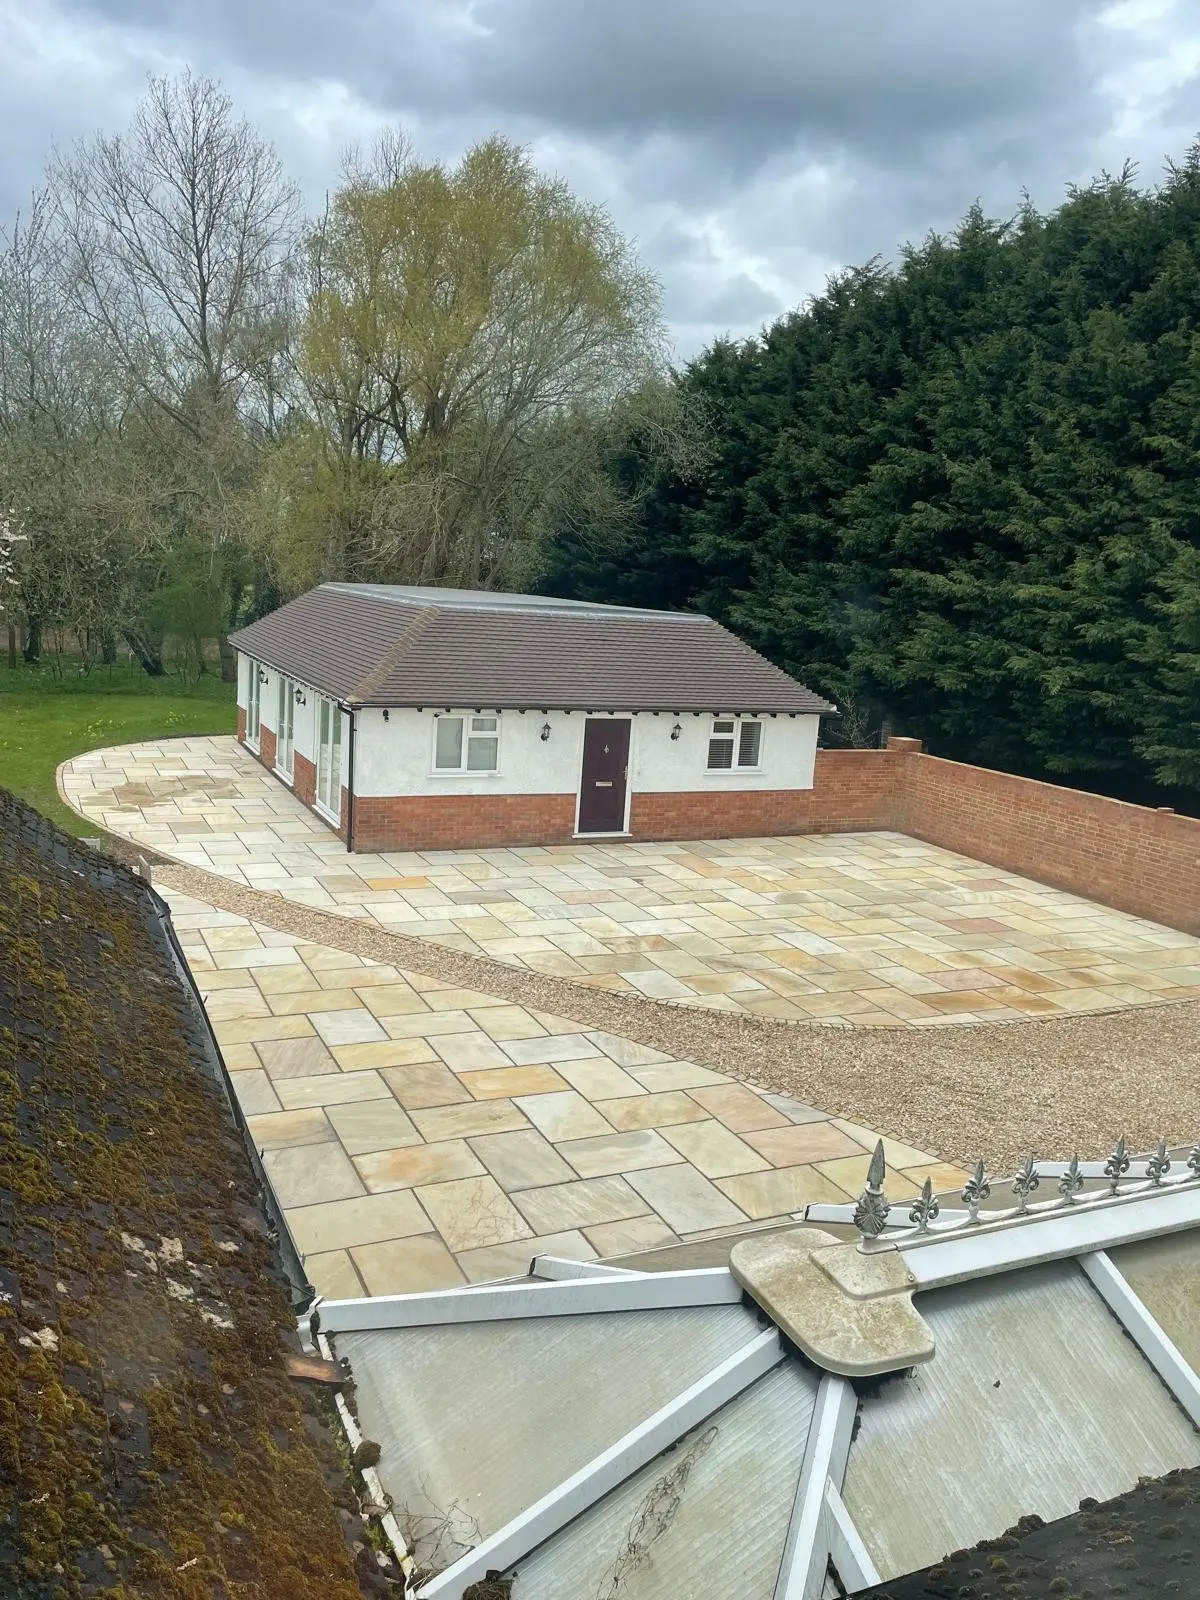
Home Renovations & Refurbishments in Gerrards Cross
Whole-house refurbishment of older detached property, with structural alterations, rewiring and replumbing coordinated under one contractor and one programme.
View service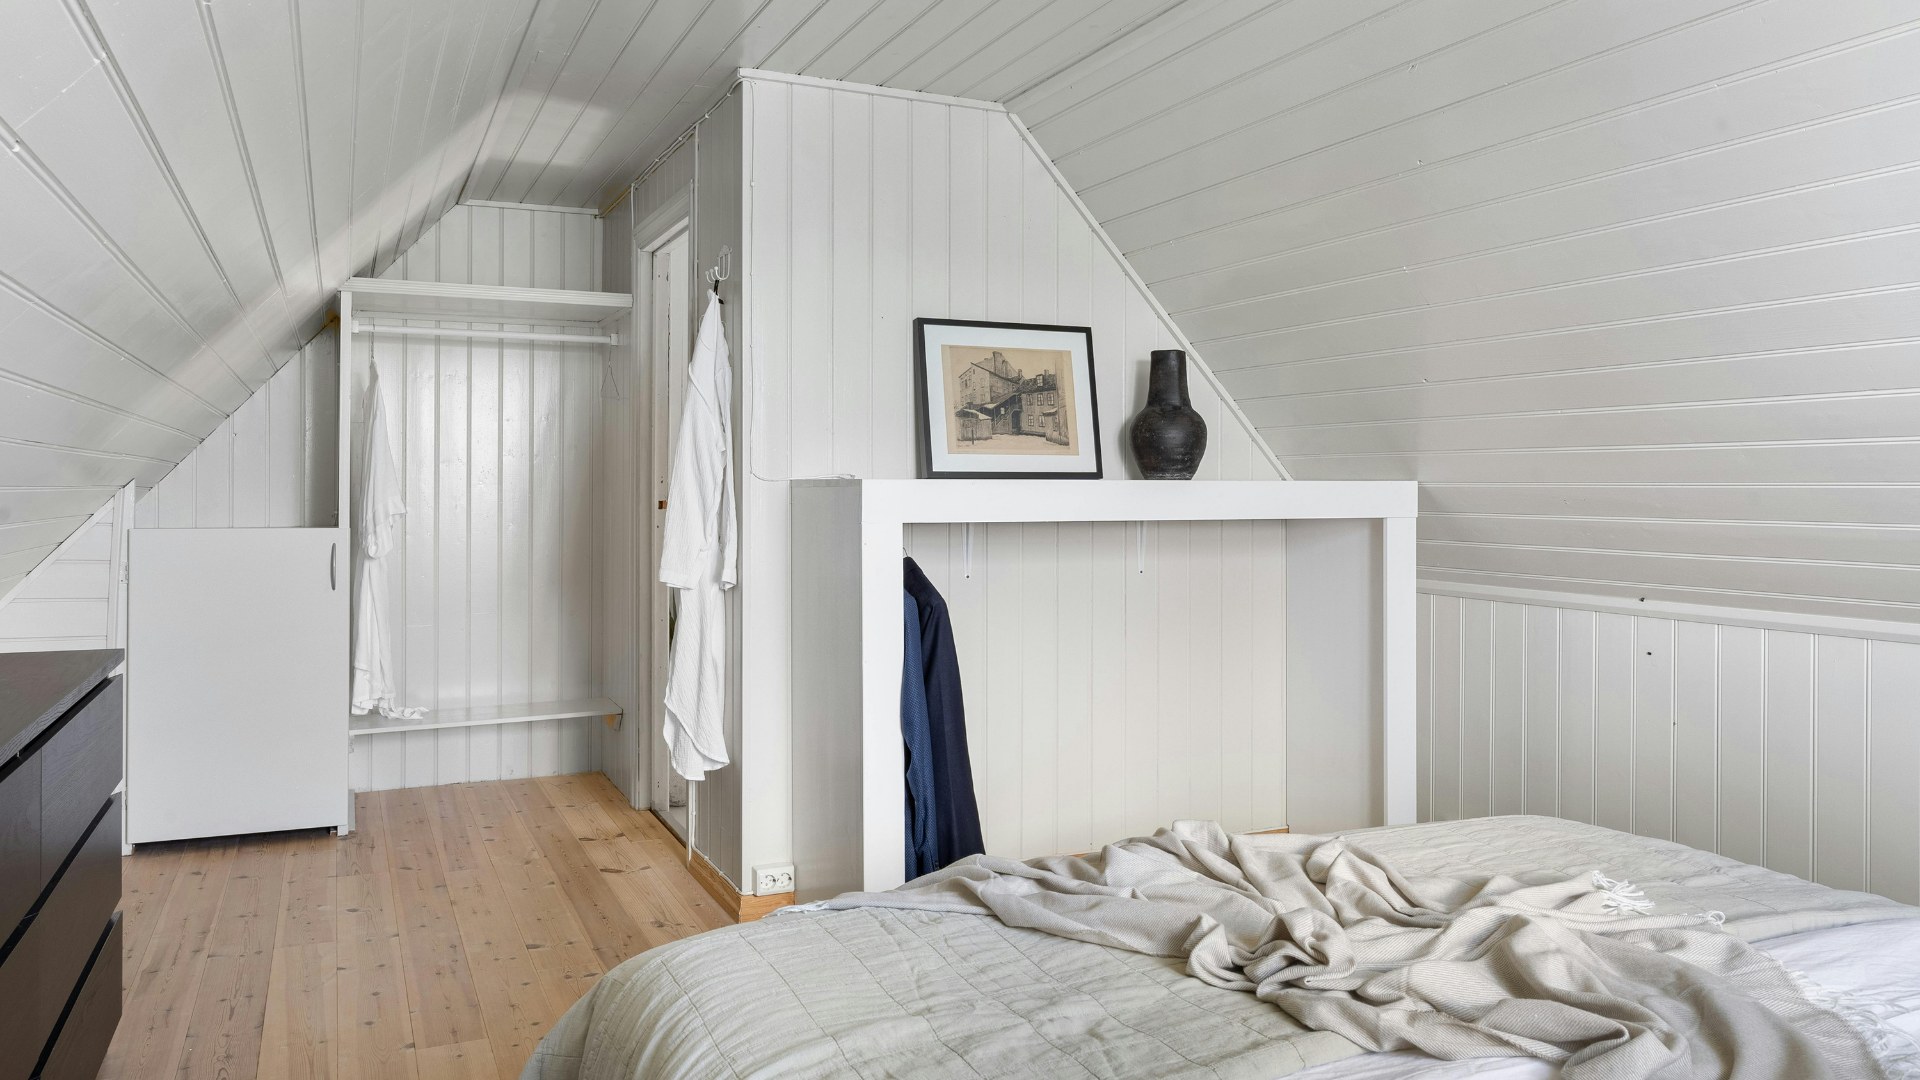
Loft Conversions in Gerrards Cross
Loft conversions adding a further bedroom or office to the larger roof spans found on many Gerrards Cross detached houses.
View service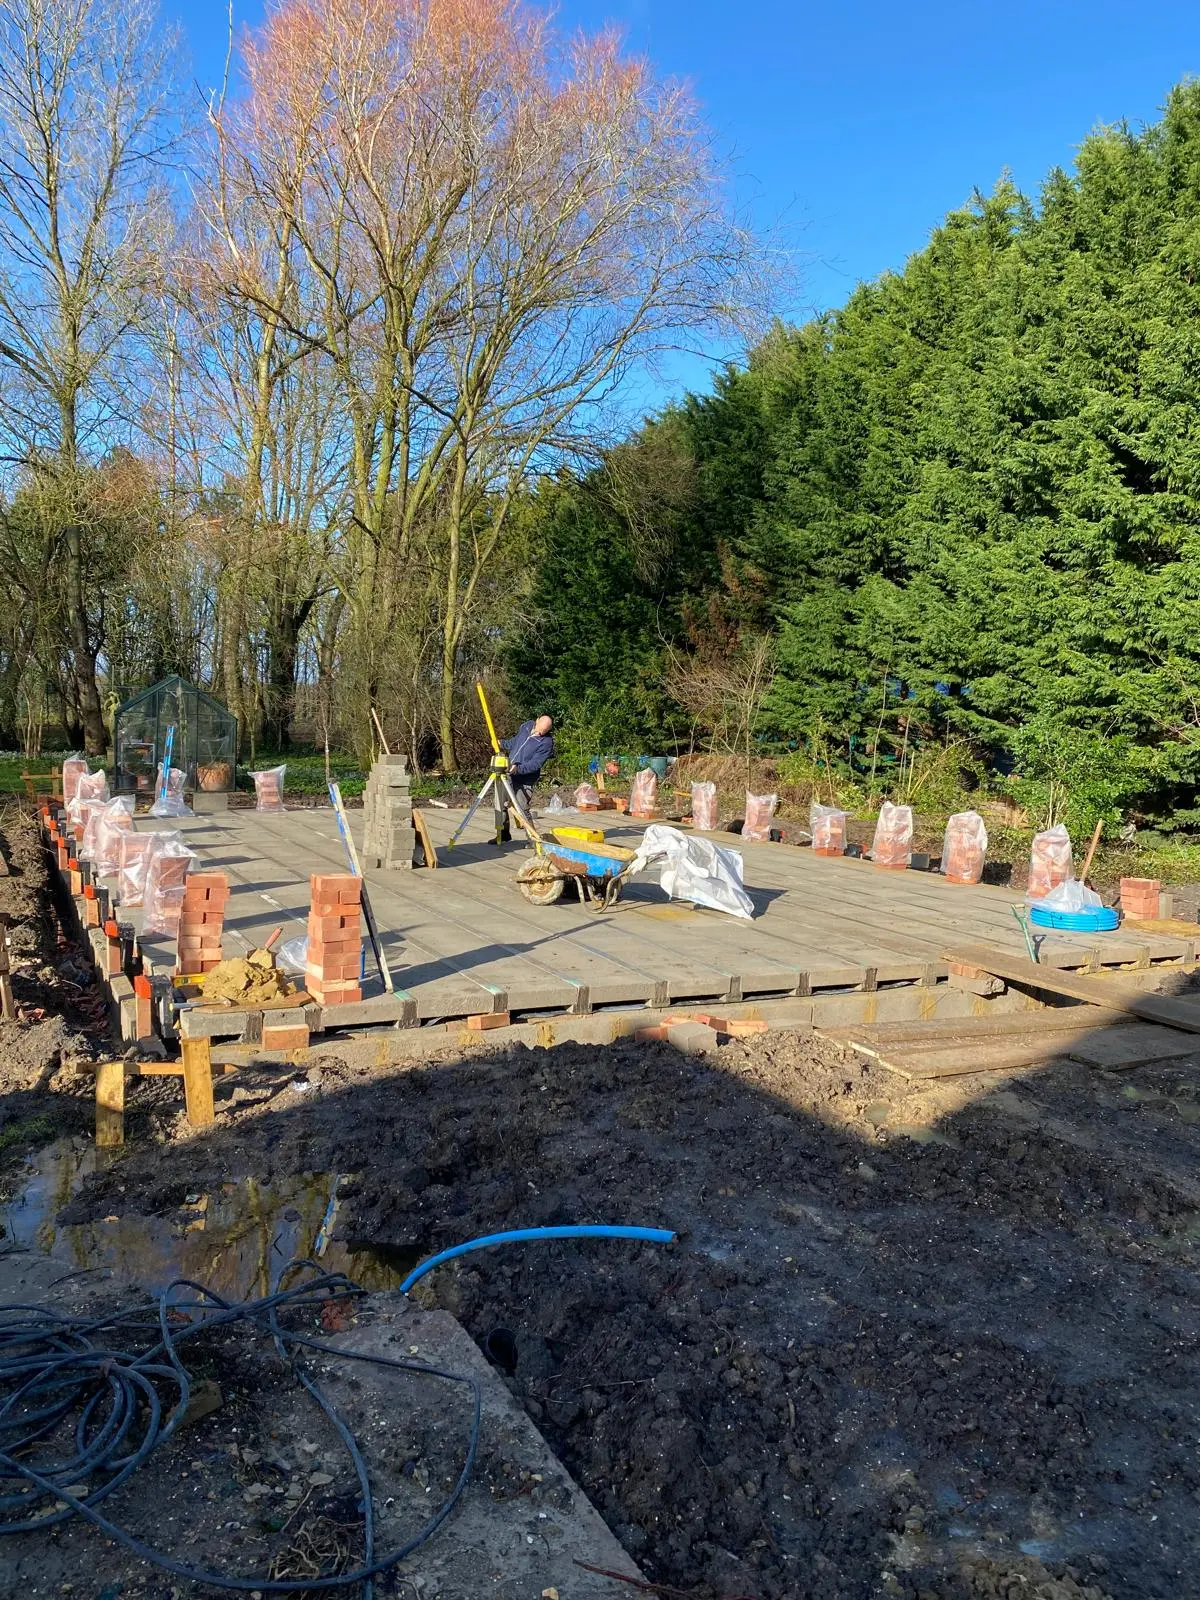
Groundworks & Foundations in Gerrards Cross
Engineer-designed foundations that account for mature trees and root protection typical of the tree-lined plots around Packhorse Road and the Common.
View service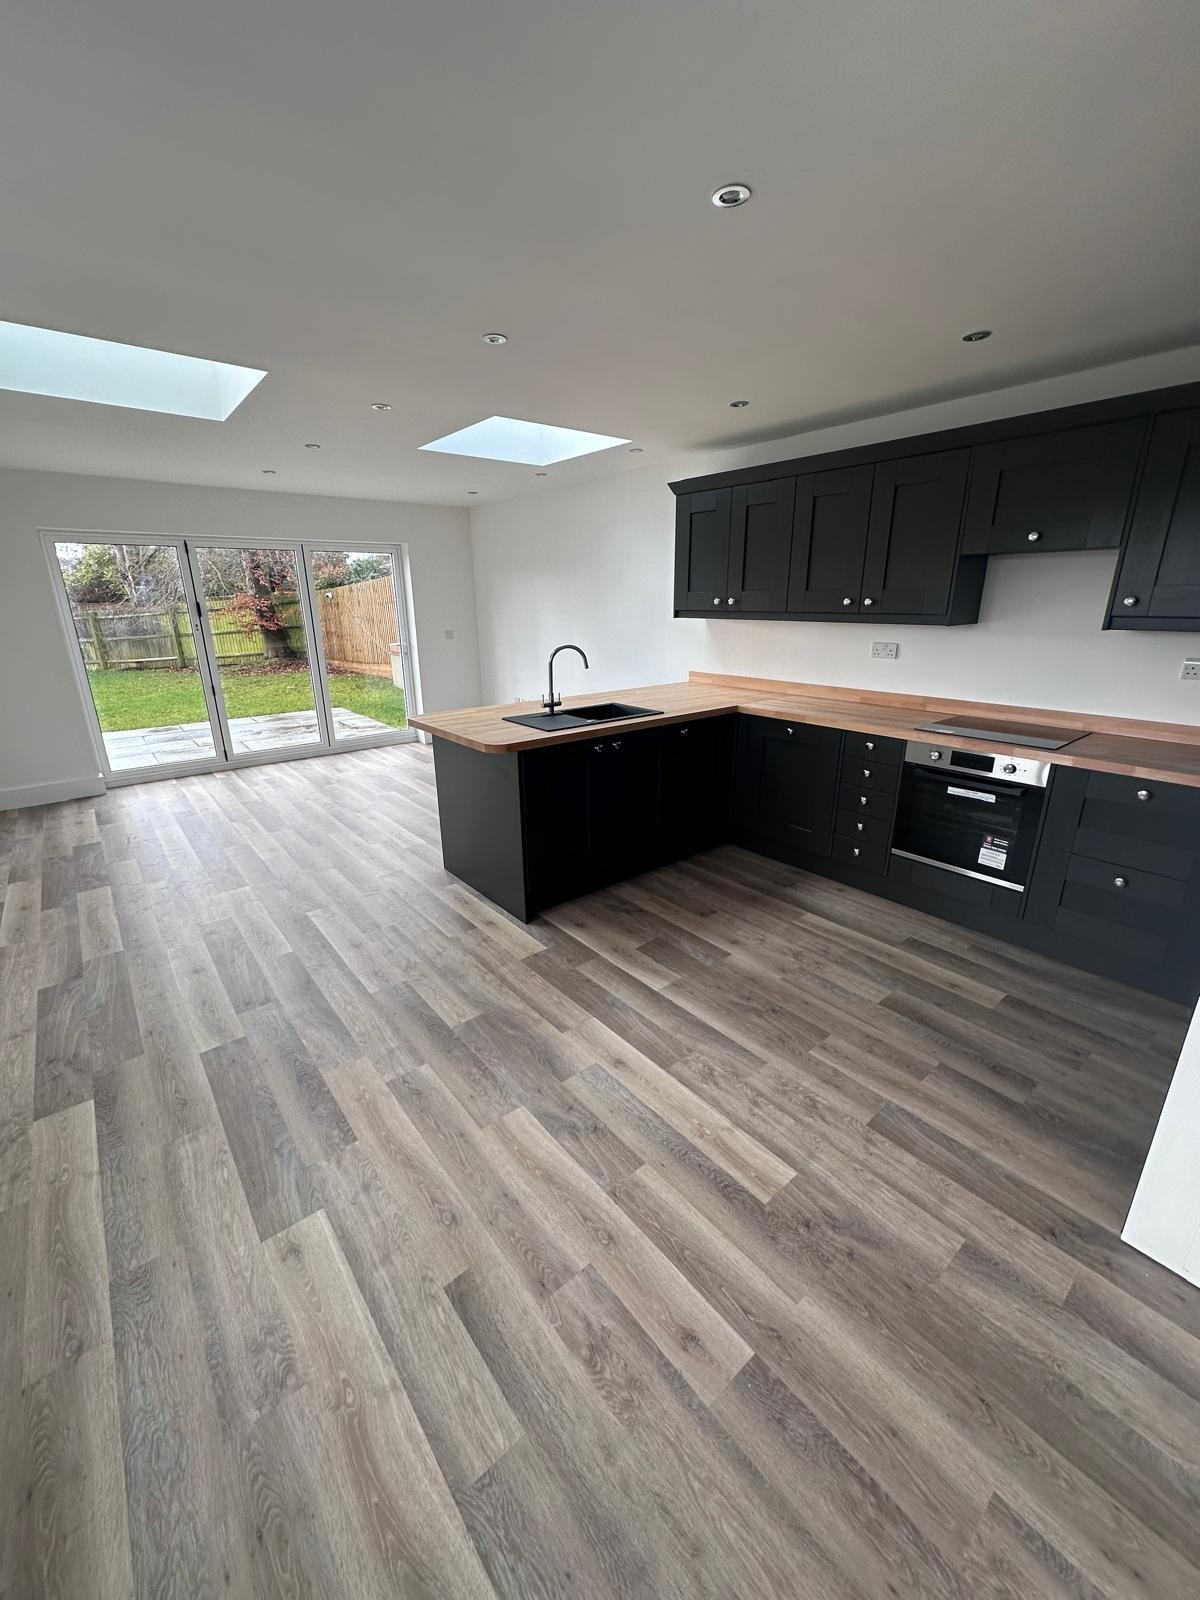
Kitchen Fitting in Gerrards Cross
Kitchen installation carried out as part of extension and renovation projects across Gerrards Cross, with qualified electricians and Gas Safe plumbers handling the appliance circuits, feeds and gas connections.
View service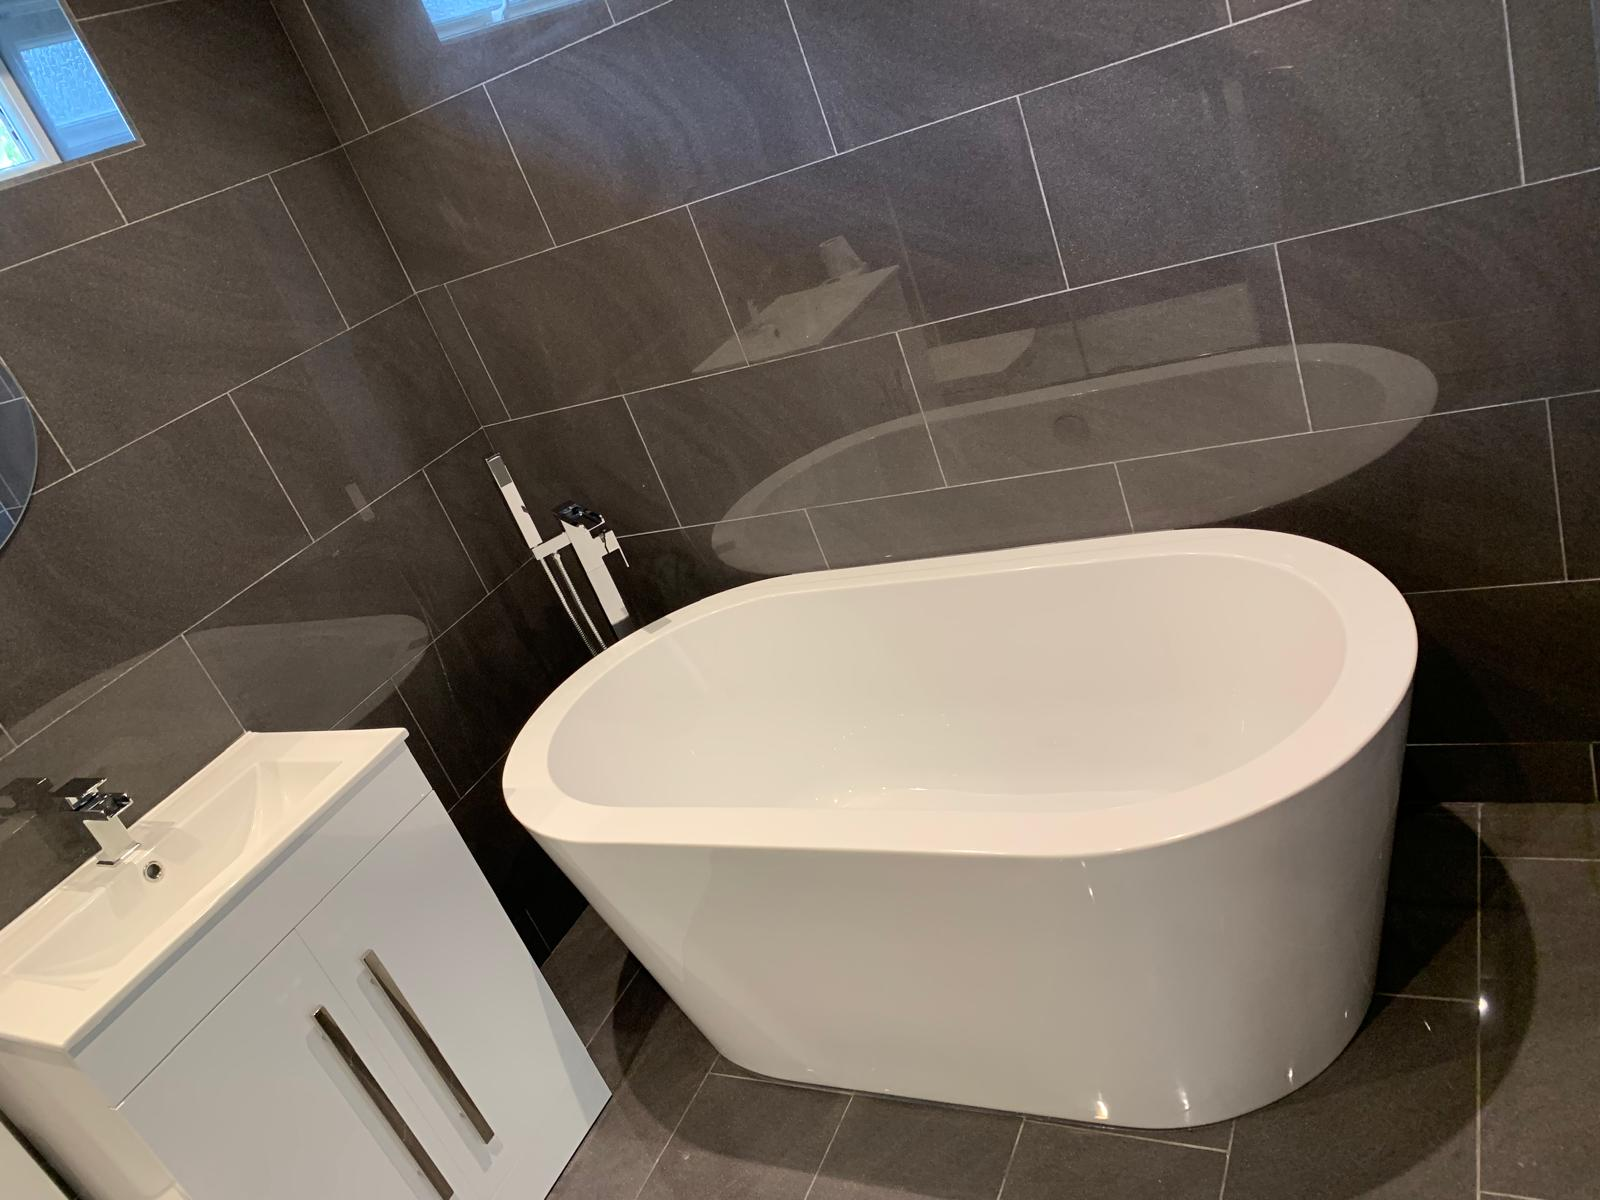
Bathroom Fitting in Gerrards Cross
Bathrooms, en-suites and cloakrooms fitted in Gerrards Cross homes with wet areas properly tanked, drainage falls set and pipework tested before any tiling goes on.
View service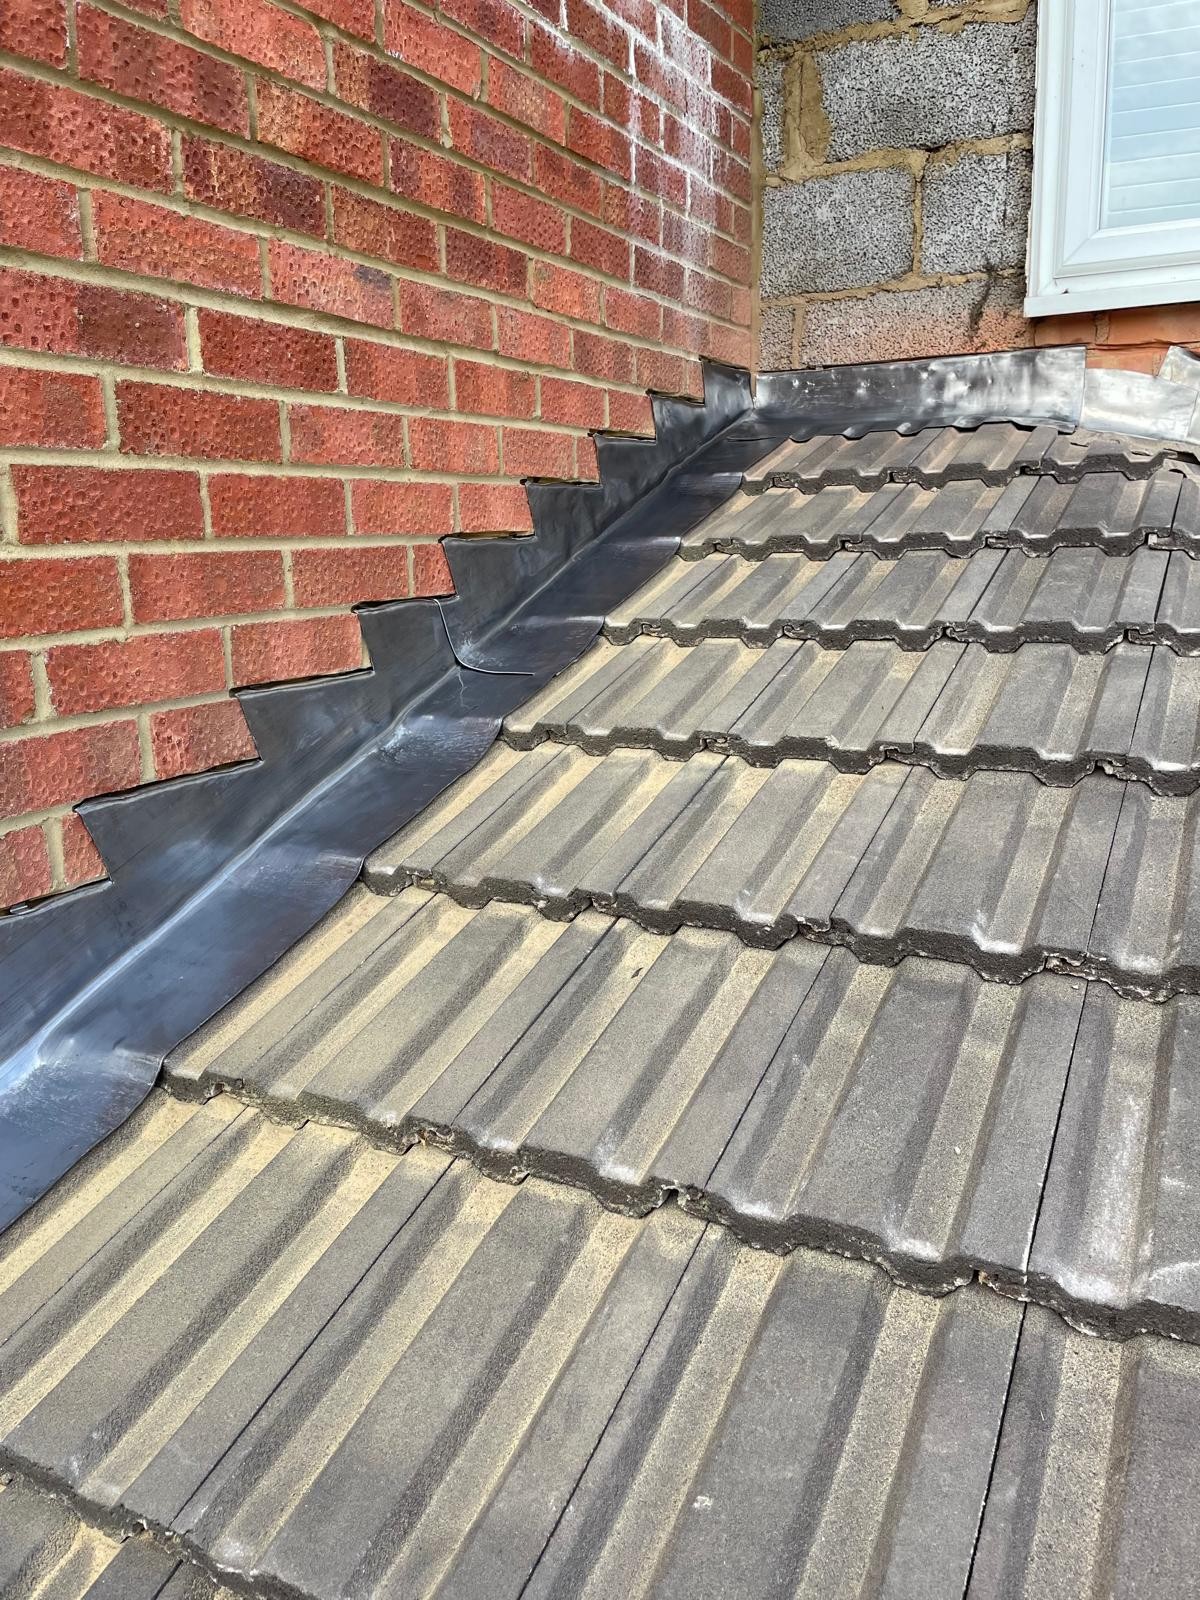
Roofing in Gerrards Cross
Re-roofing and roof alterations on older detached property, plus new roof structures for extensions and new-build work.
View service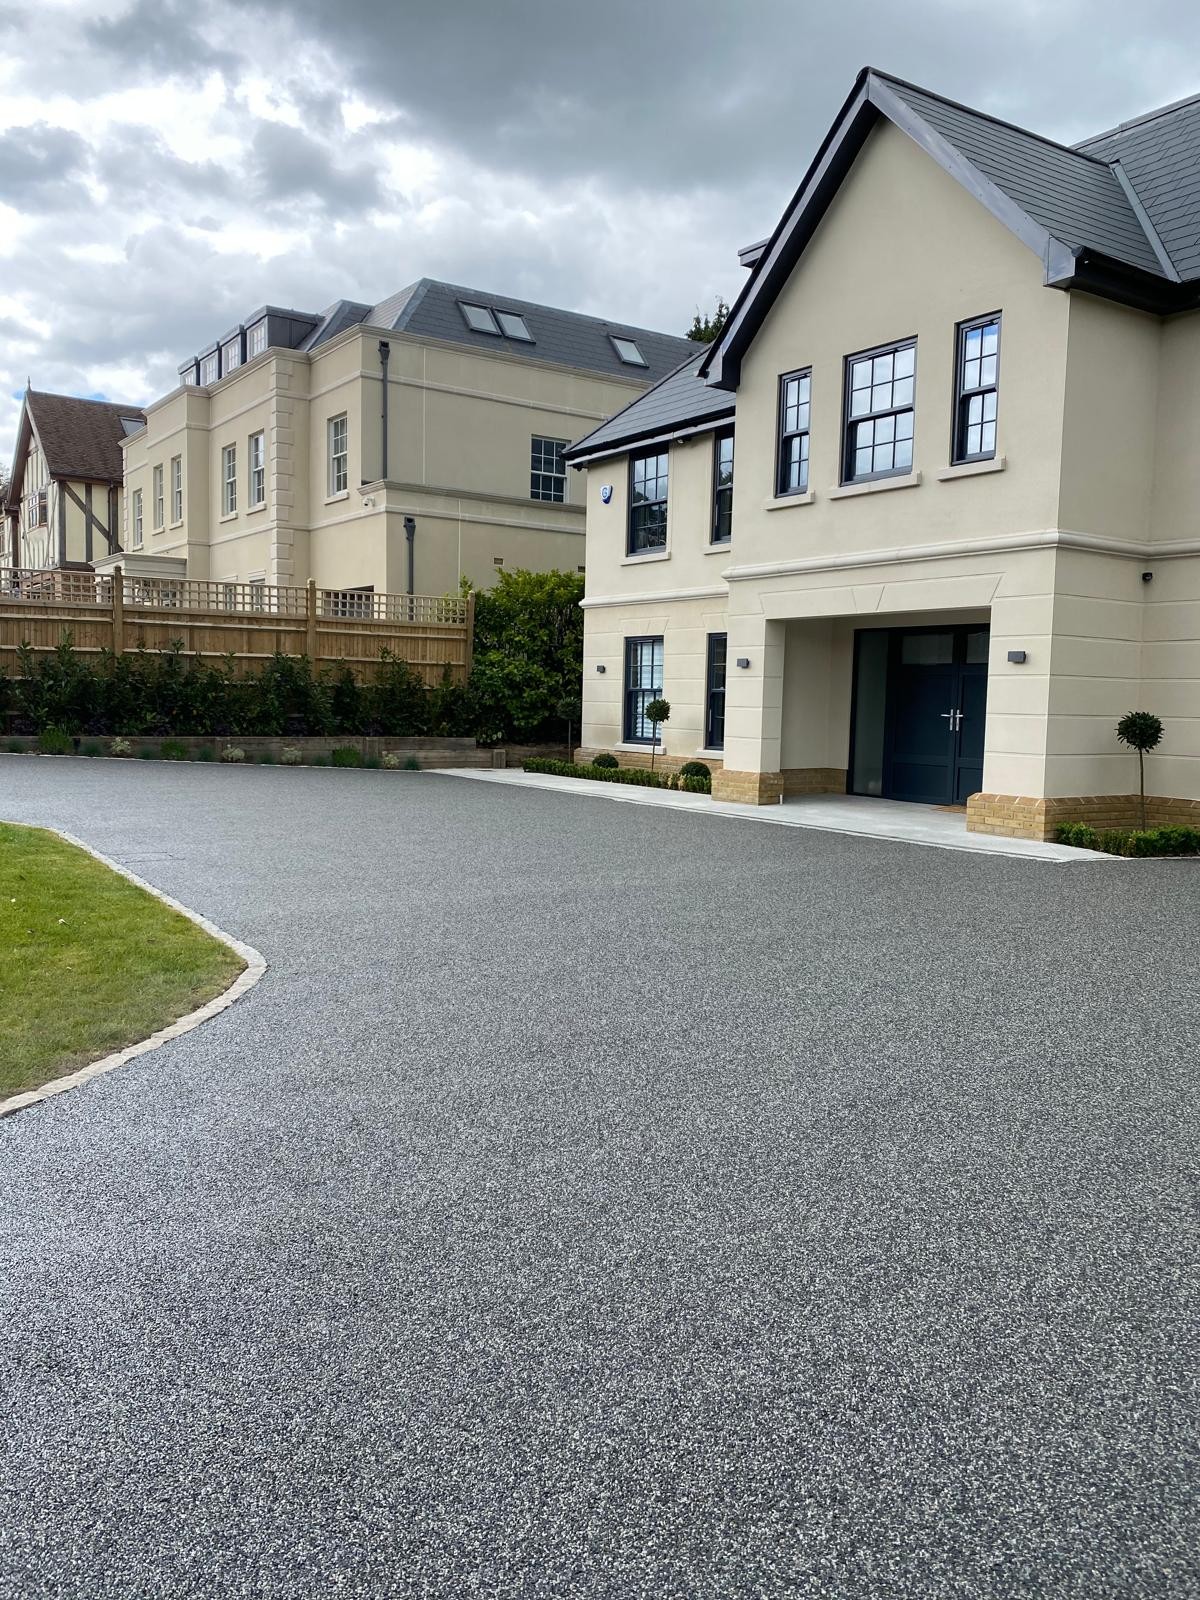
Driveways & Patios in Gerrards Cross
Driveways and patios laid on properly prepared bases, sized to suit the larger frontages common on Gerrards Cross plots.
View service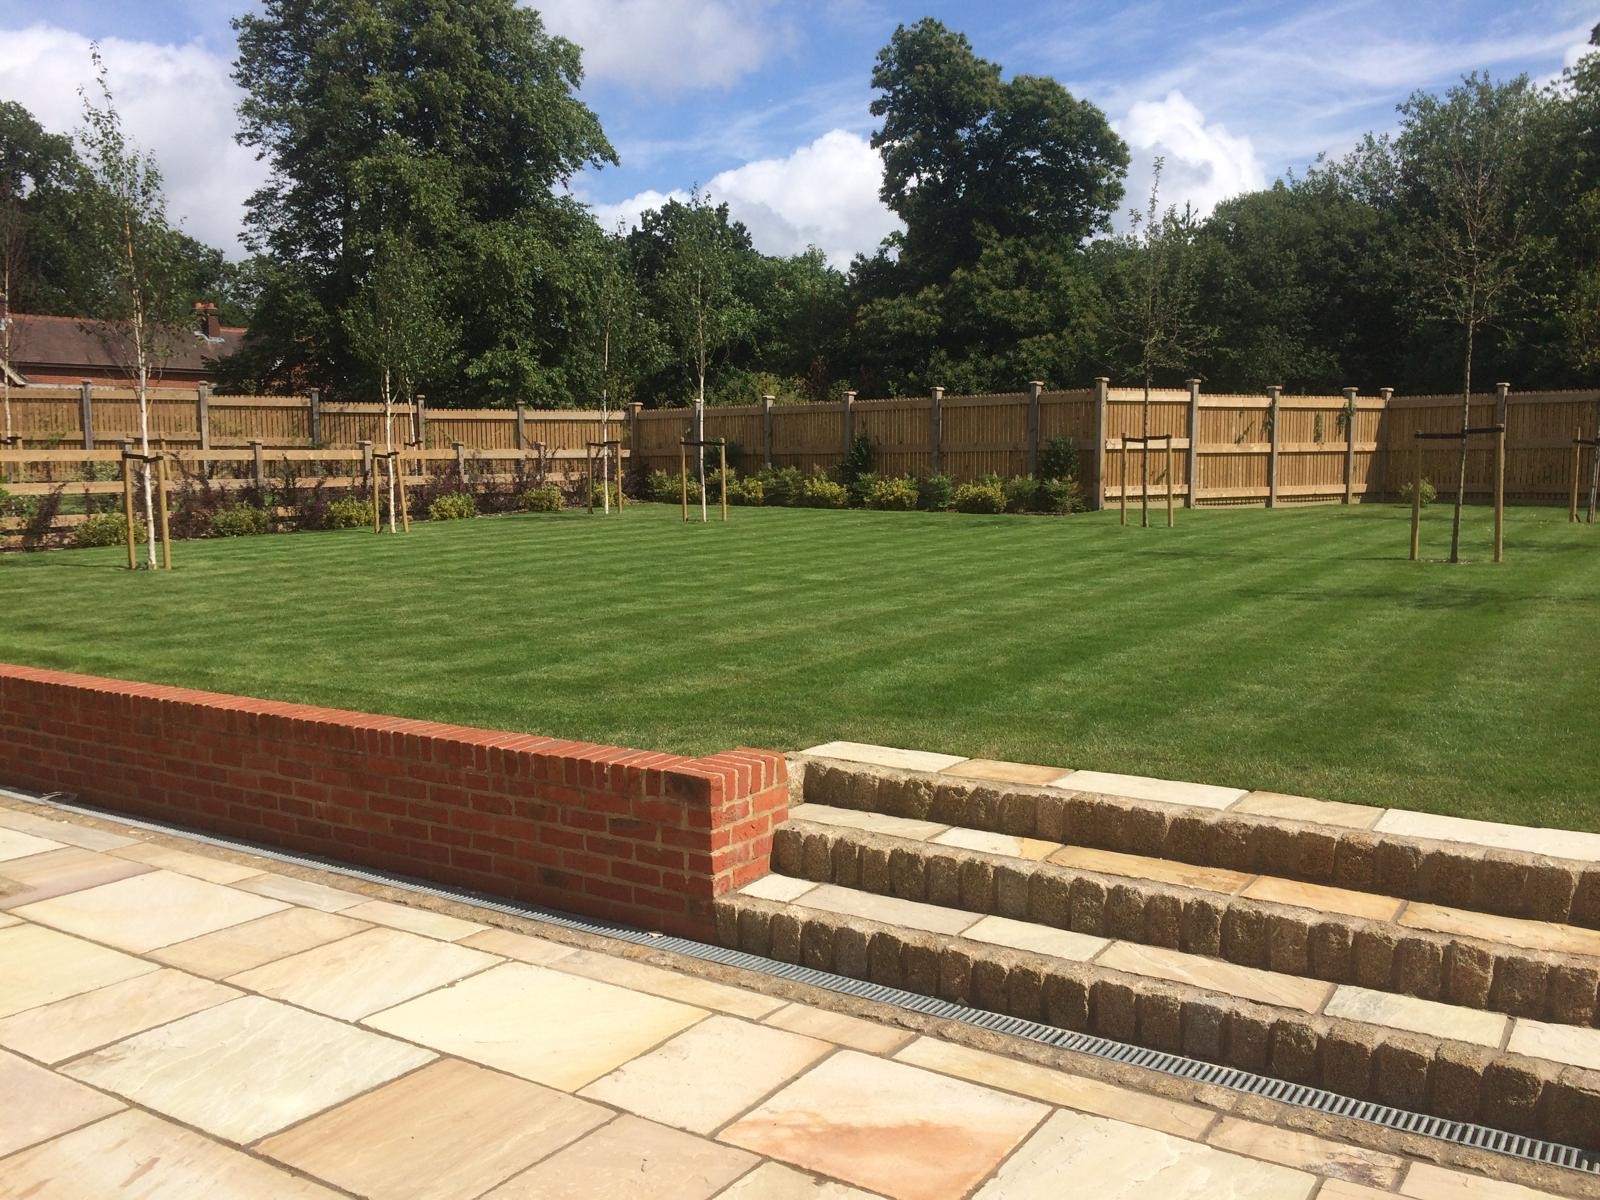
Landscaping in Gerrards Cross
Hard and soft landscaping finishing the outside of larger refurbishment and new-build projects to the same standard as the building work.
View service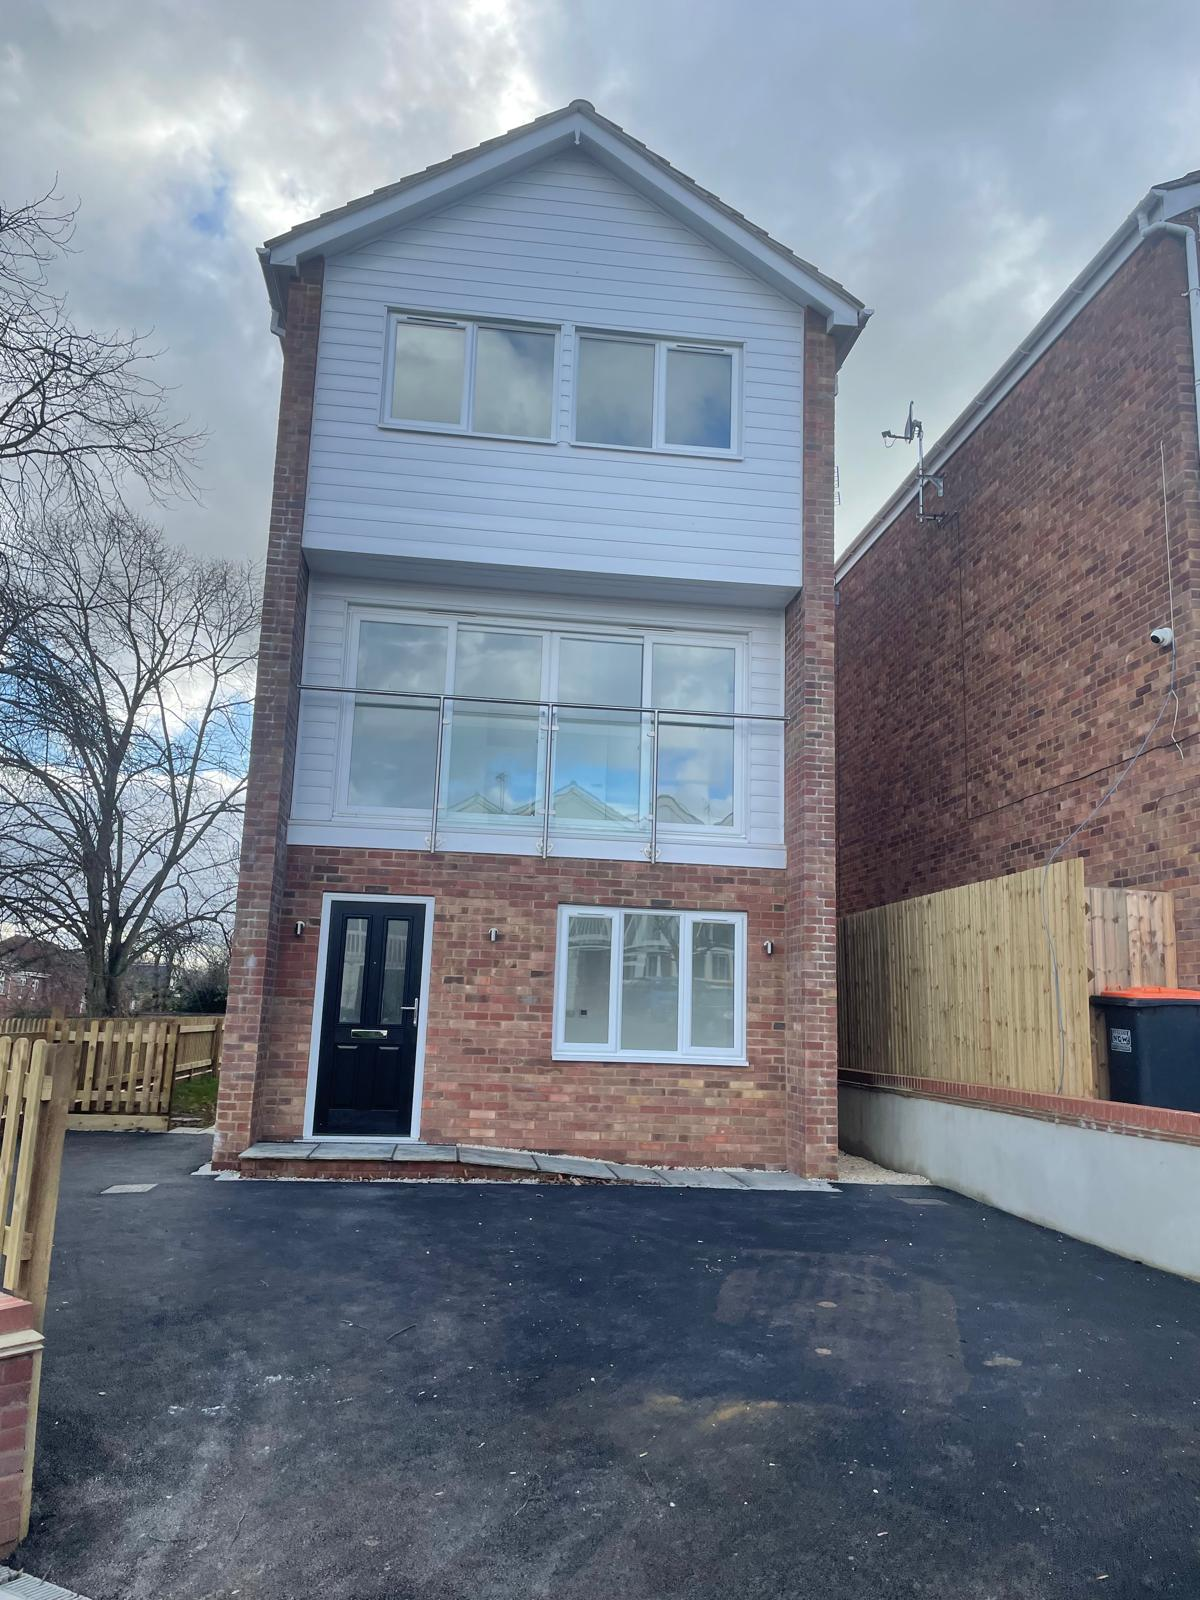
Garage Conversions in Gerrards Cross
Converting under-used double garages, common on inter-war detached houses, into insulated, compliant living space.
View serviceWhy DBD
Why Gerrards Cross Clients Use DBD Builders
Larger projects need a contractor who can manage scale without losing control of detail. Twenty-six years of hands-on building experience, a directly-managed team and proper coordination with the architect, engineer and building control give Gerrards Cross clients that combination.
26 Years of Hands-On Experience
Tom Dobson trained in joinery, worked in his father's building company, and has run building projects across Buckinghamshire for 26 years. That includes the larger, higher-specification refurbishments and new builds that Gerrards Cross typically calls for, so the scale of these projects is familiar territory rather than a stretch.
One Directly-Managed Team
Rather than subcontracting each stage out separately, DBD runs one team of three to eight trades, scaled up on bigger Gerrards Cross projects, so there is a single point of accountability throughout a build that might run for many months.
Fixed Price After a Free Survey
A free survey leads to a fixed-price quote, normally turned around within a week, so the cost of a substantial extension or new build is agreed before work starts rather than drifting as the job goes on.
Building Control Managed to Sign-Off
Every stage of construction is inspected by building control, with final sign-off taken before the job is considered complete, which matters more, not less, on the scale of project common in Gerrards Cross.
Gerrards Cross building conditions
What Gerrards Cross Sites Tend to Throw Up
Bigger plots and older detached housing bring their own set of issues that a free survey is designed to catch before a fixed price is agreed.
Mature Trees and Root Protection
Many Gerrards Cross plots, particularly around the Common and the older parts of the Packhorse Road area, carry mature trees that are either protected by a preservation order or simply too valuable to the plot to risk. Foundation design near these trees has to account for root protection zones and, in clay subsoils, the seasonal shrink and swell that tree roots can cause. Our structural engineer factors this into the foundation type from the outset, whether that means a deeper foundation, a piled solution, or repositioning the extension slightly to keep clear of a root protection area. Getting this wrong risks both damage to a valuable tree and long-term movement in the new structure, which is exactly the kind of problem a proper survey and engineered design are there to prevent.
Matching Older Detached Property
A good number of Gerrards Cross houses date from the 1920s to 1950s, with brick, tile and window proportions that do not always match what is available off the shelf today. Extending or rebuilding part of one of these properties means sourcing matching or sympathetic brick, getting roof pitches right, and making sure new openings do not look obviously bolted on. This takes longer to plan properly than a straightforward modern estate extension, and it is one of the reasons the free survey covers the existing building fabric in detail before a fixed price is set.
Site Access on Larger Plots
Larger plots sound easier to access than terraced streets, but long driveways, gated entrances and mature planting close to the house can make it harder, not easier, to get plant, skips and deliveries to the actual build point. Some roads around the station and the Common are also narrower than the size of the houses suggests. We walk the access route at survey stage and price for scaffolding, deliveries and any temporary parking arrangements rather than discovering a problem once a lorry is on site.
Scale of Refurbishment Work
Whole-house refurbishment of an older detached property often uncovers issues that were not visible at survey, such as outdated wiring, old lead or cast-iron drainage runs, or timber decay in an older roof structure. On a project this size we plan for a degree of contingency and keep the client informed as soon as anything is found, rather than letting an issue sit until it becomes a bigger problem. Qualified electricians and Gas Safe plumbers, both used on DBD projects for over 15 years, are brought in as soon as any regulated work is identified.
Our process
How a job in Gerrards Cross runs, start to sign-off
The same sequence on every project, so you always know what happens next and who is responsible for it.
STEP 01
Free Survey
Tom visits the property in person to assess the scale of the project, existing structure, access and any tree or boundary considerations specific to the plot. This visit is free and forms the basis of your fixed quote.
STEP 02
Fixed-Price Quote
A written fixed price for the agreed scope is normally provided within a week of the survey, reflecting the size and specification typical of Gerrards Cross projects.
STEP 03
Architect, Engineer and Building Regulations
The architect and structural engineer we work alongside produce drawings and calculations. Planning applications, where required, are normally submitted by the client, usually through that architect, and building regulations approval is arranged before construction starts.
STEP 04
Construction, Managed in Stages
A directly-managed team, scaled up for larger Gerrards Cross projects, carries out groundworks, structural work and first fix, with building control inspecting at each stage and qualified electricians and Gas Safe plumbers brought in as needed.
STEP 05
Finishing and Final Sign-Off
Decoration, joinery and finishing complete the build. Building control sign-off is taken before the job is considered finished, and the balance payment is due on completion.
Gerrards Cross questions
Building work in Gerrards Cross — your questions answered
Straight answers, so you know exactly how we work before picking up the phone.
- Do you cover Gerrards Cross?
- Yes. Gerrards Cross is within our regular working area from Aylesbury, and we take on a good number of substantial extensions, refurbishments and new builds here.
- How quickly can you get out to Gerrards Cross for a survey?
- Gerrards Cross is a straightforward drive from our Aylesbury base. Surveys are arranged Monday to Friday, 8am to 6pm, and are normally booked and quoted within a week of first contact.
- What does building work cost in Gerrards Cross?
- There is no fixed figure we can quote without seeing the property. Gerrards Cross projects tend to be larger in scope than average, and every job is priced individually after a free survey, with a written fixed price for the agreed work.
- Do you offer emergency or out-of-hours call-outs?
- No. DBD Builders is a planned building contractor working Monday to Friday, 8am to 6pm, and we do not run a 24-hour emergency call-out service. If there is urgent structural or weather damage, we will assess it as soon as the diary allows.
- Will you handle planning permission for a Gerrards Cross project?
- We work alongside an architect and structural engineer who produce the drawings and calculations. Planning applications are normally submitted by the client, usually through that architect, and building control is managed by us at each stage of construction.
- Do you offer a guarantee on the work?
- We do not offer a written or insurance-backed guarantee, and DBD Builders is not NHBC registered. If something goes wrong after a job is finished, Tom comes back and puts it right, which is how the business has operated for 26 years.
- Are you insured to work in Gerrards Cross?
- Yes. DBD Builders Ltd carries £2,000,000 public liability insurance and £10,000,000 employers' liability insurance on every project, whatever its size.
- Can you take on a full new build in Gerrards Cross?
- Yes. We have delivered full new-build projects for private clients, and Gerrards Cross plots are often well suited to this kind of work, coordinated with the architect and structural engineer from groundworks through to sign-off.
- Do you cover villages near Gerrards Cross too?
- Yes. We regularly work in nearby Beaconsfield, Amersham and Chalfont St Peter as well as Gerrards Cross itself, alongside the rest of our Buckinghamshire coverage area.
- How is payment structured on a larger project?
- A deposit secures your start date, followed by stage payments as the build progresses, with the balance due on completion. This applies whether the job is a single-storey extension or a full new build.
Get a Fixed Price for Your Gerrards Cross Project
Whatever the scale of the job, it starts with a free survey and a fixed-price quote normally turned around within a week. Call 07825 776763 or send an enquiry to arrange a visit.
Tom Dobson, 18 Lambourne Avenue, Aylesbury, HP21 9NB · Monday–Friday, 8am–6pm · £2m public liability and £10m employers' liability cover.