
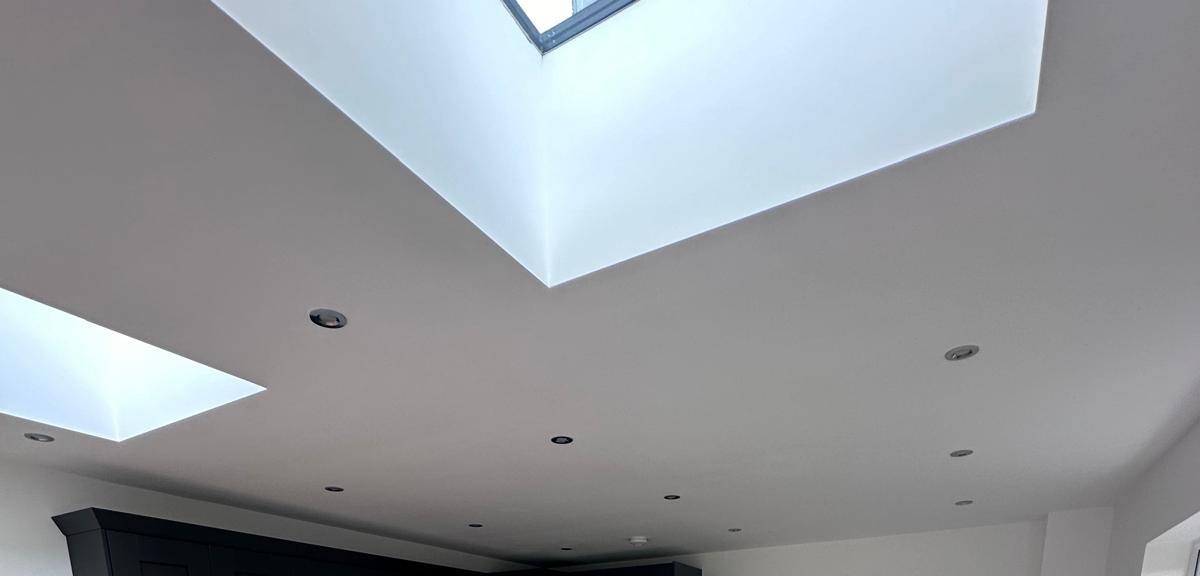
Electrical Work on DBD Projects in Buckinghamshire
Electrical work delivered as part of a wider DBD building project by the qualified electrician Tom has worked alongside for over 15 years.
Priced within your fixed-quote building project, coordinated with every other trade on site.
26 years
Tom on the tools, Aylesbury based
3–8 trades
Directly managed, scaled to your job
£2m / £10m
Public and employers' liability cover
Within a week
Free survey and fixed price quote
We come back
Issues after completion get put right
The service
How electrical work fits into a DBD project
Electrical work on a DBD Builders project is never a standalone call-out. It is carried out by the qualified electrician Tom has worked alongside for more than 15 years, timed into the same programme as the rest of the build so first fix goes in at the right stage, second fix follows plastering, and testing happens before anything gets covered over.
This matters because most electrical problems on building sites are not caused by bad wiring — they are caused by bad coordination. Cables run before a stud wall is finalised, sockets positioned before kitchen units are ordered, lighting circuits agreed before the ceiling design is settled. On a DBD project the electrician works from the same drawings and the same programme as every other trade, so those clashes get designed out before they happen.
Whether the job is an extension, a new build, a full renovation, a loft conversion or a kitchen and bathroom fit-out, the electrician is brought in at the point the project needs them and stays involved through first fix, second fix and testing. You do not need to separately find, brief and manage an electrician alongside your builder — that coordination is part of what DBD Builders provides.
Across Aylesbury and the surrounding towns, this approach applies to everything from a single rewired room to the full electrical installation on a new-build home, always delivered as one part of the wider fixed-price project rather than priced and managed separately.
Who it is for
- Homeowners having an extension, new build, loft conversion or renovation carried out by DBD Builders
- Anyone having a kitchen or bathroom fitted who needs new circuits, sockets or lighting as part of the job
- Households needing a partial or full rewire as part of a wider renovation programme
- Self-builders wanting electrics coordinated with the rest of the build rather than managed as a separate contract
When it is needed
- When an extension or new build needs first and second fix wiring designed into the build programme
- When a kitchen or bathroom renovation needs new circuits and lighting positioned around the new layout
- When a whole-house renovation includes a partial or full rewire
- When outdated wiring is identified during a survey for another project and needs addressing before work continues
Why this is not a job to take on unmanaged
Electrical work is one of the few trades where getting it wrong is not just inconvenient, it is a safety issue and a compliance issue. Using a qualified electrician who has worked on DBD projects for over 15 years, coordinated into the same programme as the rest of the build, means the wiring is designed around the finished room rather than retrofitted around whatever position was convenient at the time.
What's included
- First and second fix wiring on new work
- Consumer unit and circuit work
- Lighting design and installation
- Rewiring as part of a renovation
- Kitchen and bathroom electrics
- External and garden lighting
Get a fixed price for your electrical work
Free survey, normally within a week. Fully insured, and the price you agree is the price you pay for the scope quoted.
What you get
What electrical work with DBD actually gets you
One programme, no clashes
The electrician works from the same drawings and timeline as every other trade on site, so first and second fix happen at the right point in the build.
15+ years working together
Tom has used the same qualified electrician for over 15 years, so the working relationship is established and the standard is consistent job after job.
Priced within your fixed quote
Electrical work is included in the overall project price agreed after your free survey, not billed separately as the job progresses.
Tested before it is covered over
Circuits are tested before plasterboard and finishes go on, catching any issue while it is still straightforward to fix.
Design coordinated with the room, not against it
Socket, switch and lighting positions are agreed against the final kitchen, bathroom or room layout rather than fixed early and worked around.
Covered by our insurance on site
Electrical work carried out as part of a DBD project falls under our £2,000,000 public liability and £10,000,000 employers' liability cover for the duration of the works.
What it costs to wait
What goes wrong when electrics are not coordinated
The most common electrical problem on a building project has nothing to do with the standard of the wiring itself. It is timing. An electrician brought in without reference to the rest of the programme ends up chasing walls that have already been plastered, moving socket positions after kitchen units have been ordered, or running cables before the final room layout is agreed, all of which cost time and money to fix.
The second common problem is a general builder attempting electrical work themselves, or bringing in whoever is available rather than a trusted, qualified electrician. Electrical installations on a building project need to be tested and, where notifiable work is involved, certified appropriately. Cutting corners here is not something that shows up in a final walkthrough — it shows up months or years later as an intermittent fault, or worse, as a safety issue.
The third is treating lighting and socket positions as an afterthought rather than a design decision made early in the project. Kitchen sockets positioned before the units are finalised, or ceiling lighting agreed before knowing where a beam or duct will sit, both lead to compromises that are avoidable with earlier coordination.
Mistakes we get called in to undo
- Agreeing socket and switch positions before the kitchen or furniture layout is finalised
- Using an electrician who is not coordinated with the rest of the build programme
- Treating electrical testing as optional or something to sort out later
- Assuming a general builder can carry out notifiable electrical work themselves
- Leaving lighting design as an afterthought rather than planning it with the ceiling and room layout
Cables run before the layout is finalised
Wiring positioned before final room layouts are agreed leads to sockets and switches in the wrong place once units and furniture go in.
Unqualified work on a regulated trade
Electrical installations that are not carried out and tested by a qualified electrician can be unsafe and non-compliant, regardless of how tidy the finish looks.
Clashes with other trades
An electrician working from a different programme to the plasterer, kitchen fitter or plumber leads to chased walls, repositioned circuits and delays.
No testing before walls are closed up
Circuits not tested before plasterboard and finishes go on mean any fault is far more disruptive and costly to trace and fix later.
Our process
How the job runs from first call to sign-off
The same sequence on every project, so you always know what happens next and who is responsible for it.
STEP 01
Electrical scope agreed at survey
As part of the free survey for your wider project, Tom identifies where new circuits, lighting, sockets or a rewire are needed, and factors this into the overall scope and programme.
STEP 02
Priced within the fixed quote
Electrical work is included in the fixed price for your project rather than quoted separately later, so there are no surprises once work is under way.
STEP 03
First fix wiring
Once the structural work is complete, the electrician runs cables and back boxes to the agreed positions, working from the same drawings as the rest of the team so nothing clashes with plumbing, joinery or plastering.
STEP 04
Second fix and testing
After plastering and decoration, sockets, switches, consumer units and light fittings are installed and every circuit is tested before the room is signed off as complete.
STEP 05
Handover with the wider project
Electrical certification is provided as part of the overall project handover, alongside the rest of the documentation for your extension, renovation or new build.
In detail
What electrical work covers on a building project
The scope of electrical work varies significantly depending on the project it sits within — a kitchen refit needs a different approach to a full rewire on a whole-house renovation, and a new build needs the entire electrical installation designed from scratch.
New circuits on extensions and new builds
Every extension and new build needs its electrical installation designed from the ground up — ring mains, lighting circuits, consumer unit capacity, and often an assessment of whether the existing consumer unit in the main house needs upgrading to take the additional load. This is planned at first fix stage, before plasterboard goes up, working from the same drawings as the rest of the build team so cable runs do not clash with structural steels, insulation or plumbing pipework.
- Ring main and lighting circuit design for new floor area
- Consumer unit capacity assessed for the additional load
- Cable routes coordinated with structural and plumbing work
Rewiring as part of a renovation
Older properties across Aylesbury, Amersham and the surrounding towns often have wiring that predates current safety standards. A partial or full rewire carried out as part of a whole-house renovation is far more practical than doing it later, since walls and floors are already opened up for other work. This is scoped at survey stage alongside the rest of the renovation, so the rewire is priced and programmed as one part of the overall project.
- Assessment of existing wiring condition during survey
- Rewiring planned alongside other structural and finishing work
- Consumer unit replacement where the existing board does not meet current standards
Kitchen and bathroom electrics
Kitchens and bathrooms have specific electrical requirements — appliance circuits, under-cabinet lighting, extractor fans, and, in bathrooms, strict zoning rules for sockets and light fittings around water sources. These are agreed against the final kitchen or bathroom design so positions land exactly where units, mirrors and appliances will sit, rather than being fixed early and compromised later.
- Appliance-rated circuits for ovens, hobs and other kitchen equipment
- Bathroom zoning compliance for sockets, switches and lighting
- Positions agreed against final unit and fitting layouts
Lighting design and external electrics
Lighting is planned alongside the ceiling and room design rather than as an afterthought — this covers everything from recessed downlights and feature lighting inside the house to external lighting for driveways, patios and gardens. Where a project includes landscaping or a driveway, external circuits are run and weatherproofed as part of the same electrical scope, timed to go in before hard landscaping is completed.
Why this is not offered as a standalone service
DBD Builders does not offer electrical work as an independent call-out or emergency repair service. The value of the arrangement is that the electrician works within a coordinated building project, on the same drawings and programme as every other trade, priced within your fixed quote. If you need standalone electrical repairs unconnected to a building project, that falls outside what we offer — our electrical work is always delivered as part of a wider DBD Builders project.
Where we work
Electrical Work across Aylesbury and Buckinghamshire
Based at Aylesbury and working across the surrounding towns, including Aylesbury, High Wycombe, Beaconsfield, Gerrards Cross.
Before you commit
Electrical Work — your questions answered
Straight answers, so you know exactly how we work before picking up the phone.
- Can I book you just for electrical work?
- No. Electrical work is provided as part of a wider DBD Builders project — an extension, new build, renovation, loft conversion or kitchen and bathroom fit-out — delivered by the qualified electrician we have worked alongside for over 15 years, not as a standalone call-out service.
- How much does the electrical work cost?
- It is priced within the fixed quote for your overall project after a free survey, rather than quoted as a separate line item you arrange yourself. The scope depends on whether it is new circuits, a partial rewire or a full installation.
- How long does the electrical work take?
- It is programmed into the overall project timeline agreed at quote stage — first fix happens once structural work is complete, and second fix follows plastering and decoration.
- Is the electrician qualified?
- Yes. We use a qualified electrician Tom has worked alongside for over 15 years across extensions, new builds, renovations and fit-outs.
- Will the work be tested and certified?
- Yes. Circuits are tested before they are covered over, and certification is provided as part of the handover documentation for your overall project.
- Do you offer a guarantee on electrical work?
- We do not provide a formal written or insurance-backed guarantee. If something goes wrong after completion, Tom comes back and puts it right as part of our ongoing relationship with the customer.
- Are you insured for electrical work?
- Yes. Electrical work carried out as part of a DBD project is covered by our £2,000,000 public liability and £10,000,000 employers' liability insurance.
- Can the electrician upgrade my consumer unit?
- Yes, where it is part of a wider project — for example an extension adding load to the existing installation, or a renovation where the existing board does not meet current standards.
- Do you cover areas outside Aylesbury for electrical work within a project?
- Yes, electrical work is delivered as part of DBD projects across Buckinghamshire including High Wycombe, Amersham, Beaconsfield, Chesham, Tring, Wendover, Princes Risborough, Great Missenden, Marlow, Gerrards Cross and Leighton Buzzard.
- What happens if a fault is found on old wiring during my project?
- If existing wiring is found to be unsafe or non-compliant during survey or works, this is flagged and priced as part of your project scope so it can be addressed properly rather than left in place.
Often booked alongside
Home Renovations & Refurbishments
Whole-house renovations and refurbishments, all trades coordinated under one contractor.
Kitchen Fitting
Full kitchen installation including the electrics, plumbing and preparation behind the units.
House Extensions
Single and double-storey, side, rear and wrap-around extensions built to a fixed price.
Building a project that needs electrical work?
Book a free survey for your extension, renovation, new build or fit-out and the electrical scope will be priced into your fixed quote, delivered by the electrician we have trusted for over 15 years.
Tom Dobson, 18 Lambourne Avenue, Aylesbury, HP21 9NB · Monday–Friday, 8am–6pm · £2m public liability and £10m employers' liability cover.