
Builders inHigh Wycombe andthe Wycombe Valley
Extensions, renovations and full building contracts across High Wycombe's hillside and valley sites, priced as a fixed quote after a free survey.
Free survey, fixed-price quote normally within a week, Monday to Friday.
26 years
Tom Dobson on the tools, Aylesbury based
3–8 trades
One directly-managed team per job
£2m / £10m
Public and employers' liability cover
Within a week
Free survey and fixed price quote
To sign-off
Building control managed at every stage
Buckinghamshire
Building Work Across High Wycombe
High Wycombe sits in a steep chalk valley, and that geography shapes almost every job we take on there. Streets around Marlow Hill, Hazlemere and Downley climb quickly away from the town centre, and a house that looks straightforward from the road can sit on a sloping plot with a retaining wall, a change of level in the garden, or made-up ground from decades of terracing. We involve our structural engineer early on any extension or new build in these areas, because the foundation solution has to answer to the slope rather than assume flat, consistent ground.
The town's housing stock is genuinely mixed. Terraced streets close to the old furniture-making core have narrow plots and shared party walls, which brings the Party Wall Act into play on most side extensions and loft conversions. Move out towards Micklefield, Totteridge or Castlefield and you find a wide band of inter-war and post-war semis and terraces, many now needing rear extensions, loft conversions or full renovation after seventy or eighty years of use. Further out, in areas like Downley and parts of Hazlemere, 1970s and 1980s estate housing sits on shallower, more consistent foundations, which usually simplifies groundworks but still needs proper drainage design given the local clay.
We also see a fair amount of work in the villages just outside High Wycombe proper — Loudwater, Wooburn, Flackwell Heath and Widmer End — where period cottages sit alongside newer infill housing. Chalk and flint show up in older boundary walls and some original construction, and matching brick and flint on an extension to an older cottage takes more care than most people expect. Tree-lined plots in these villages also mean root protection is a real factor when we're pricing foundations close to mature trees.
Whatever the street, the process is the same. Tom visits for a free survey, we quote a fixed price for the agreed scope, and building control is brought in at every stage of construction through to final sign-off. High Wycombe is a comfortable working distance from our Aylesbury base along the A413 and A404, so survey visits and site attendance are straightforward to arrange within the working week.
Getting out to High Wycombe
- High Wycombe town centre, Marlow Hill, Micklefield and Totteridge
- Downley, Hazlemere and Castlefield
- Loudwater, Wooburn, Flackwell Heath and Widmer End
- Surrounding villages within a short drive of the town
Property types we work on here
- Victorian and Edwardian terraces near the town centre
- Inter-war and post-war semis across Micklefield, Totteridge and Downley
- 1970s–80s estate housing in Hazlemere and the outer suburbs
- Period cottages in the surrounding villages
- Sloping and terraced sites on the valley sides
- Modern infill and newer estate housing
What High Wycombe homeowners ask us for
- Rear and side extensions on sloping or terraced gardens
- Loft conversions to add a bedroom without extending the footprint
- Full renovations of older terraced and semi-detached housing
- Retaining wall and groundworks solutions for hillside plots
- Party wall coordination on terraced streets
- Re-roofing and repairs on older roof structures
What we do here
Building services available in High Wycombe
One contractor for the whole scope, from groundworks through to the final coat of paint, across High Wycombe and the surrounding Buckinghamshire villages.
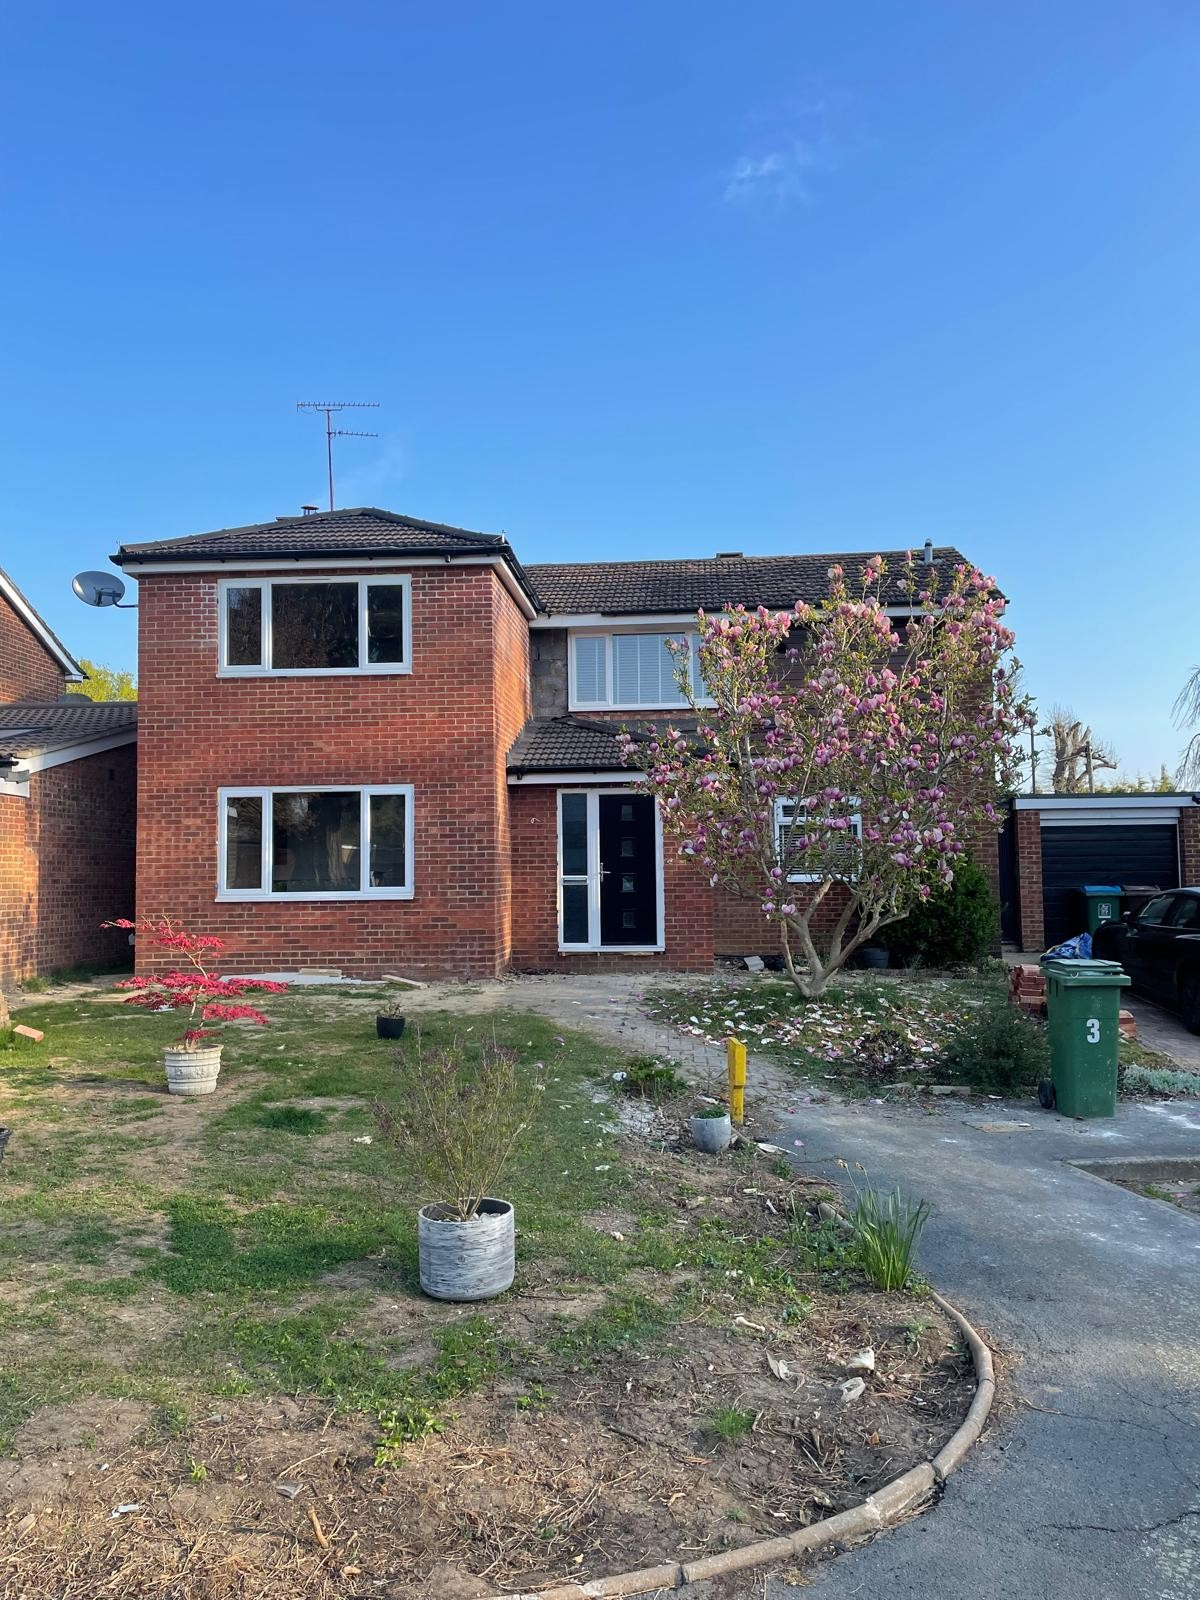
House Extensions in High Wycombe
Rear and side extensions across High Wycombe's terraces and semis, with foundation design adapted to sloping valley-side plots and narrow terraced access.
View service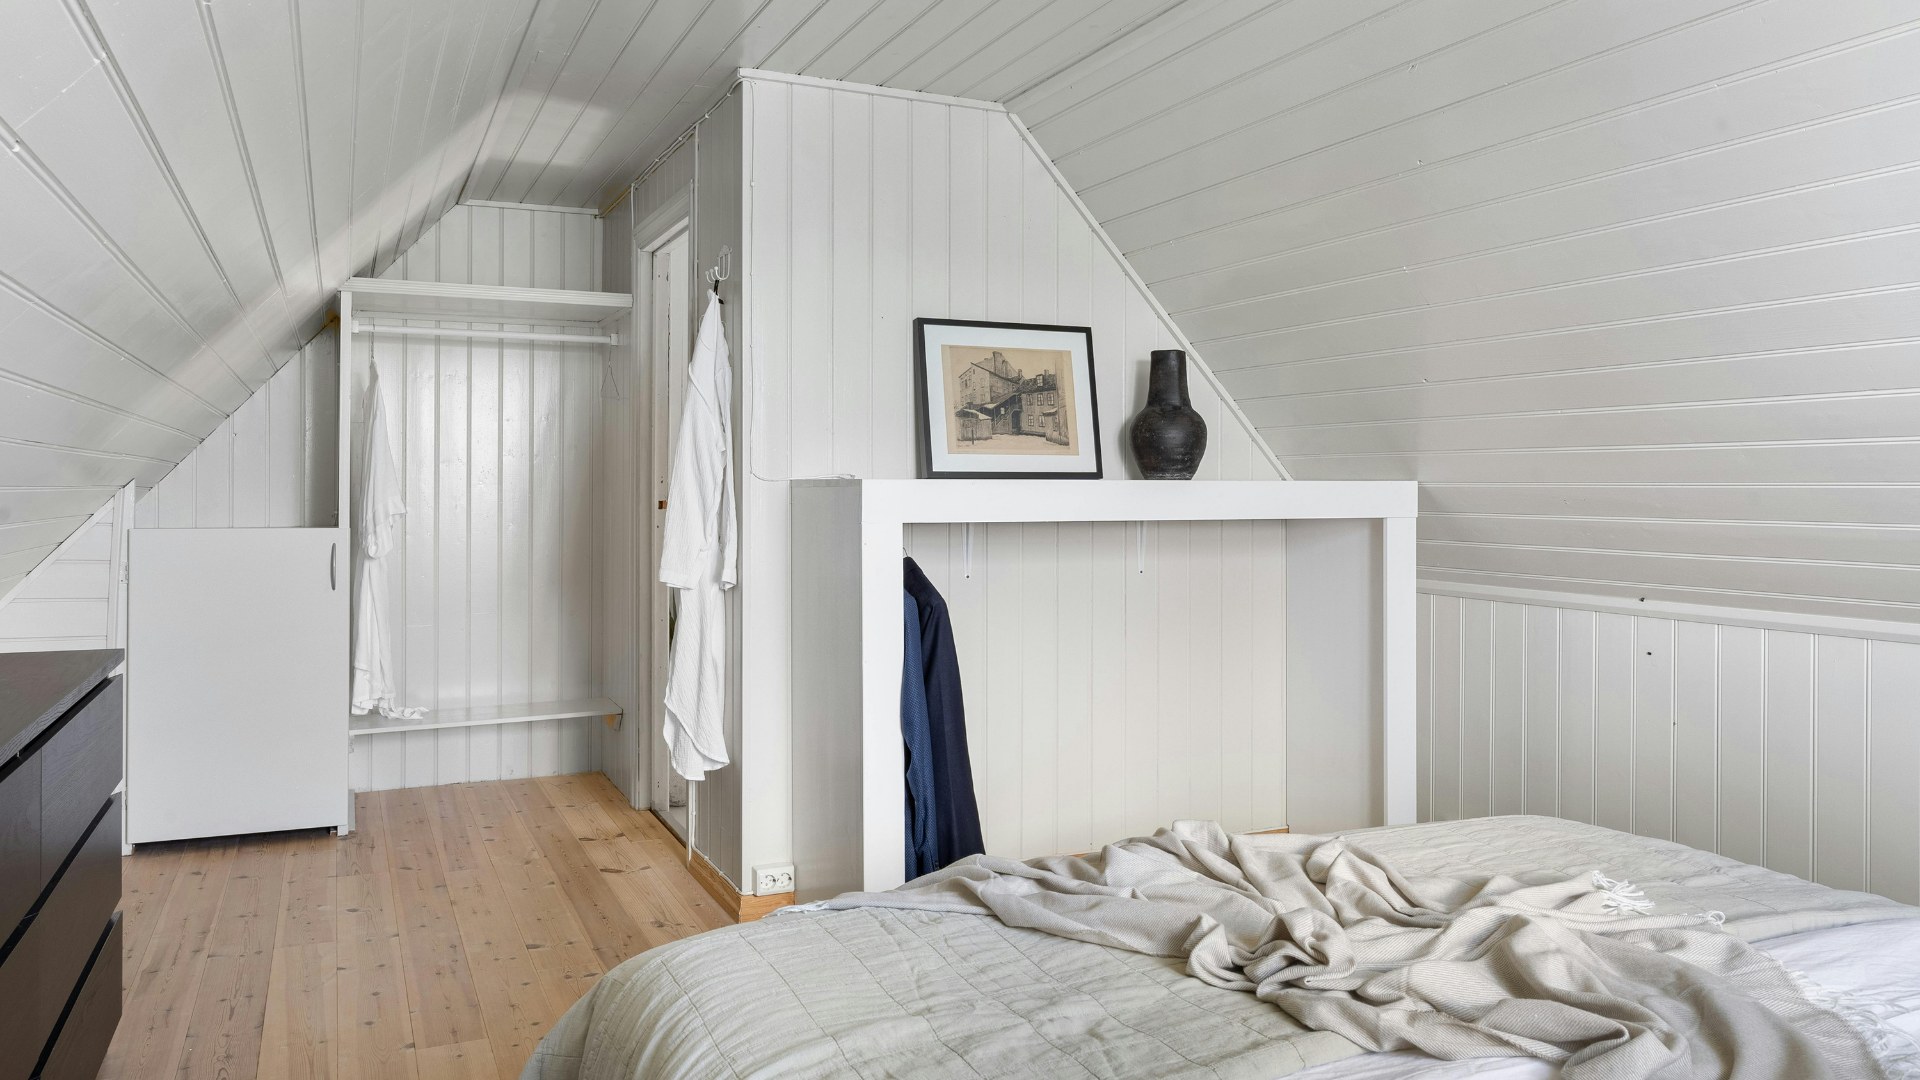
Loft Conversions in High Wycombe
A common way to add space in Downley and Totteridge's post-war housing, where roof pitch and head height usually make a loft conversion the most efficient option.
View service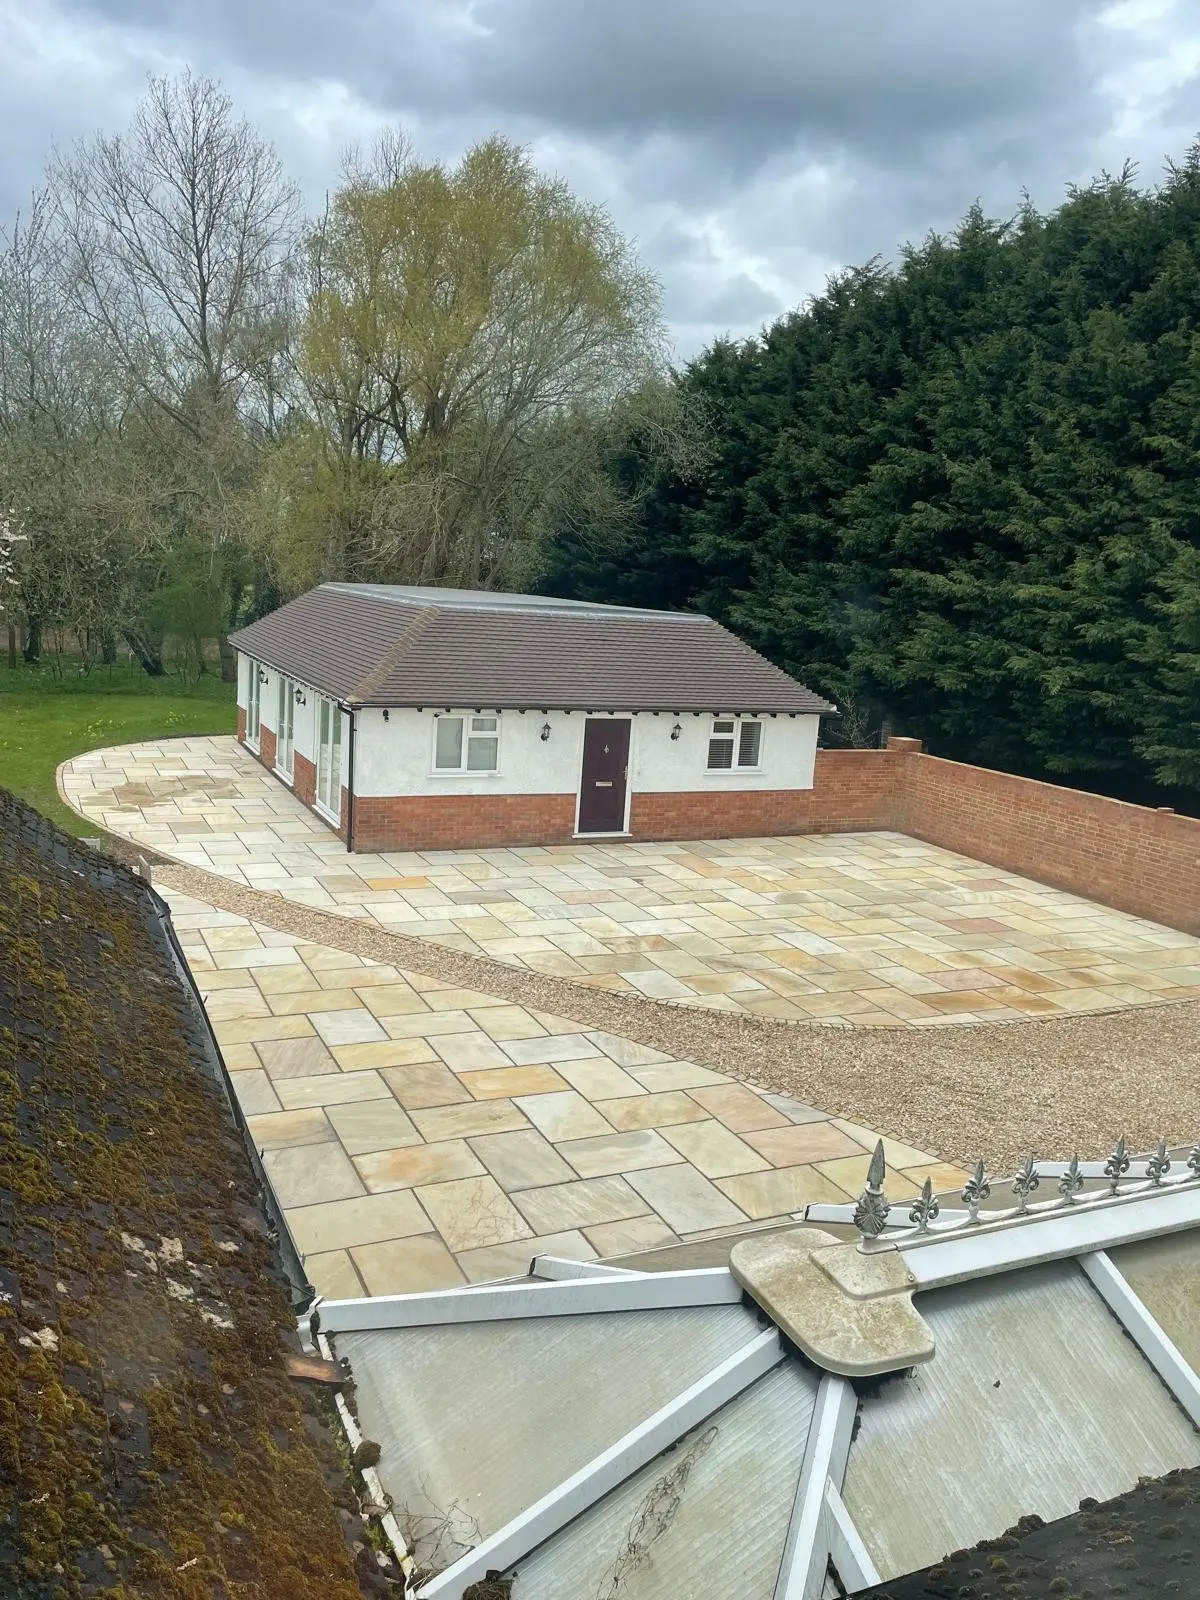
Home Renovations & Refurbishments in High Wycombe
Whole-house refurbishment for the older terraced and semi-detached stock near the town centre and in Micklefield, coordinated under one contractor.
View service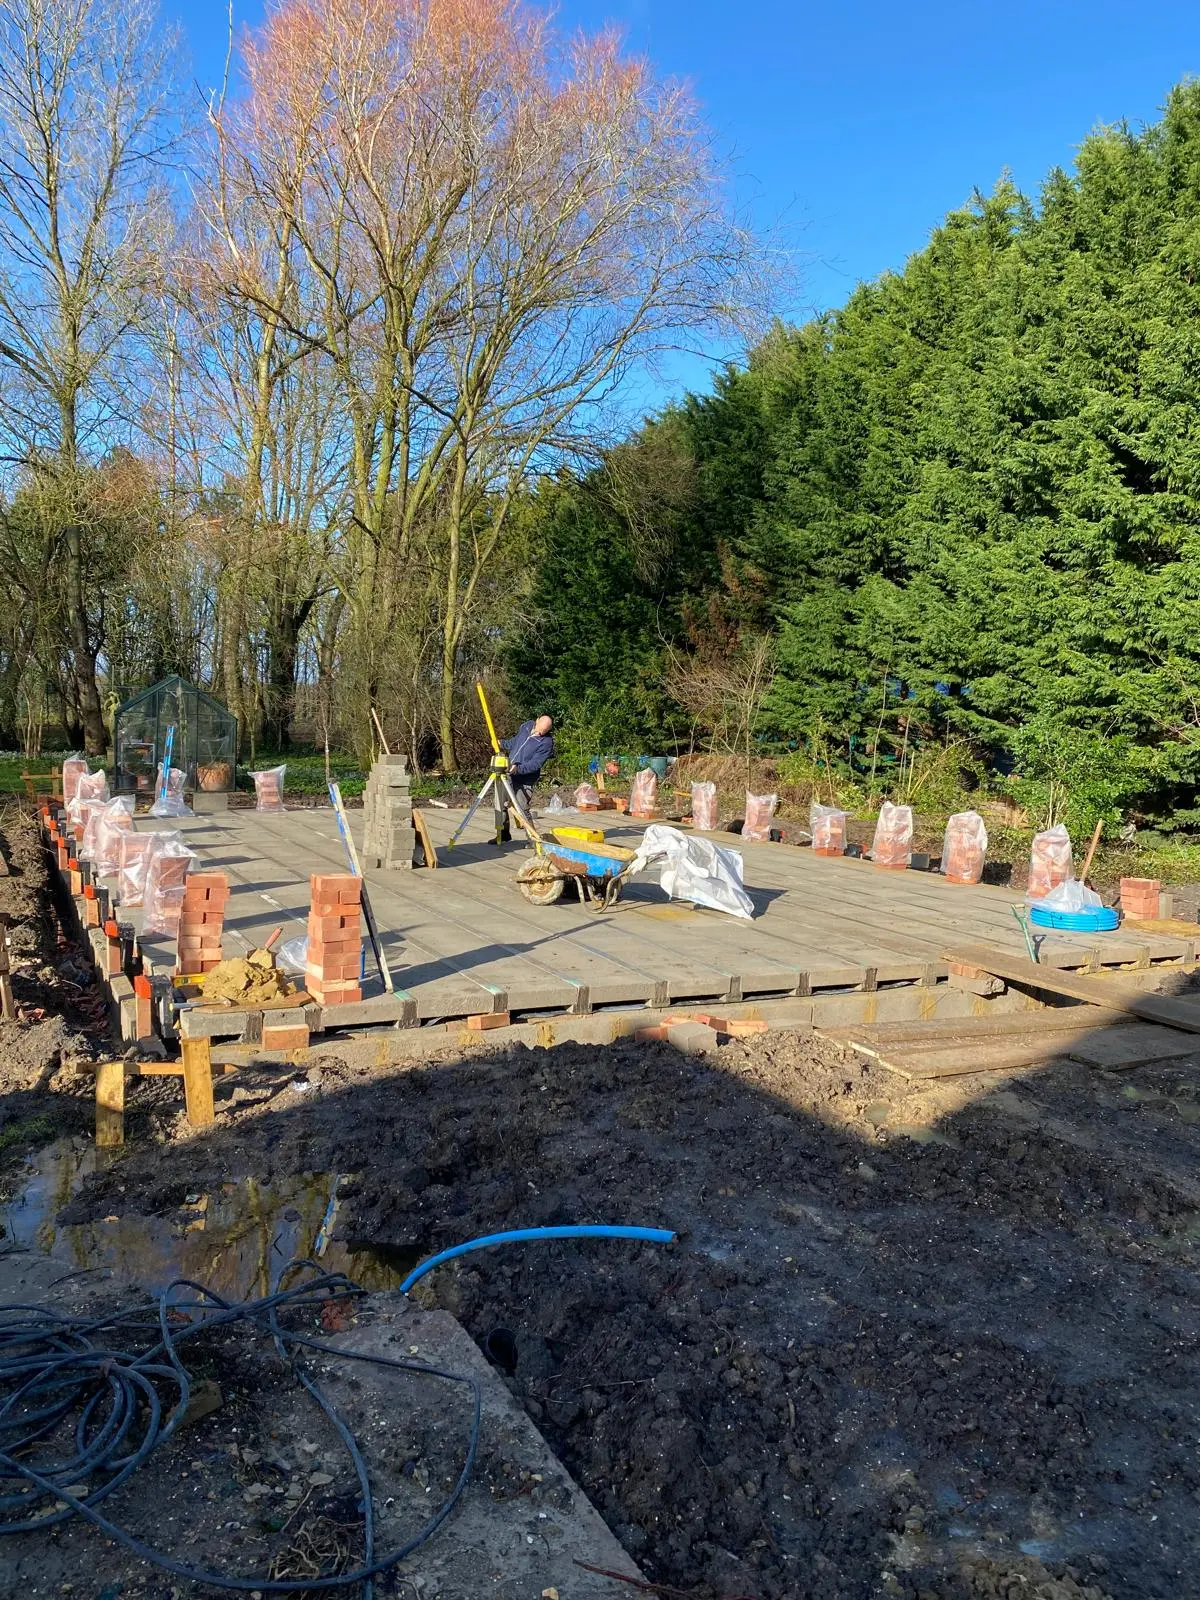
Groundworks & Foundations in High Wycombe
Foundation design carried out with our structural engineer for sloping and terraced sites around Marlow Hill and Hazlemere, inspected by building control at each stage.
View service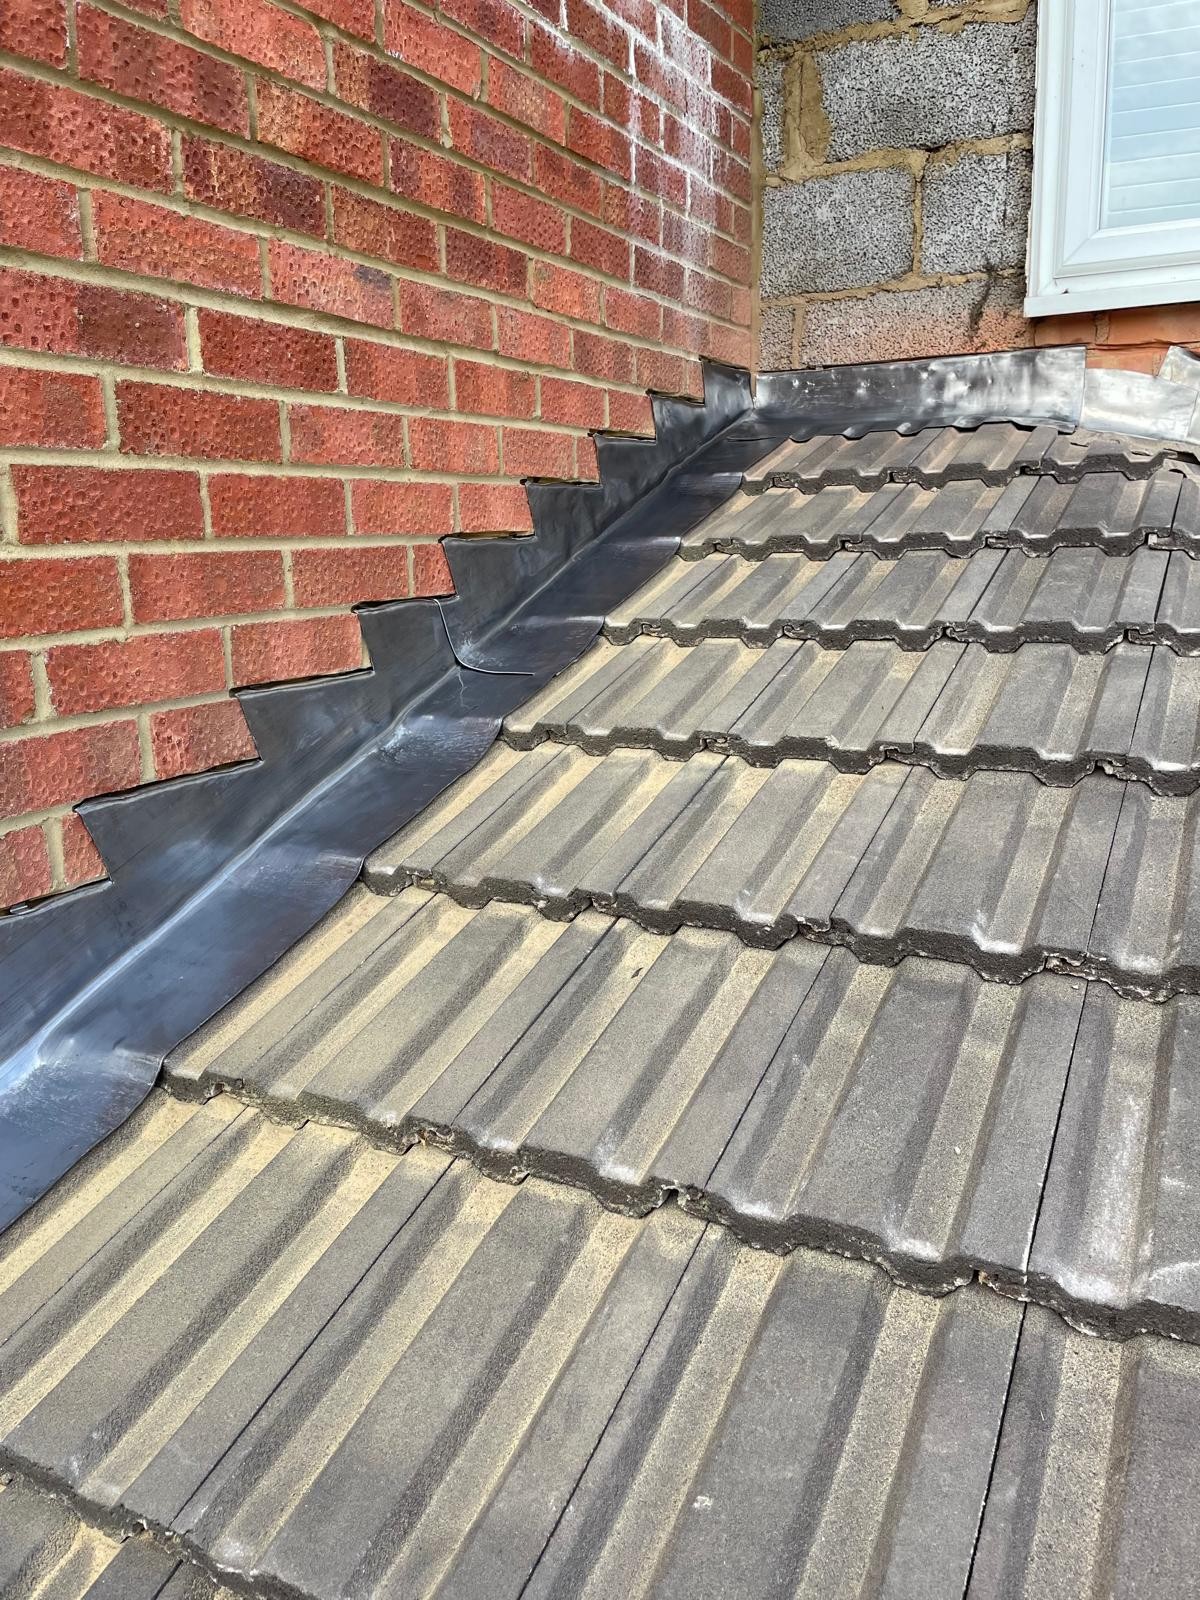
Roofing in High Wycombe
Re-roofing and repairs on the town's mix of older slate and tile roofs, plus new roofing tied into extensions on hillside properties.
View service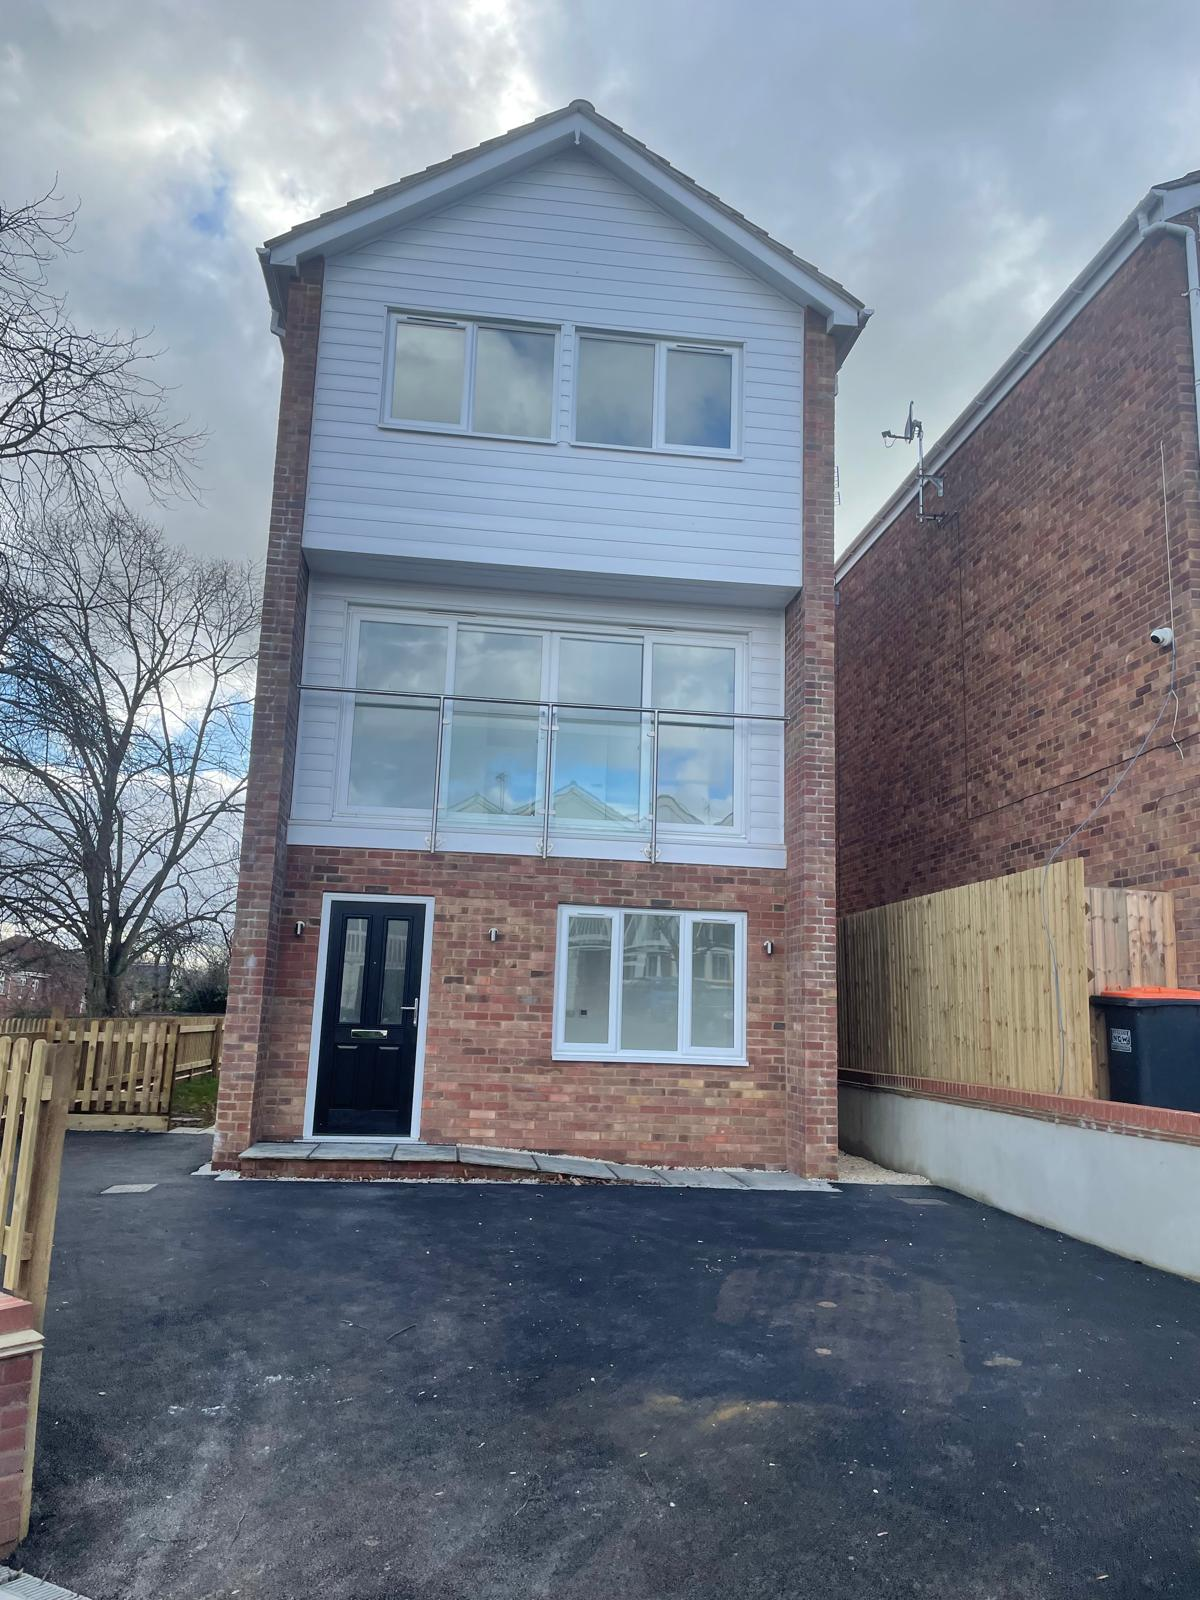
Garage Conversions in High Wycombe
Converting under-used garages in Hazlemere and Downley's estate housing into insulated, compliant living space.
View service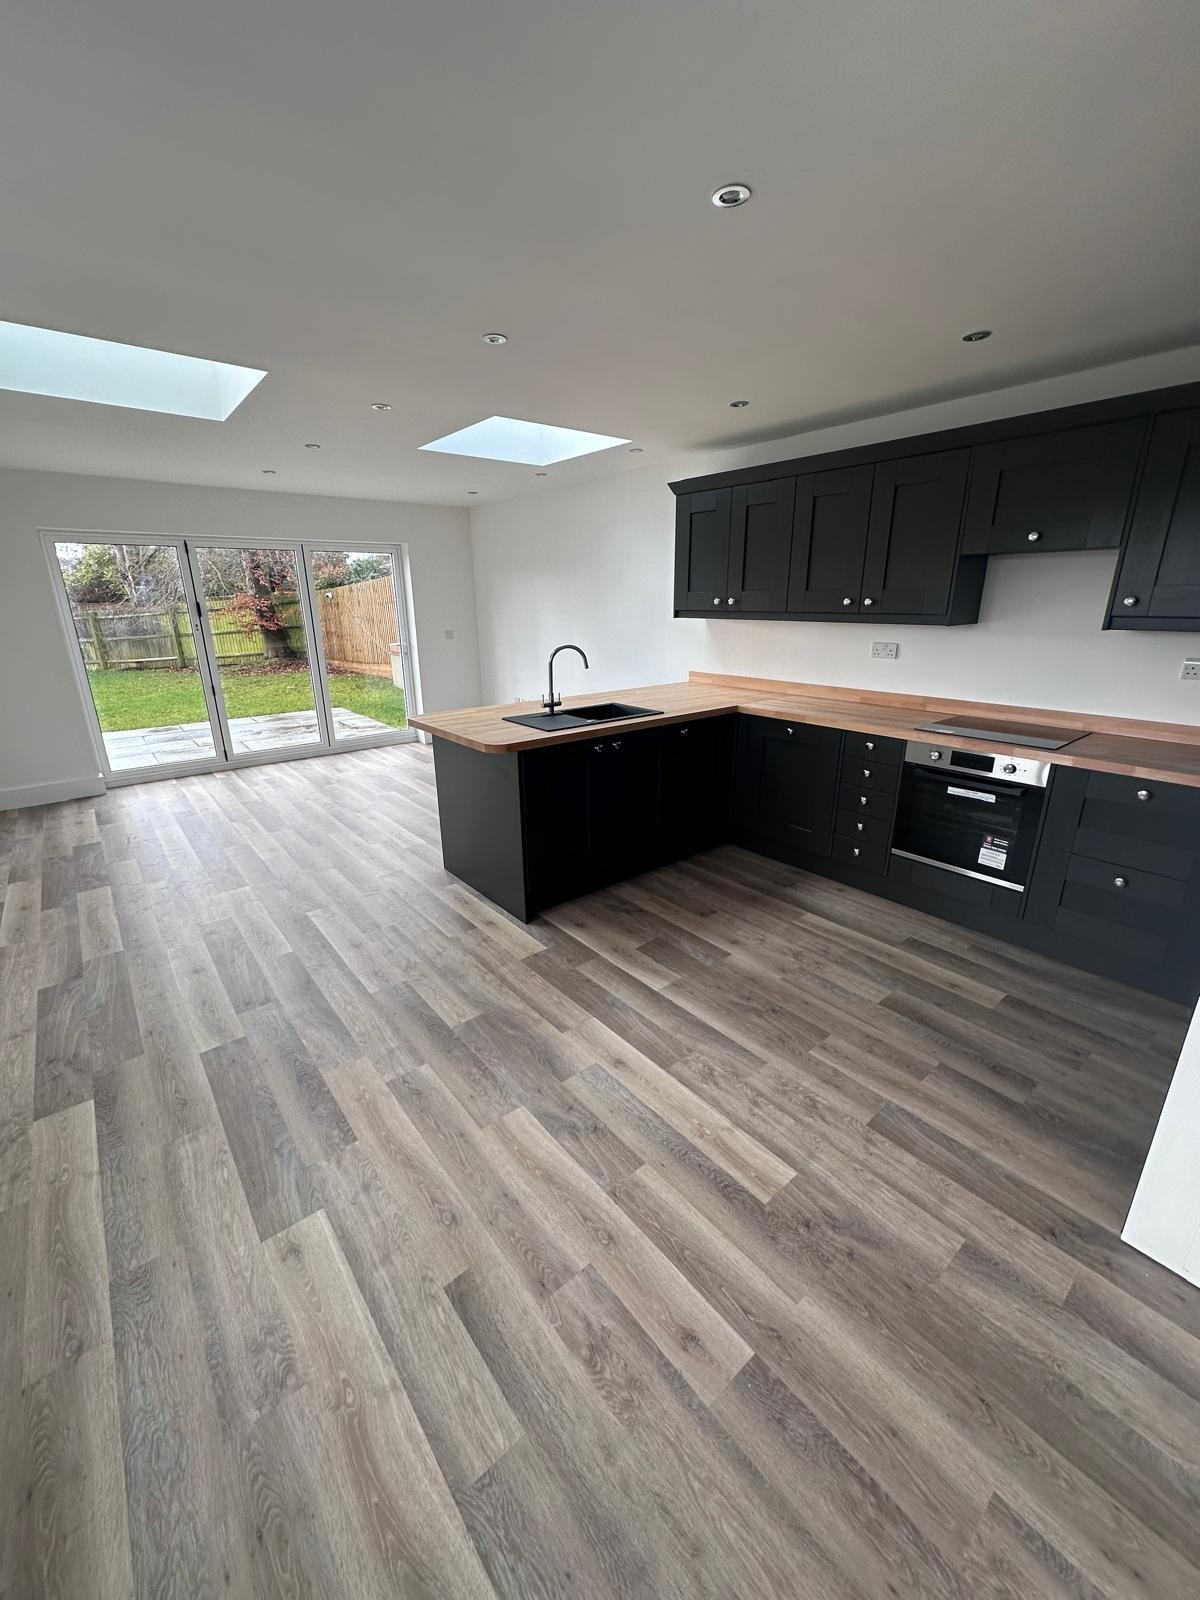
Kitchen Fitting in High Wycombe
Kitchen installation carried out as part of extension and renovation projects across High Wycombe, with qualified electricians and Gas Safe plumbers handling the appliance circuits, feeds and gas connections.
View service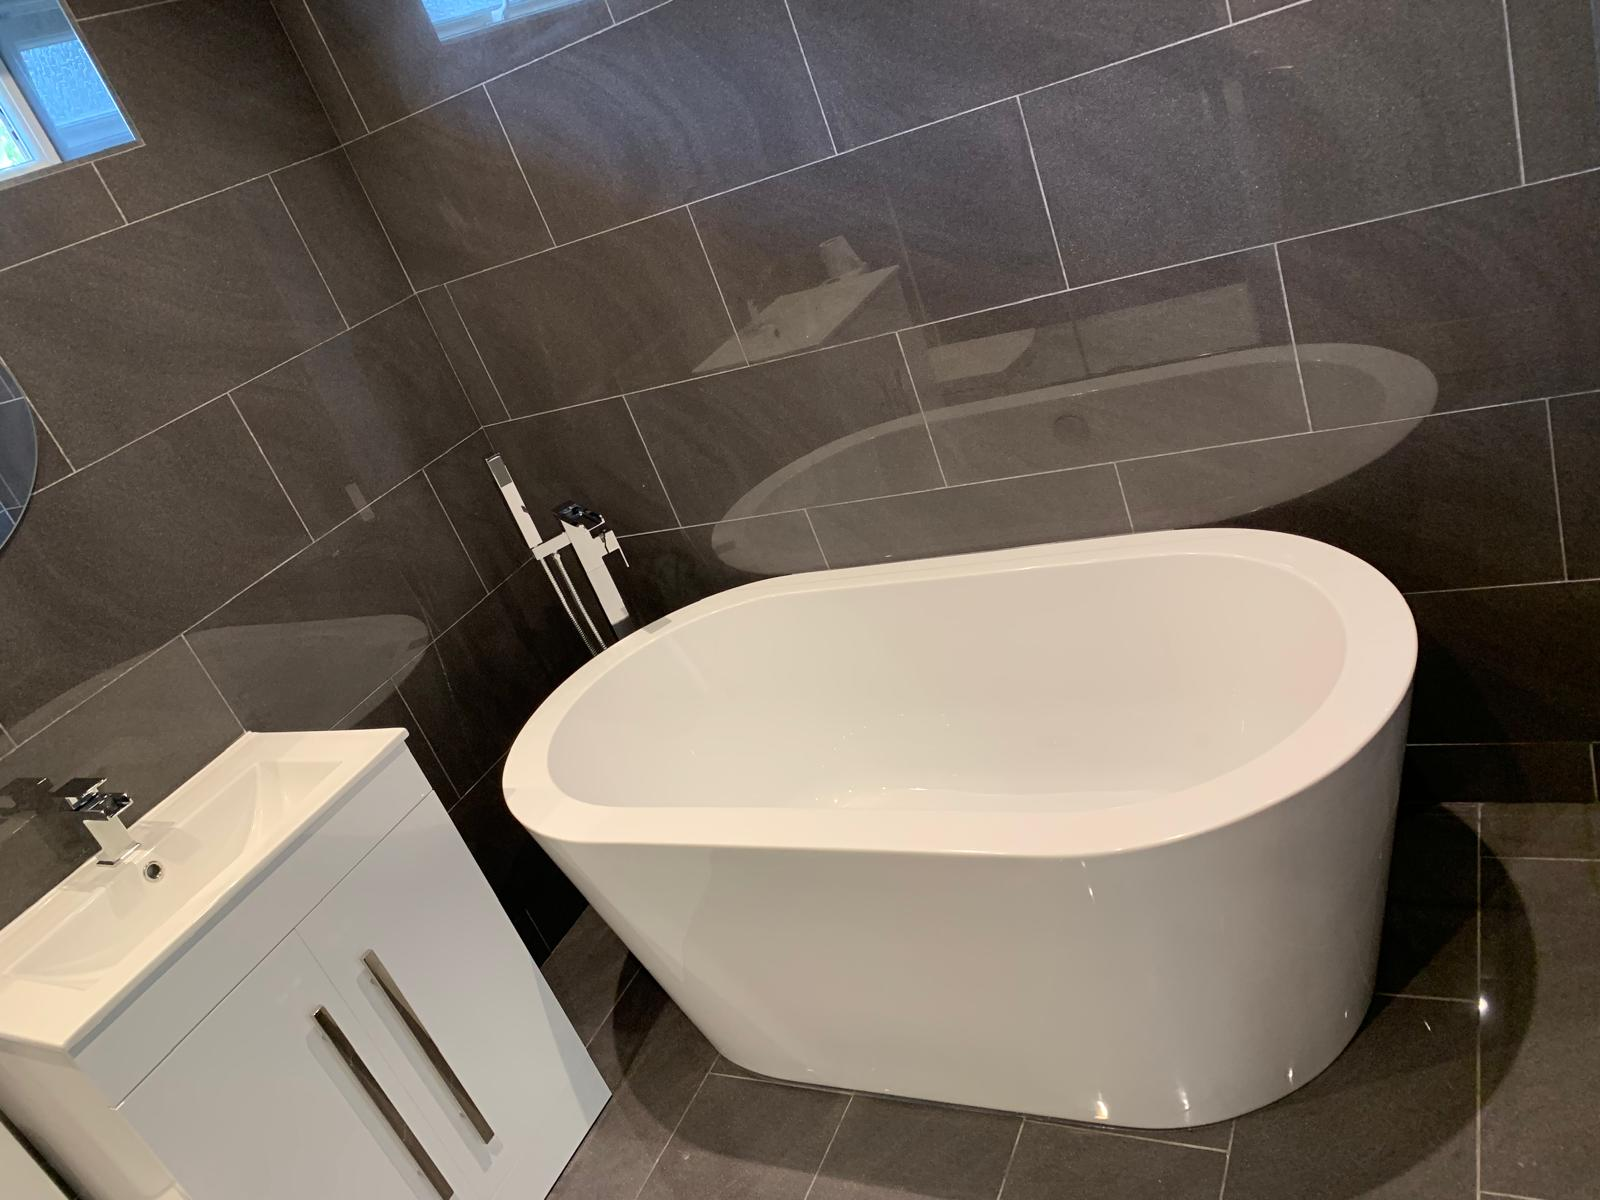
Bathroom Fitting in High Wycombe
Bathrooms, en-suites and cloakrooms fitted in High Wycombe homes with wet areas properly tanked, drainage falls set and pipework tested before any tiling goes on.
View service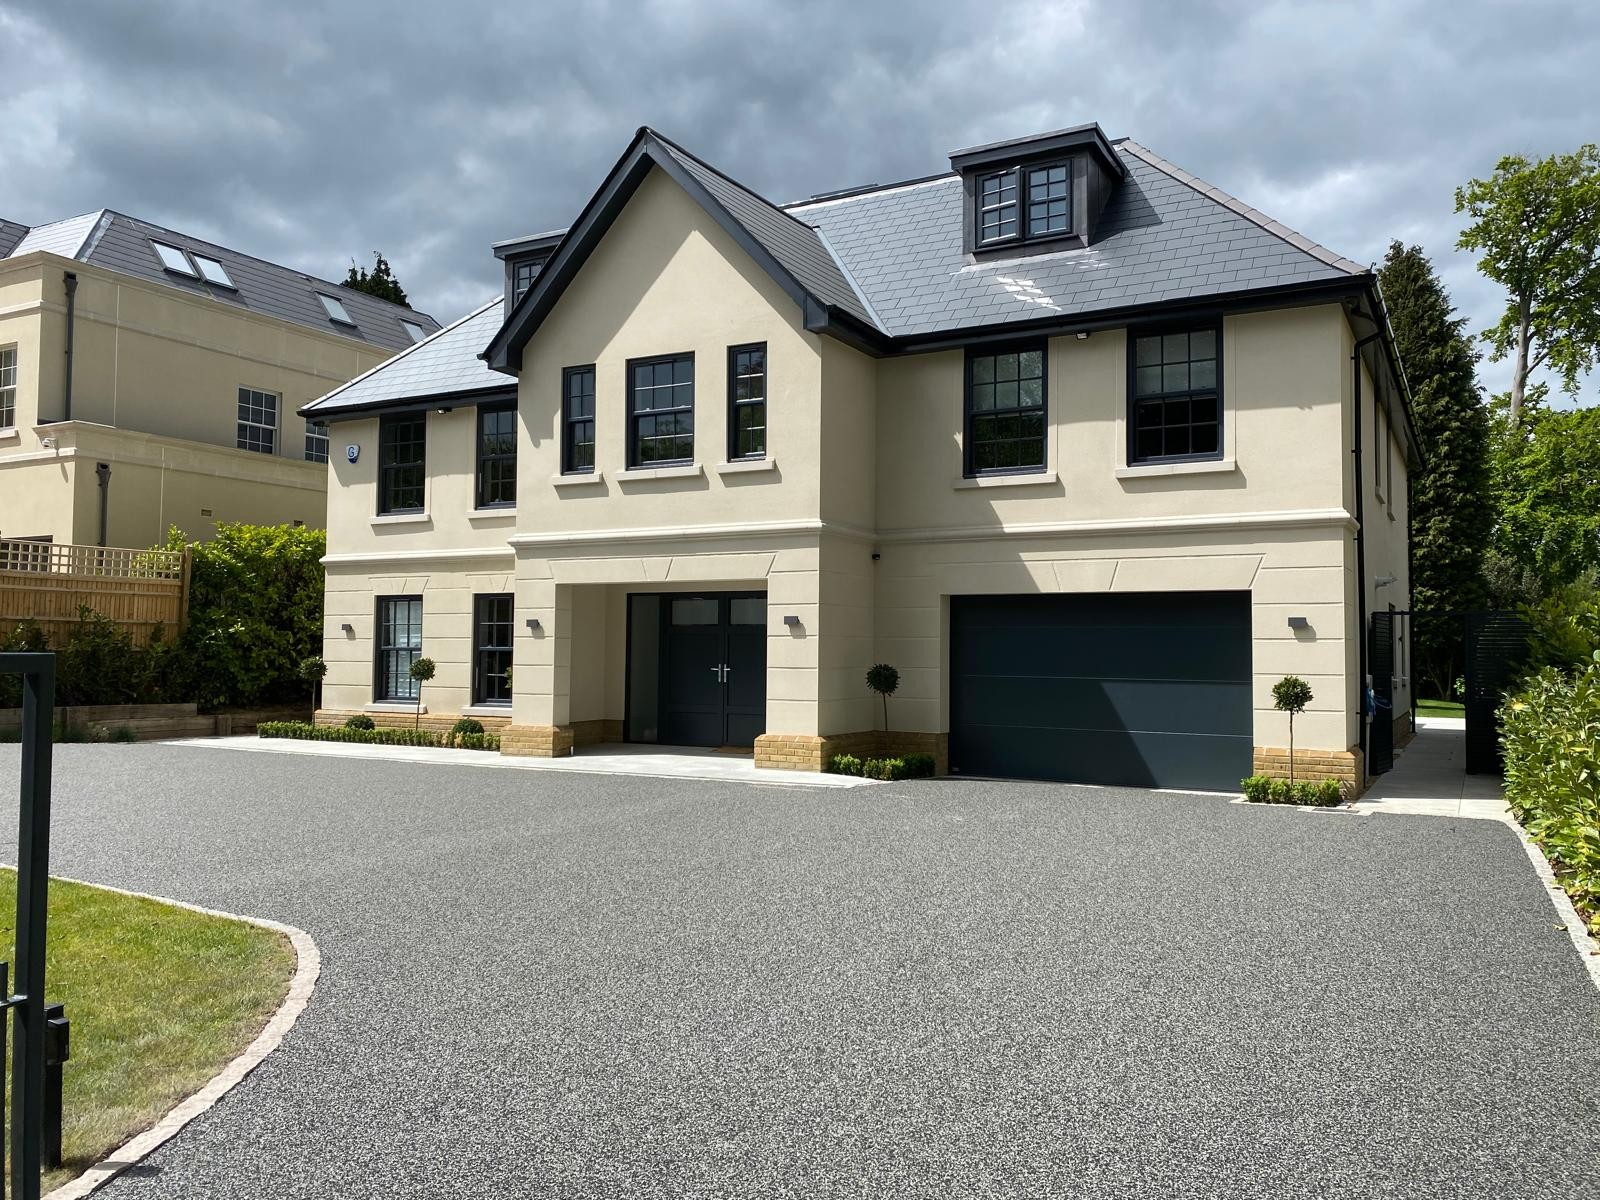
New Builds in High Wycombe
Private new-build projects on suitable plots around High Wycombe's outer villages, coordinated with the architect and structural engineer from groundworks onward.
View service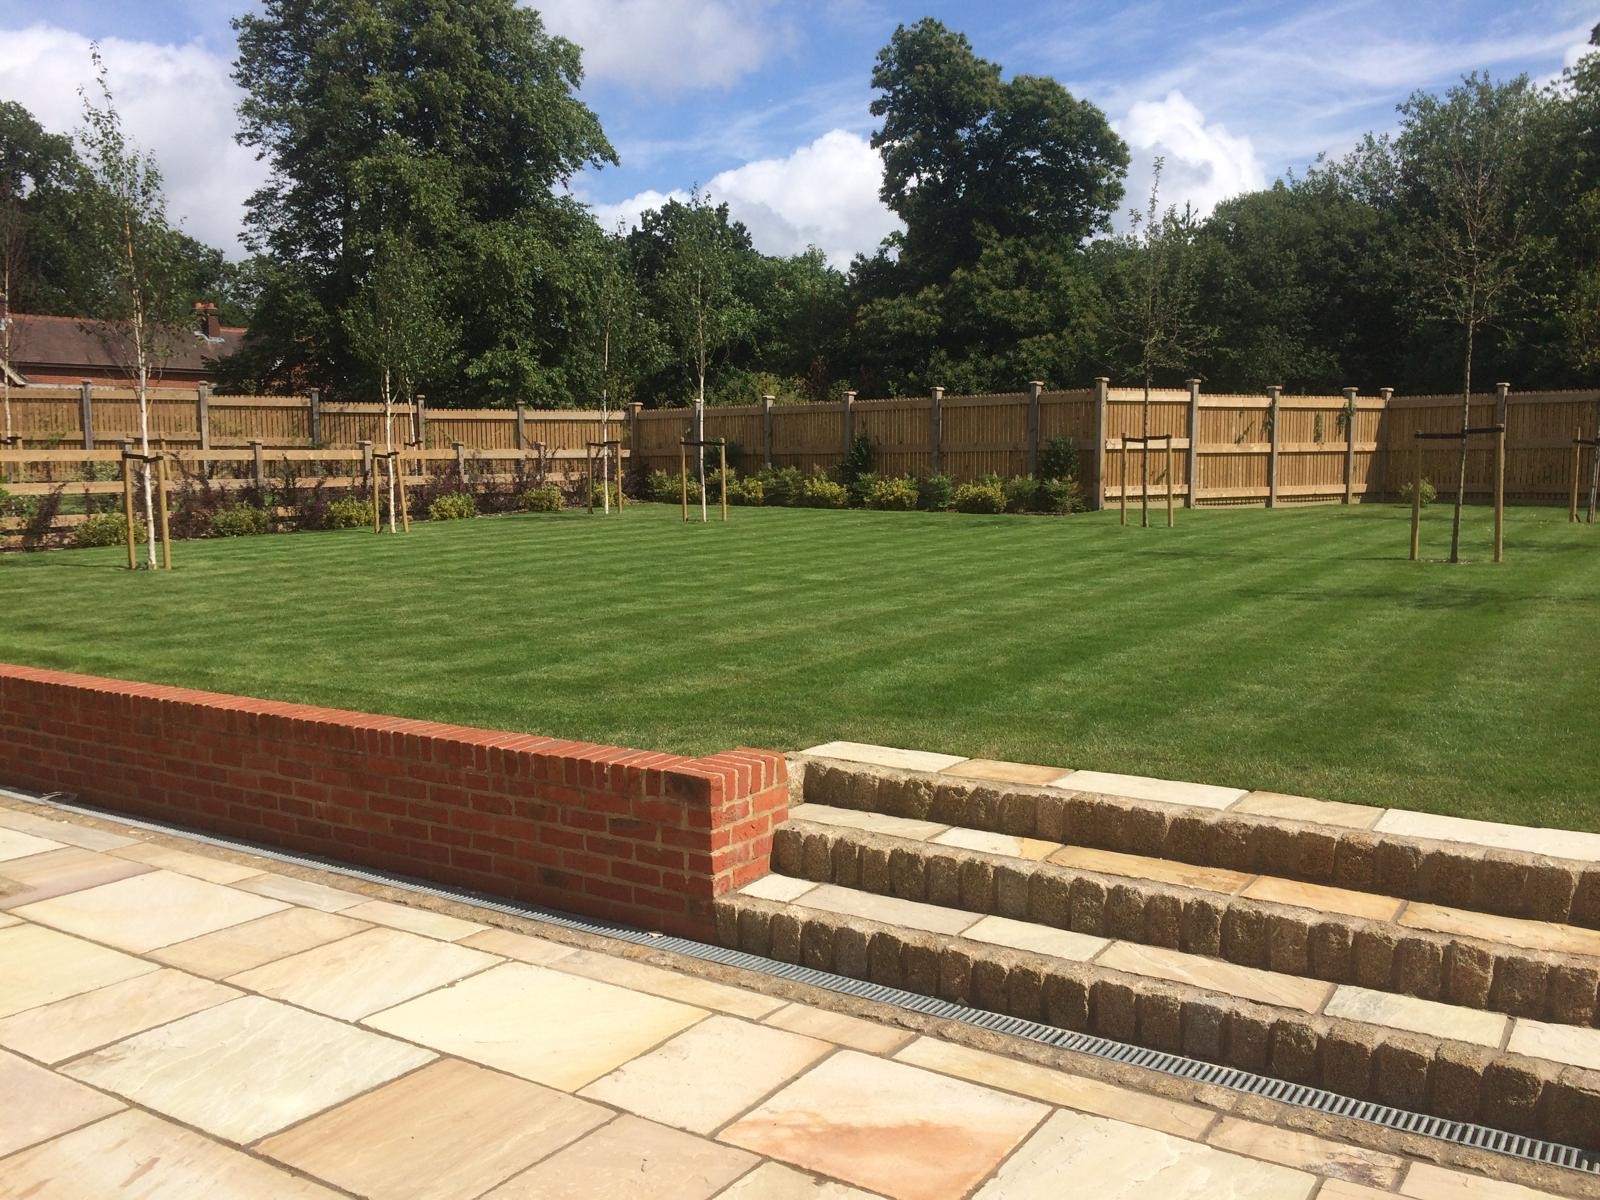
Landscaping in High Wycombe
Hard landscaping and level changes for hillside gardens, including retaining structures and drainage where a sloping plot needs proper management.
View service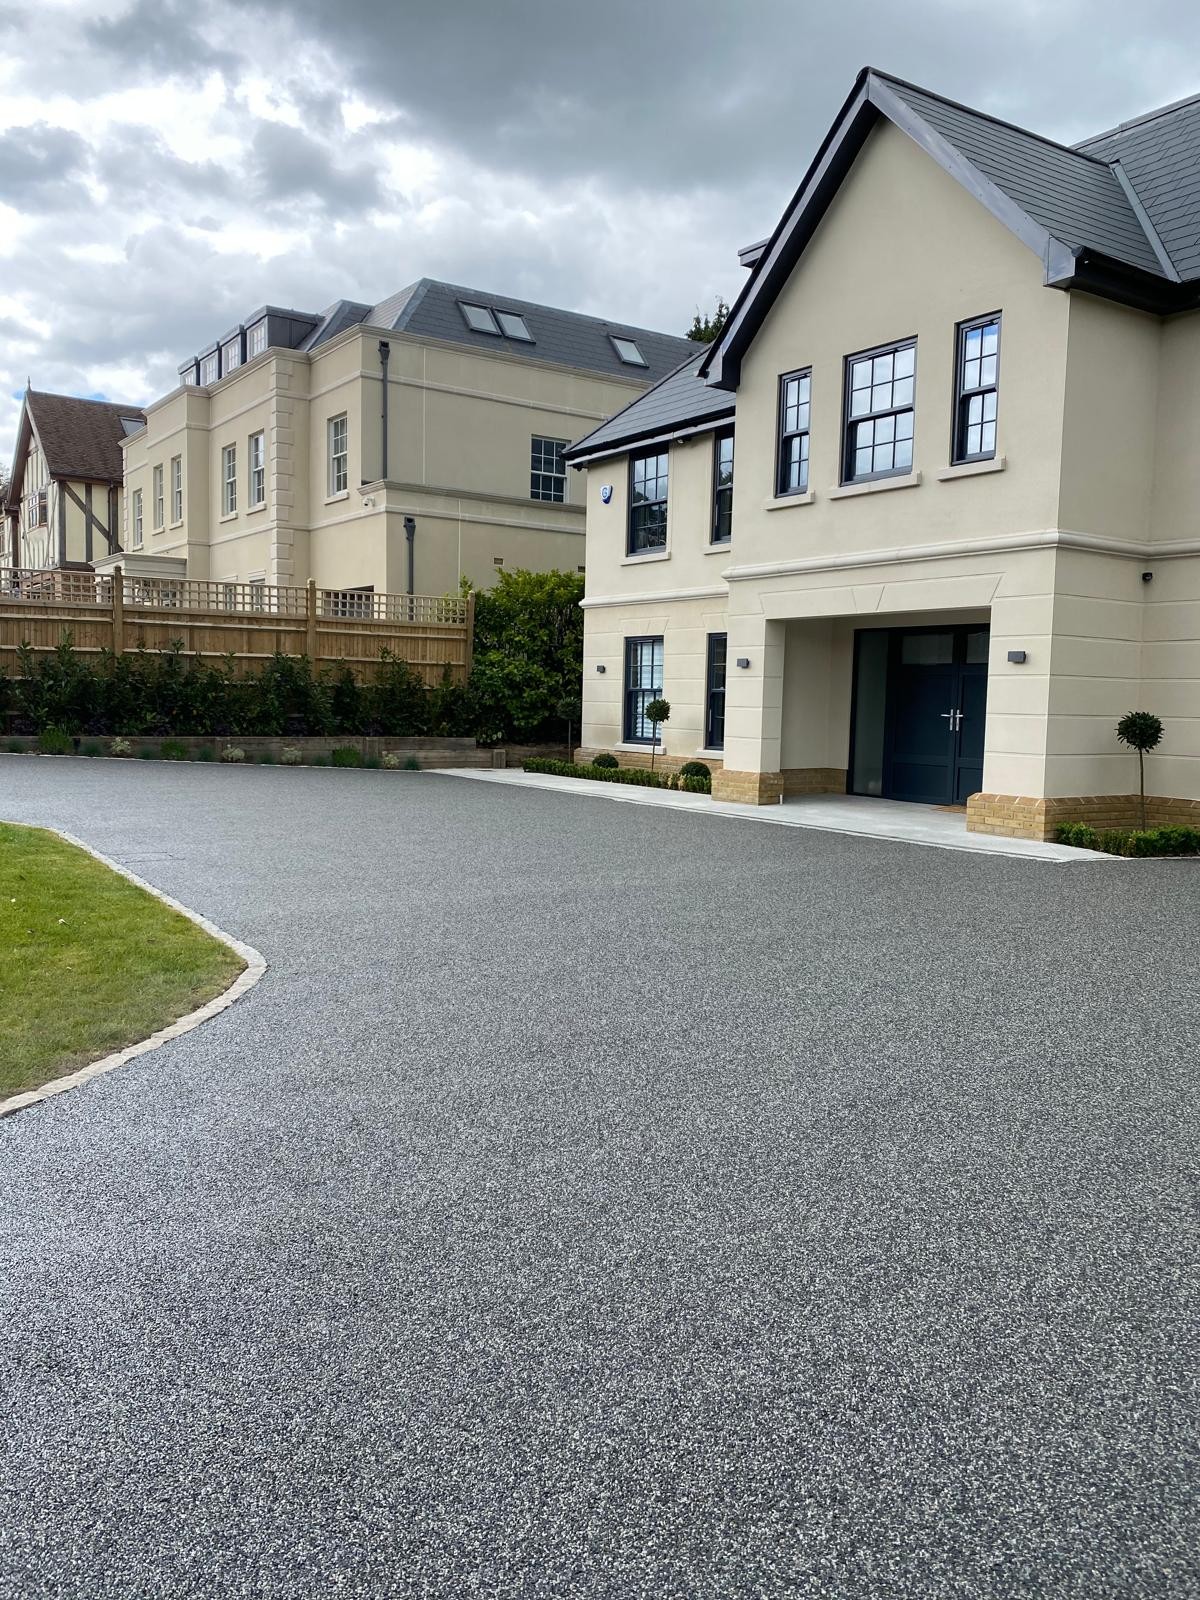
Driveways & Patios in High Wycombe
Driveways and patios laid on properly prepared bases, particularly important on the town's sloping sites where drainage matters more than usual.
View serviceWhy DBD
Why Homeowners in High Wycombe Choose DBD Builders
High Wycombe's valley sides and mixed housing stock mean every job needs an honest assessment before a price goes on paper. That is what the free survey is for, and it is why the same team stays on the job from groundworks to final finish.
26 Years of Hands-On Experience
Tom Dobson trained in joinery, worked in his father's building company, and has spent 26 years since running building projects hands-on. That experience covers exactly the mix of terraced, semi-detached and sloping-site work found across High Wycombe, from party wall coordination on narrow streets to foundation design on hillside plots.
One Directly-Managed Team
Rather than a chain of subcontractors, DBD runs a team of three to eight tradespeople scaled to the stage of the build, all directly managed. On a town with as varied a housing stock as High Wycombe, that consistency matters, because the same people who surveyed the site are the ones building it.
Fixed Price After a Free Survey
You get a written fixed-price quote for the agreed scope after a free survey, normally turned around within a week. If the plan changes once work is underway, additional scope is quoted and agreed separately rather than folded into a moving figure.
Building Control Managed to Sign-Off
An architect and structural engineer are involved on every extension, loft conversion and new build, and building control inspects at each stage of construction. On sloping or terraced High Wycombe sites, where foundation decisions carry more weight than on flat ground, that oversight is not optional.
High Wycombe building conditions
What Building Work in High Wycombe Actually Involves
High Wycombe's geography and housing age create a specific set of practical issues that come up again and again on site.
Sloping and Terraced Plots
The town sits in a valley, and a large share of the residential streets climb the surrounding hillsides. Gardens are often terraced, with retaining walls of varying age and condition holding back changes in level. Any extension or new build on these plots needs the structural engineer to assess ground conditions and design foundations that account for the slope, sometimes with piling or a stepped foundation rather than a simple strip footing. Retaining structures that are failing or undersized are also something we regularly have to address as part of a wider project, rather than something that can be worked around.
Older Terraced Housing and Party Walls
Streets close to the town centre and around Micklefield are lined with Victorian and Edwardian terraces built hard against their neighbours. Any structural work touching a shared wall, whether a loft conversion, a side extension or an internal alteration, falls under the Party Wall Act, and that process needs managing properly before work starts, not treated as paperwork to sort out later. These properties also tend to have shallower original foundations and older drainage runs that need checking before new load is added nearby.
Mixed Housing Ages and Foundation Types
High Wycombe's growth happened in distinct waves, from Victorian terraces through inter-war semis to 1970s and 1980s estate housing further out. Each era used different foundation depths and construction methods, and clay subsoil across much of the borough means shrink-swell movement is a genuine consideration, particularly near mature trees. A free survey lets us establish what is actually below ground before committing to a foundation design, rather than assuming the house next door was built the same way.
Access on Narrow and Hillside Streets
Many of the older terraced streets and some of the steeper hillside roads have limited access for deliveries, skips and machinery. Planning the sequence of a build around this, including where materials are stored and how concrete or spoil is moved, is part of what a proper survey picks up early. Getting this wrong mid-build causes delays and, on some streets, real disruption to neighbours that has to be managed carefully.
Village Character in the Surrounding Areas
In Loudwater, Wooburn and the other villages around High Wycombe, older cottages sit close to newer housing, and some sit within or near conservation areas where materials and appearance matter to the planning process. Flint and brick matching on an extension to an older cottage needs a careful eye, and tree-lined plots common in these villages mean root protection zones can restrict where foundations can go, which is again something the engineer factors into the design.
Our process
How a job in High Wycombe runs, start to sign-off
The same sequence on every project, so you always know what happens next and who is responsible for it.
STEP 01
Free Survey
Tom visits the property in High Wycombe or the surrounding villages to assess the site, including ground level, access and any existing structural issues such as retaining walls or shared party walls, and discusses what you want from the project.
STEP 02
Fixed-Price Quote
You receive a written fixed price for the agreed scope, normally within a week of the survey. Any later change in scope is quoted and agreed separately before it proceeds, so the original figure stays reliable.
STEP 03
Design and Approvals
The architect and structural engineer we work alongside produce drawings and calculations suited to the site, including any foundation design needed for sloping ground. Planning applications, where required, are normally submitted by the customer, usually through that architect.
STEP 04
Construction
A directly-managed team of three to eight tradespeople carries out the work, scaled to the stage reached. Building control inspects at each key stage, and qualified electricians and Gas Safe plumbers handle the regulated trades.
STEP 05
Finish and Sign-Off
Final building control sign-off is taken once the work is complete. The balance payment is due on completion, and if anything needs attention afterwards, Tom comes back and puts it right.
High Wycombe questions
Building work in High Wycombe — your questions answered
Straight answers, so you know exactly how we work before picking up the phone.
- Do you cover High Wycombe?
- Yes. High Wycombe, along with Downley, Hazlemere, Micklefield, Totteridge and the surrounding villages of Loudwater, Wooburn and Flackwell Heath, is within our regular working area from Aylesbury.
- How quickly can you get out to High Wycombe for a survey?
- High Wycombe is a reasonable drive from our Aylesbury base along the A413 and A404. Surveys are arranged Monday to Friday during working hours, and quotes are normally turned around within a week of the visit.
- What does an extension cost in High Wycombe?
- It depends on the scope, the site and the specification. Sloping or terraced plots, common across much of High Wycombe, can affect foundation costs. We give a fixed price after a free survey rather than a generic figure, since every site behaves differently.
- Can you build on a sloping or terraced garden?
- Yes, this is common across High Wycombe's valley-side streets. Our structural engineer assesses ground conditions at survey stage and designs a foundation solution suited to the slope, which may include a stepped foundation, piling or retaining structures depending on what the site needs.
- Do you offer a 24-hour emergency call-out service in High Wycombe?
- No. DBD Builders is a planned building contractor working Monday to Friday, 8am to 6pm, and we do not run a 24-hour emergency call-out service. Urgent structural or weather damage is assessed as soon as the diary allows, and we will always aim to get to it promptly within working hours.
- How do you handle planning and building control in High Wycombe?
- Drawings and structural calculations come from the architect and structural engineer we work alongside. Planning applications, where required, are normally submitted by the customer, usually through that architect. Building control is involved at each stage of construction and takes the final sign-off.
- Do I get a guarantee on the work?
- We do not offer a formal written guarantee or an insurance-backed warranty product such as NHBC cover. If an issue comes up after the job is finished, Tom comes back and puts it right, which reflects how the business has operated across 26 years.
- Are you insured for work in High Wycombe?
- Yes. DBD Builders Ltd carries £2,000,000 public liability cover and £10,000,000 employers' liability cover on every project, whatever the size.
- Do you work on party wall projects on terraced streets?
- Yes. A significant amount of the terraced housing near High Wycombe town centre requires Party Wall Act coordination for extensions and loft conversions, and we manage that process as part of the wider project.
- Which nearby villages and towns do you also cover?
- Alongside High Wycombe itself, we regularly work in Marlow, Beaconsfield, Amersham, Great Missenden and the villages of Loudwater, Wooburn and Flackwell Heath, all within a comfortable drive of our Aylesbury base.
Get a Fixed Price for Your High Wycombe Project
Whether you are in a terraced street near the centre, a semi in Downley or a period cottage in one of the surrounding villages, the process starts with a free survey. Call 07825 776763 or send an enquiry to arrange a visit.
Tom Dobson, 18 Lambourne Avenue, Aylesbury, HP21 9NB · Monday–Friday, 8am–6pm · £2m public liability and £10m employers' liability cover.