
House Extensions Across Aylesbury and Buckinghamshire
One fixed price, one directly-managed team, and building control involved at every stage through to sign-off.
Free survey, normally quoted within a week.
26 years
Tom on the tools, Aylesbury based
3–8 trades
Directly managed, scaled to your job
£2m / £10m
Public and employers' liability cover
Within a week
Free survey and fixed price quote
We come back
Issues after completion get put right
The service
House Extensions Built by One Contractor, Start to Finish
An extension touches almost every trade in a house: groundworks, structural steels, brickwork, roofing, glazing, electrics, plumbing and the final decoration. DBD Builders Ltd has spent 26 years running that sequence as one job under one fixed price, rather than leaving a homeowner to coordinate separate contractors for each stage.
Tom Dobson has been hands-on in building since he trained in joinery and worked in his father's company, and extensions remain the core of what DBD Builders does across Aylesbury and the wider Buckinghamshire area. Every extension is surveyed free of charge, priced as a fixed quote, and built by a directly-managed team scaled from three to eight trades depending on the stage the job has reached.
The structural side is handled properly rather than guessed at. Drawings and calculations come from an architect and structural engineer that DBD works alongside on every project, and building control is brought in at each stage of construction, with final sign-off taken before the job is considered complete.
Homes in Aylesbury, High Wycombe, Amersham, Beaconsfield, Chesham, Tring, Wendover, Princes Risborough, Great Missenden, Marlow, Gerrards Cross and Leighton Buzzard cover a wide range of construction types, from Victorian terraces to 1970s estate housing to detached period homes. That range is exactly why the survey stage matters: what works on one house rarely transfers straight across to the next.
Who it is for
- Homeowners who have outgrown their current layout and need a kitchen, living or bedroom extension rather than a full move
- Families adding a rear or side extension to open up ground-floor living space
- Owners of period or older homes who need structural work matched sensitively to existing materials
- Anyone who wants one contractor accountable for the whole build rather than managing separate trades themselves
When it is needed
- The current floor plan no longer fits how the household actually lives
- A kitchen, dining or living space feels cramped once compared with what neighbouring houses have added
- Moving house has become more expensive or disruptive than extending the current one
- Planning permission or permitted development rights make an extension realistic on the plot
Why this is not a job to take on unmanaged
Extensions involve structural openings, foundation design, building control approval and coordination between multiple trades in a set sequence. Getting any one stage wrong, from foundation depth to steel sizing, either fails an inspection or creates a defect that is expensive to correct later. A contractor who runs this process regularly, with an engineer and building control already built into the workflow, removes that risk from the homeowner's side of the table.
What's included
- Single-storey rear and side extensions
- Double-storey extensions
- Wrap-around extensions
- Kitchen and living space extensions
- Groundworks, foundations and drainage
- Structural openings with engineer-designed steels
- Roofing, glazing and full internal fit-out
- Electrics, plumbing and gas via qualified subcontractors
Get a fixed price for your extensions
Free survey, normally within a week. Fully insured, and the price you agree is the price you pay for the scope quoted.
What you get
What house extensions with DBD actually gets you
One Point of Contact
You deal with one contractor from the first survey to the final sign-off, rather than coordinating separate trades and chasing different people for updates.
Fixed-Price Certainty
The quote covers the agreed scope. Costs do not drift unless the plan itself changes, and any additional work is agreed and priced before it starts.
Structural Work Done Properly
An architect and structural engineer are involved on every project, so openings, steels and foundations are calculated rather than estimated on site.
Building Control Managed Throughout
Inspections happen at each stage rather than being left to the end, and final sign-off is taken as part of the job, not left for you to arrange separately.
26 Years of Local Experience
Tom Dobson has worked hands-on in building for 26 years, trained in joinery and having worked in his father's company, with extensions as the core focus of the business throughout.
Properly Insured Work
DBD Builders Ltd carries £2,000,000 public liability and £10,000,000 employers' liability cover on every project, whatever its size.
What it costs to wait
Where Extension Projects Usually Go Wrong
Most problems on extension projects are not about bricklaying. They come from unclear pricing, disconnected trades, and no single person accountable for the whole job. A homeowner ends up chasing three different contractors, none of whom will take responsibility for how their work meets the others.
The other common failure point is structural shortcuts. An opening formed without proper engineering, or building control brought in too late to catch an issue before it is covered up, can turn into a serious and costly correction once the plasterboard is up.
Mistakes we get called in to undo
- Accepting a rough verbal estimate instead of a written fixed-price quote
- Starting groundworks before the structural engineer has confirmed the foundation design
- Using unrelated trades for electrics or gas work rather than qualified, Gas Safe registered tradespeople
- Assuming planning permission and building regulations approval are the same thing
Vague or verbal pricing
Without a written fixed-price quote, scope creep during the build turns into disputed extra costs once work is already underway.
No structural engineer involved
Openings, steels and foundations designed without proper calculation can fail building control inspection or, worse, cause real structural problems.
Trades working without coordination
Electricians, plumbers and builders working to different schedules or standards leaves gaps that show up as snagging, or as work that has to be redone.
Building control skipped or left too late
Inspections need to happen at each construction stage. Leaving this until the end risks work being opened back up, or a sign-off being refused.
Our process
How the job runs from first call to sign-off
The same sequence on every project, so you always know what happens next and who is responsible for it.
STEP 01
Free Survey and Scope Discussion
Tom visits the property to assess the site, discuss what you want from the extension, and identify anything that will affect cost or approach, such as access, drainage, boundaries or existing structure. This visit is free and forms the basis of the quote.
STEP 02
Fixed-Price Quote
You receive a written fixed price for the agreed scope, normally within a week of the survey. If the plan changes once work is underway and scope is added, that additional work is quoted and agreed separately before it proceeds.
STEP 03
Drawings, Engineering and Building Regulations
The architect and structural engineer DBD works alongside produce the drawings and calculations needed for the build. Planning applications, where required, are normally submitted by the customer, usually through that architect. Building regulations approval is arranged ahead of construction starting.
STEP 04
Construction, Stage by Stage
A directly-managed team of three to eight trades, scaled to the stage reached, carries out groundworks, structural work, roofing, glazing and first fix. Building control inspects at each key stage, and qualified electricians and Gas Safe plumbers are brought in for the regulated work.
STEP 05
Finishing and Sign-Off
Plastering, joinery, flooring and decoration complete the build. Final building control sign-off is taken before the job is considered finished, and the balance payment is due on completion.
In detail
What Goes Into an Extension Build
An extension is a sequence of interdependent stages. Understanding what each one involves helps explain why the survey, the engineer and building control all matter before a single brick is laid.
Types of Extension We Build
Single-storey rear and side extensions are the most common project, typically adding kitchen or living space to the ground floor. Double-storey extensions add space on both floors and usually cost less per square metre than single-storey work because the roof and foundation are shared across two levels. Wrap-around extensions combine a side return with a rear extension to reshape the whole back of the house, which is particularly common on Victorian and Edwardian terraces across Aylesbury and the surrounding towns where the original side return is narrow and underused. Each type carries different structural and drainage implications, which is why the free survey covers the specific layout rather than a generic assessment.
- Single-storey rear and side extensions
- Double-storey extensions
- Wrap-around extensions combining side and rear
- Kitchen, dining and living space extensions
Materials and Structural Approach
Foundation type is decided with the structural engineer based on ground conditions found at survey and confirmed once excavation starts, whether that is a standard strip foundation, trench-fill, or a piled or raft solution on more difficult ground. Structural openings between the extension and existing house are formed with engineer-specified steel beams sized to the load involved, not estimated on site. Brickwork is matched to the existing property where appearance matters, particularly on period homes in areas such as Amersham's Old Town or the village centres around Great Missenden and Wendover, where a mismatched extension is obvious from the street. Roofing on the new structure is tied properly into the existing roofline to avoid the cold bridging and leak points that badly detailed junctions create.
Coordinating the Regulated Trades
Electrics and plumbing on an extension are carried out by qualified electricians and Gas Safe plumbers that DBD has worked alongside for more than 15 years. These trades are scheduled into the build programme at first and second fix stage rather than treated as an afterthought once the shell is up. This matters particularly on kitchen extensions, where the electrical and plumbing layout needs to be agreed before plastering closes the walls, and on any extension involving gas appliances, where only a Gas Safe registered engineer can legally carry out the work.
Residential Scale and Site Considerations
Most extension projects are on occupied residential properties, which brings its own logistics: protecting access, managing deliveries on narrower streets, and keeping disruption to the household manageable while work is underway. Village and conservation-adjacent sites around Princes Risborough, Great Missenden and Marlow sometimes bring additional planning considerations around materials and appearance, which is why an architect familiar with local planning departments is involved from the drawing stage. Larger projects, including double-storey extensions or those combined with internal reconfiguration, are run with a larger team drawn from the same directly-managed pool, scaled up rather than subcontracted out piecemeal.
What Happens After Completion
Final building control sign-off is taken once the extension is finished, confirming the work meets building regulations. If an issue comes up after the job is finished, Tom comes back and puts it right. This is not a formal written guarantee or an insurance-backed warranty product, and DBD Builders Ltd does not offer NHBC cover or similar structural warranty schemes; it reflects how Tom has operated with clients across 26 years in business.
Where we work
House Extensions across Aylesbury and Buckinghamshire
Based at Aylesbury and working across the surrounding towns, including Aylesbury, High Wycombe, Beaconsfield, Gerrards Cross.
Recent work
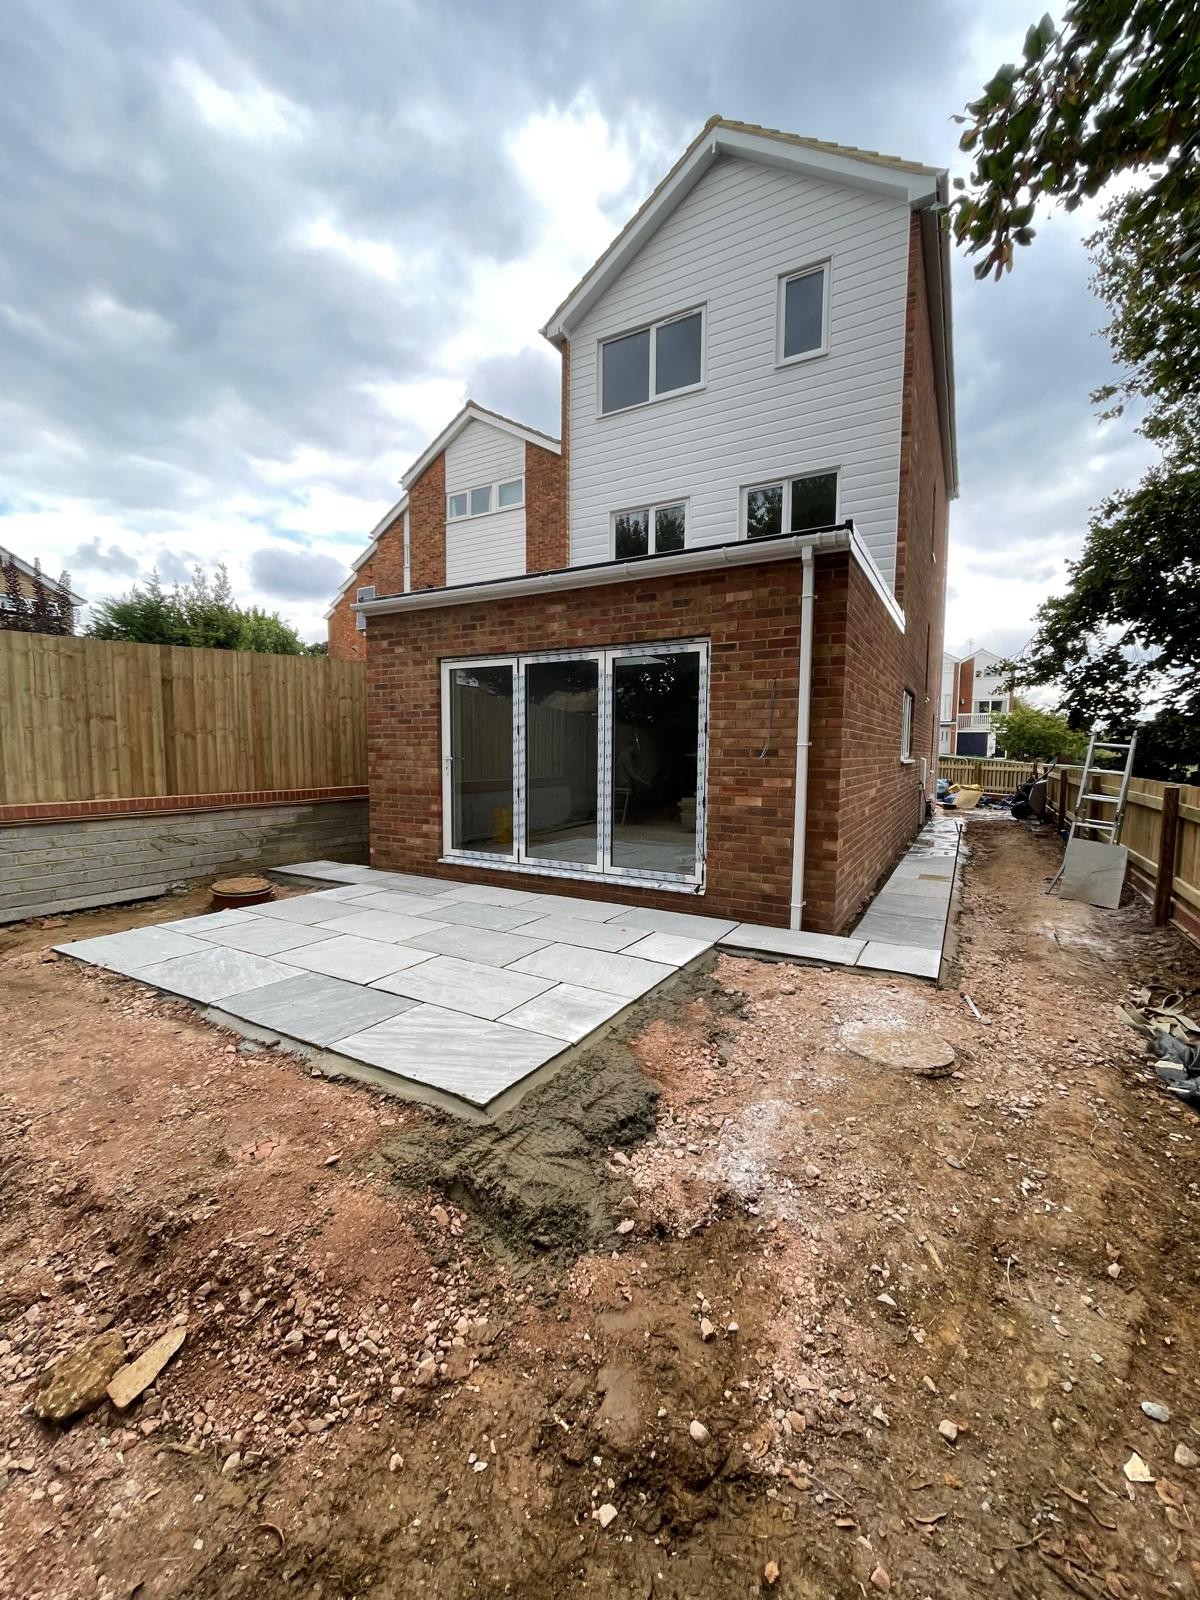
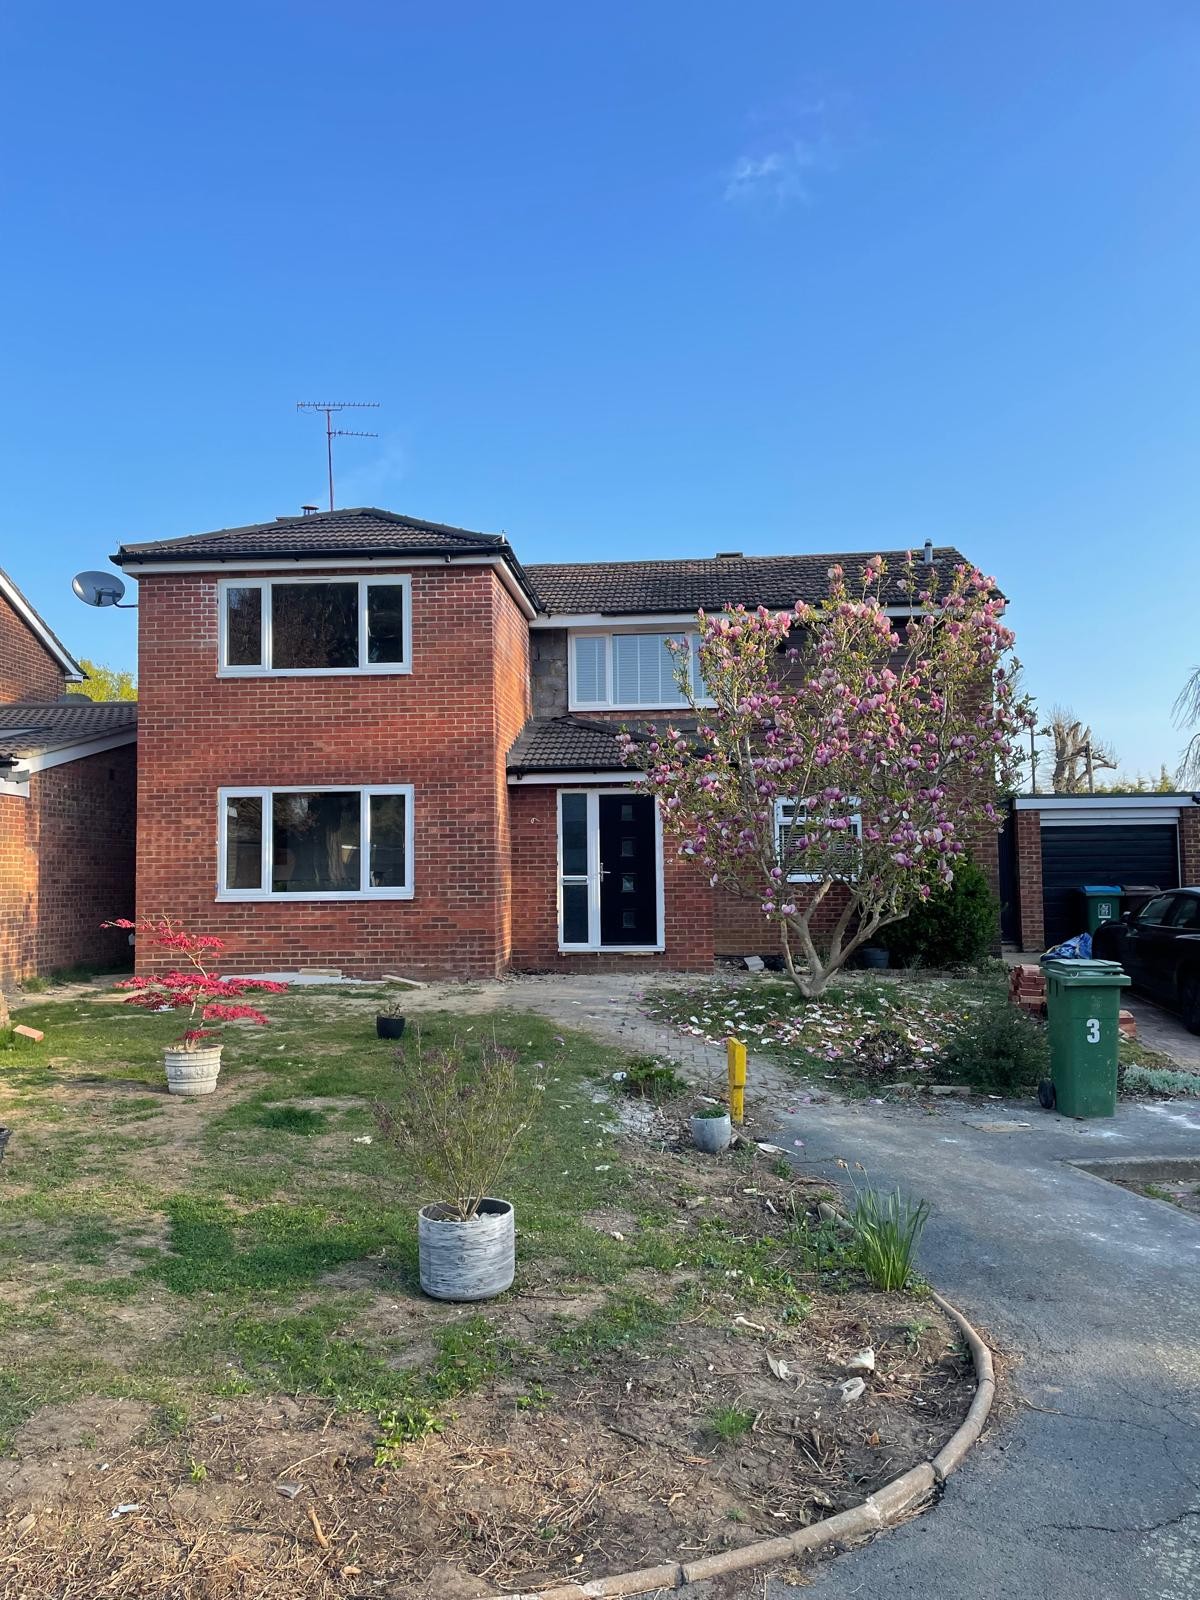
House Extensions we have carried out
Photographs from DBD Builders Ltd sites across Aylesbury and Buckinghamshire.
Before you commit
House Extensions — your questions answered
Straight answers, so you know exactly how we work before picking up the phone.
- How much does a house extension cost?
- Every extension is priced individually after a free survey, based on size, structure and specification. You receive a fixed price for the agreed scope before work starts, so there is no guessing involved once the job begins. If you add scope during the build, that extra work is quoted and agreed separately.
- How long does an extension take to build?
- Programme length depends on size, ground conditions and specification, and is set out with your fixed quote once the survey has taken place, rather than being quoted as a generic figure over the phone.
- Do you draw the plans and submit planning permission?
- Drawings and structural calculations are produced by the architect and structural engineer DBD works alongside, not drawn in-house. Planning applications, where required, are normally submitted by the customer, usually through that architect.
- Is building control involved throughout the build?
- Yes. Building control is brought in at each stage of construction and final sign-off is taken before the job is considered complete, which is standard practice on every extension DBD Builders carries out.
- What happens if something goes wrong after the extension is finished?
- Tom comes back and puts it right if an issue arises after completion. This reflects how the business operates rather than being a formal written guarantee, and DBD Builders Ltd does not offer NHBC or structural warranty products.
- How is payment structured?
- A deposit is taken to secure the start date, followed by stage payments through the build, with the balance due on completion. Bank transfer is the preferred payment method.
- Are you insured for extension work?
- Yes. DBD Builders Ltd carries £2,000,000 public liability cover and £10,000,000 employers' liability cover on every project.
- How quickly can I get a survey and quote?
- Surveys are free and normally turned around within a week. Call 07825 776763 during office hours, Monday to Friday, 8am to 6pm, or send an enquiry to arrange a visit.
- Do you extend period and older properties as well as modern housing?
- Yes. Extension work across Aylesbury and Buckinghamshire covers everything from Victorian and Edwardian terraces through to modern estate housing, and each is approached differently in terms of foundation type, brick matching and structural sequencing.
- Do you cover areas outside Aylesbury?
- Yes. Extensions are carried out across Aylesbury and the wider Buckinghamshire area, including High Wycombe, Amersham, Beaconsfield, Chesham, Tring, Wendover, Princes Risborough, Great Missenden, Marlow, Gerrards Cross and Leighton Buzzard.
Often booked alongside
Loft Conversions
Turning unused roof space into a proper bedroom, office or bathroom, structurally done and signed off.
New Builds
Complete private new-build homes, from groundworks and foundations through to final sign-off.
Home Renovations & Refurbishments
Whole-house renovations and refurbishments, all trades coordinated under one contractor.
Get a Fixed Price on Your Extension
A free survey is the first step, and quotes are normally turned around within a week. Call 07825 776763 or send an enquiry to arrange a visit and find out what your extension will cost.
Tom Dobson, 18 Lambourne Avenue, Aylesbury, HP21 9NB · Monday–Friday, 8am–6pm · £2m public liability and £10m employers' liability cover.