
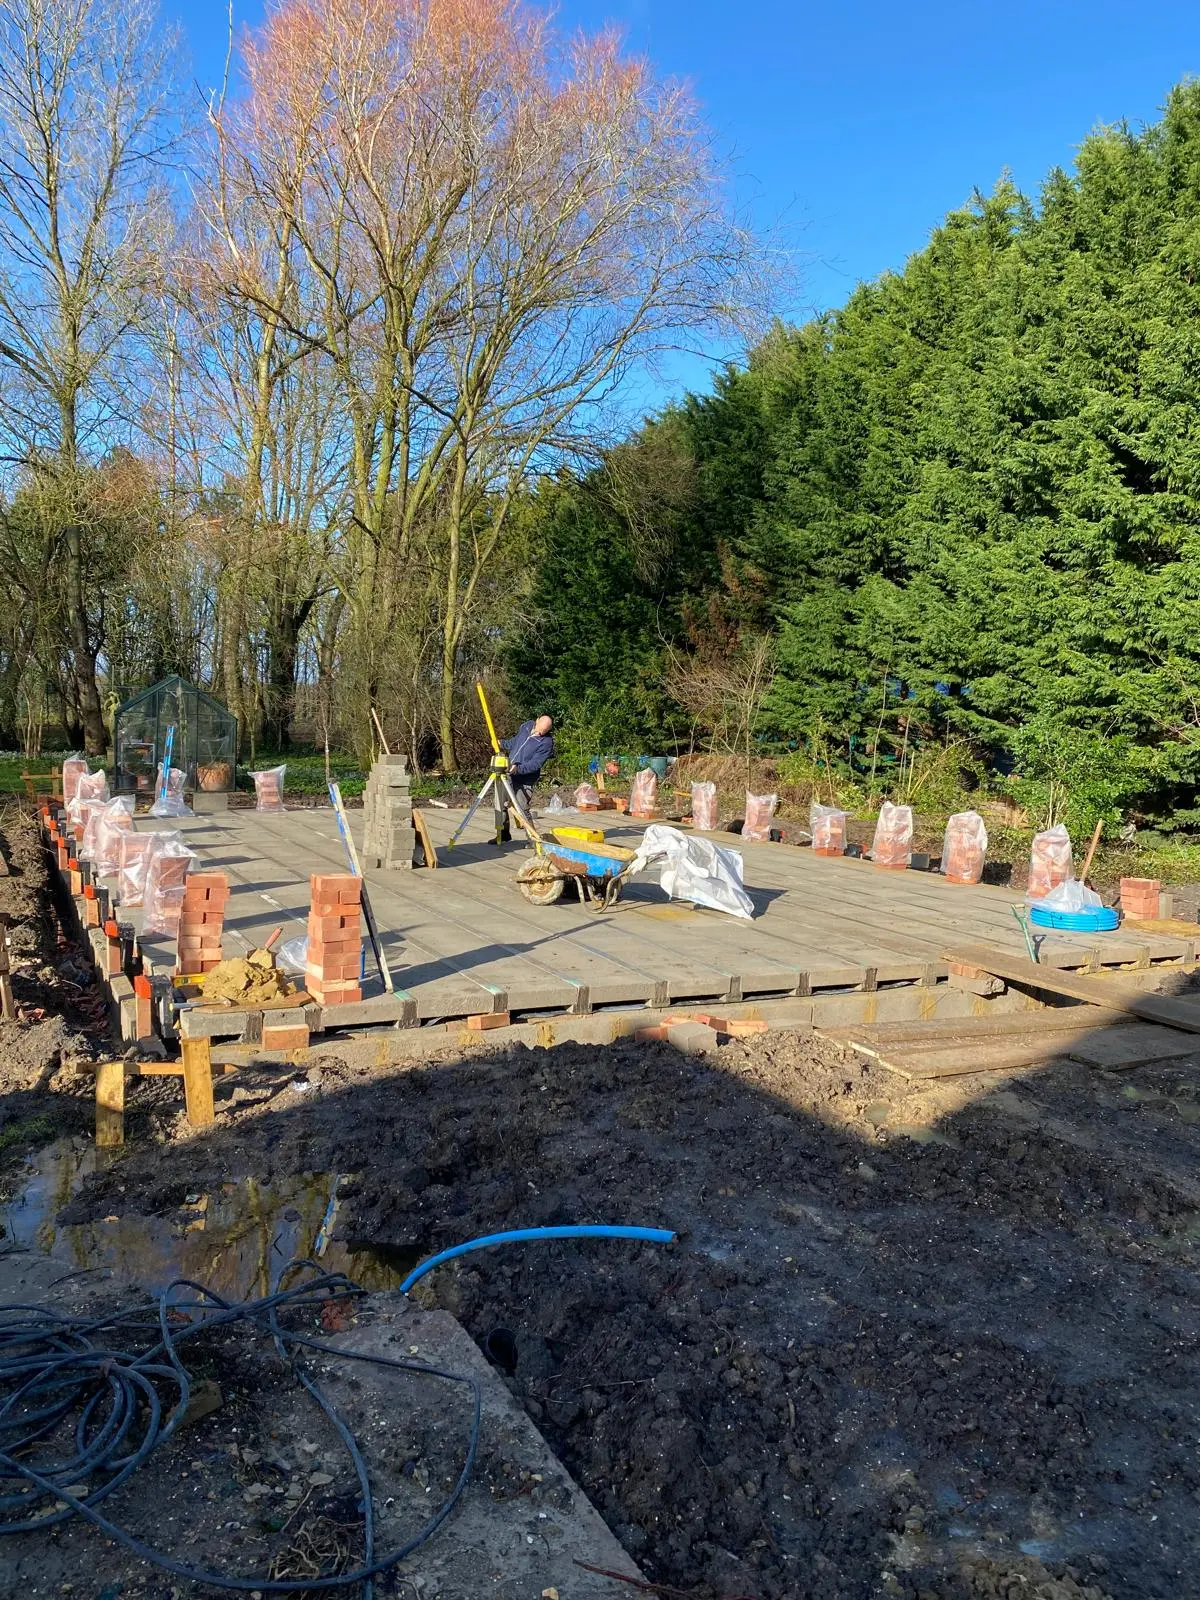
Groundworks and Foundations Across Buckinghamshire
Foundations designed with our structural engineer and inspected by building control at every stage — the part of the job everything else stands on.
Free survey, fixed price, normally quoted within a week.
26 years
Tom on the tools, Aylesbury based
3–8 trades
Directly managed, scaled to your job
£2m / £10m
Public and employers' liability cover
Within a week
Free survey and fixed price quote
We come back
Issues after completion get put right
The service
Groundworks and foundations done properly before anything gets built off them
Every extension and new build starts below ground, and the decisions made at that stage — foundation type, depth, drainage routing, ground conditions — are the ones that are hardest and most expensive to correct once a structure is built on top. DBD Builders Ltd carries out groundworks and foundations as a specific discipline, designed with the structural engineer we work alongside and inspected by building control at each stage before we build off it.
We carry out excavation, foundations and drainage across Aylesbury, High Wycombe, Amersham, Beaconsfield, Chesham, Tring, Wendover, Princes Risborough, Great Missenden, Marlow, Gerrards Cross and Leighton Buzzard, both as the groundworks package for our own extensions and new builds, and as standalone groundworks for other projects.
Tom Dobson has 26 years' hands-on building experience, and groundworks has been part of that experience throughout, since every extension and new build he has run has started with the same excavation and foundation decisions. Ground conditions across Buckinghamshire vary significantly, from clay that shrinks and swells with the seasons to chalk and made ground on older infill sites, and foundation design has to respond to what is actually found on site rather than a generic assumption.
Work is quoted as a fixed price after a free survey, with the structural engineer brought in to confirm foundation type and depth where the ground conditions or building load require calculation. Building control is involved at every stage of the excavation and foundation work, with the relevant inspections carried out before concrete goes in and the site is built up.
Who it is for
- Homeowners about to start an extension or new build
- Anyone whose ground conditions are uncertain — clay, chalk, made ground or a sloping site
- Self-builders needing groundworks carried out as a standalone package
- Projects requiring drainage runs, connections or soakaways alongside foundation work
When it is needed
- Before any extension, new build or garage conversion with new foundations
- Where existing ground conditions are unknown or suspected to be difficult
- New drainage connections or diversions required for a project
- Foundations for outbuildings, garden rooms or retaining structures
Why this is not a job to take on unmanaged
A foundation that is under-designed for the ground conditions found on site will not fail immediately — it fails slowly, as cracking, movement or drainage problems that surface months or years later. Getting the design and depth right at the outset, with an engineer and building control involved, is far cheaper than remedial underpinning after the fact.
What's included
- Site clearance and excavation
- Strip, trench-fill and pad foundations
- Engineer-designed foundation solutions
- Drainage runs and connections
- Concrete slabs and oversite
- Building control inspection at each stage
Get a fixed price for your groundworks
Free survey, normally within a week. Fully insured, and the price you agree is the price you pay for the scope quoted.
What you get
What groundworks & foundations with DBD actually gets you
Engineer-designed foundations
Foundation type and depth confirmed with our structural engineer where ground conditions or loading require calculation, not assumed from a standard depth.
Building control at every stage
Excavation and foundation work are inspected before concrete is poured, avoiding rejected work or costly exposure later.
26 years of local ground knowledge
Experience across Buckinghamshire's clay, chalk and made-ground sites informs how each excavation is approached.
Fixed-price quote
One agreed figure after a free survey and, where needed, engineer assessment.
Drainage designed in
Surface water and foul drainage are planned alongside foundation work rather than added as an afterthought.
Insured work
Covered by DBD Builders Ltd's £2,000,000 public liability and £10,000,000 employers' liability insurance.
What it costs to wait
Why groundworks is the stage that decides everything above it
Groundworks and foundations are invisible once the build is finished, which is exactly why they are the stage most likely to be rushed or under-specified by contractors trying to keep an early quote low. A foundation that looks adequate on the day it is poured can still be the wrong depth or type for the actual ground conditions, and the consequences do not show up until the structure above it has settled unevenly.
Buckinghamshire's mixed geology adds a further layer of risk. Clay subsoils common across the area shrink and swell with moisture content, which affects foundation depth requirements, particularly near trees. Chalk and made ground on older or infill sites can behave unpredictably without proper investigation. None of this is answered by assumption — it is answered by a proper site assessment and, where required, engineer input before foundations are dug.
Mistakes we get called in to undo
- Digging foundations to a standard depth without checking actual ground conditions on site
- Skipping engineer input on sites with trees, slopes, clay or made ground nearby
- Missing building control inspections before concrete is poured
- Failing to survey for existing drains and services before excavation
- No plan for surface water drainage around the finished foundation
Foundations too shallow for the ground
Foundations that do not reach a suitable bearing depth for clay, chalk or made ground can move or settle unevenly once the structure above is loaded.
Undetected drainage or services
Existing drains, services or soft ground not identified before excavation can cause delays, damage or unplanned redesign mid-dig.
Building control non-compliance
Foundation work not inspected at the correct stages can be rejected or require exposure and rework later, delaying the whole build.
Poor surface water management
Groundworks that do not account for drainage and surface water routing around the new structure can cause damp or flooding once the build is complete.
Our process
How the job runs from first call to sign-off
The same sequence on every project, so you always know what happens next and who is responsible for it.
STEP 01
Free survey and ground assessment
Tom visits the site to assess ground conditions, existing structures, trees, drainage and access, and discusses the scope of the extension, new build or standalone groundworks required.
STEP 02
Engineer input and foundation design
Where ground conditions, building load or site constraints require it, our structural engineer confirms the appropriate foundation type and depth before a fixed quote is finalised.
STEP 03
Fixed-price quote
A fixed price covering excavation, foundations and any associated drainage is put together and normally turned around within a week of the survey.
STEP 04
Excavation and building control inspection
Excavation is carried out to the confirmed depth, building control inspects the open trench or dig before any concrete is poured, and any unexpected ground conditions are dealt with at this stage.
STEP 05
Foundation pour and follow-on work
Foundations are poured, drainage runs and connections completed, and building control carries out the further inspections required before we build off the foundation or hand the groundworks package over.
In detail
Foundation types, ground conditions and how groundworks fits into a wider build
Foundation choice depends on ground conditions, building load and site constraints. Here is how we approach the main options and situations.
Strip and trench-fill foundations
Strip and trench-fill foundations are the most common solution for standard extensions and new builds on reasonable ground conditions. Trench-fill, where the trench is filled largely with concrete rather than built up in blockwork, speeds up the below-ground stage and is often specified by the engineer where trench depth is significant. Depth is set according to soil type, proximity to trees, and any nearby drains or services identified at survey.
Pad and raft foundations
Pad foundations support point loads such as steel columns or piers, and are specified by the engineer where a structure has isolated load-bearing points rather than continuous walls. Raft foundations spread load across a wider concrete slab and are sometimes used on poorer ground conditions or where trench-fill would need to be uneconomically deep. Both are used less often than strip foundations but are chosen where the ground or structural design calls for them.
Dealing with difficult ground
Clay subsoils, common across Buckinghamshire, shrink and swell with moisture content, which affects the required foundation depth, particularly close to trees and hedgerows. Chalk and made ground on older or infill sites can behave unpredictably without proper investigation. Where these conditions are suspected or found on excavation, our structural engineer is brought in to confirm or revise the foundation design before work proceeds, rather than continuing on an assumption.
Drainage runs and connections
Groundworks frequently includes new foul and surface water drainage runs, connections to existing systems, and soakaways where a mains connection is not available or appropriate. Drainage is planned alongside the foundation design so trench routes, falls and connection points do not conflict with the new structure, and building control inspects drainage work at the relevant stages alongside the foundation inspections.
Standalone groundworks versus part of a build
Groundworks and foundations can be carried out as a standalone package — for example, ahead of a self-build, an outbuilding, or works being phased separately from the main construction — or as the first stage of a DBD-managed extension or new build. Where it precedes work by another contractor, we make sure the foundation design, levels and any service ducts are set out clearly so the following trades can build off them without ambiguity.
Where we work
Groundworks & Foundations across Aylesbury and Buckinghamshire
Based at Aylesbury and working across the surrounding towns, including Aylesbury, High Wycombe, Beaconsfield, Gerrards Cross.
Before you commit
Groundworks & Foundations — your questions answered
Straight answers, so you know exactly how we work before picking up the phone.
- How much do groundworks and foundations cost?
- Groundworks and foundations are priced individually after a free survey, since cost depends on ground conditions, foundation type, depth and any drainage work required. You receive a fixed price before excavation starts.
- How long do groundworks take?
- Timescale depends on ground conditions found on excavation, foundation type and weather. We set out a realistic programme with your fixed quote rather than a generic figure, and this is discussed again if unexpected ground conditions are found.
- Do you design the foundations yourselves?
- Foundation type and depth are confirmed with the structural engineer we work alongside where ground conditions or building loads require calculation. We do not produce structural calculations in-house.
- Will building control need to inspect the foundations?
- Yes. Building control is involved at each stage of groundworks, including inspecting the open excavation before concrete is poured, and this is factored into the programme from the outset.
- Do you offer a guarantee on foundation work?
- We do not provide a formal written or insurance-backed guarantee. If a genuine issue arises with our work after completion, Tom comes back and puts it right.
- How long should properly designed foundations last?
- Foundations designed and inspected correctly for the ground conditions are intended to support the structure for its lifetime. We do not put a fixed figure on this, since it depends on ground movement, maintenance and the building above it, but correct design at the outset is what protects that lifespan.
- Are you insured for excavation and groundworks?
- Yes. All groundworks and foundation work is covered by DBD Builders Ltd's £2,000,000 public liability and £10,000,000 employers' liability insurance.
- Can you carry out groundworks as a standalone job, not part of a full build?
- Yes. We carry out standalone groundworks and foundation packages, for example ahead of a self-build or a project being phased with other contractors, and set levels out clearly for the following trades.
- How soon can you survey a site?
- We normally turn around a site survey and fixed quote within a week.
- Do you cover ground conditions outside Aylesbury?
- Yes. We carry out groundworks and foundation work across Aylesbury and the surrounding towns including High Wycombe, Amersham, Beaconsfield, Chesham, Tring, Wendover, Princes Risborough, Great Missenden, Marlow, Gerrards Cross and Leighton Buzzard, and have experience with the varied ground conditions found across the county.
Often booked alongside
House Extensions
Single and double-storey, side, rear and wrap-around extensions built to a fixed price.
New Builds
Complete private new-build homes, from groundworks and foundations through to final sign-off.
Driveways & Patios
Block paving, resin and slabbed driveways and patios laid on properly prepared bases.
Get your groundworks and foundations assessed properly
Before anything is built, the ground it stands on needs a proper look. Call 07825 776763 or get in touch with details of your site and we will arrange a free survey, normally returning a fixed quote within a week.
Tom Dobson, 18 Lambourne Avenue, Aylesbury, HP21 9NB · Monday–Friday, 8am–6pm · £2m public liability and £10m employers' liability cover.